





603 - 20 MCFARLANE DRIVEHalton Hills (Georgetown), ONL7G5J8

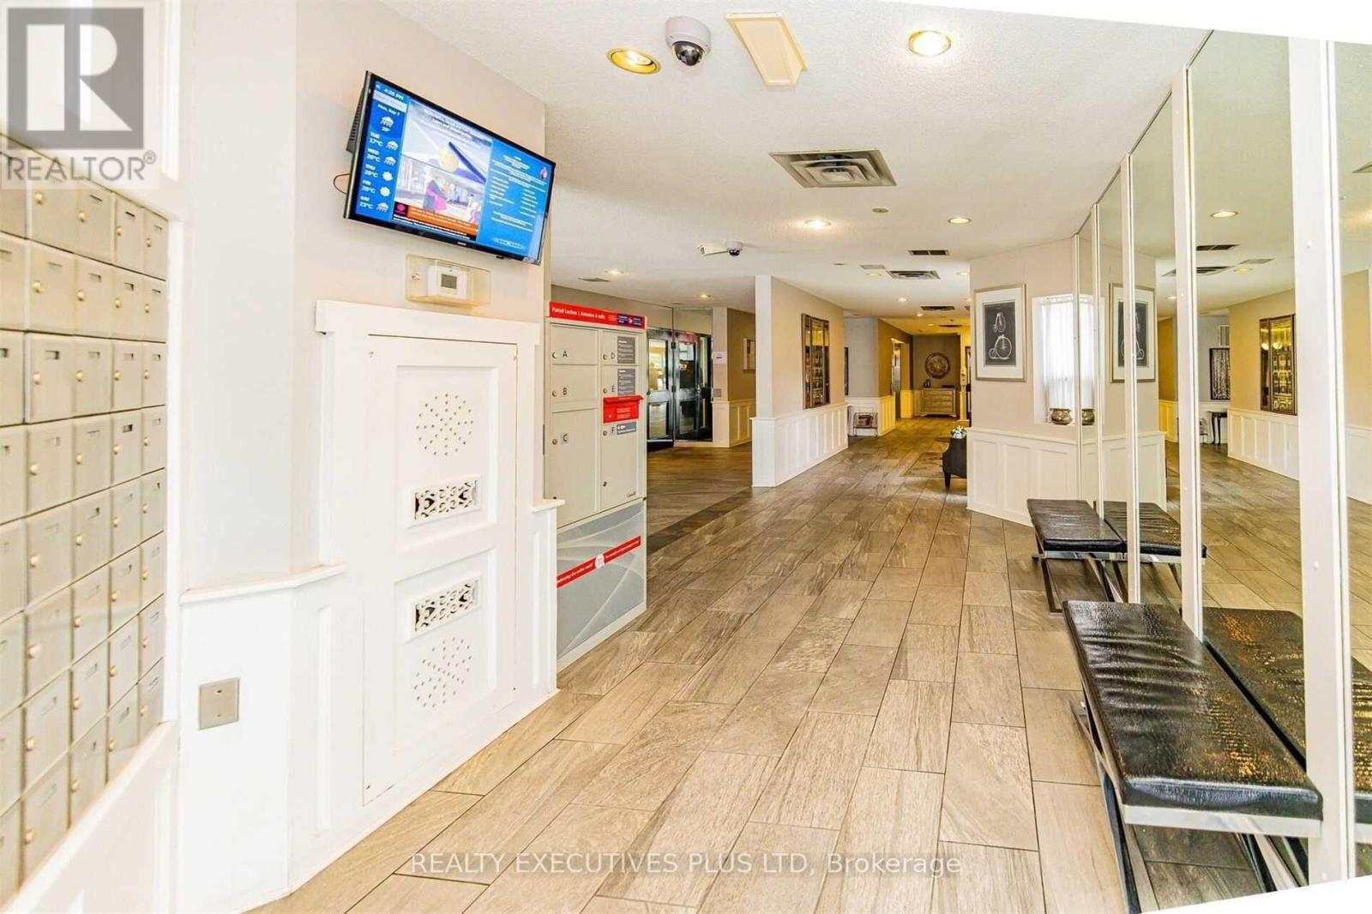
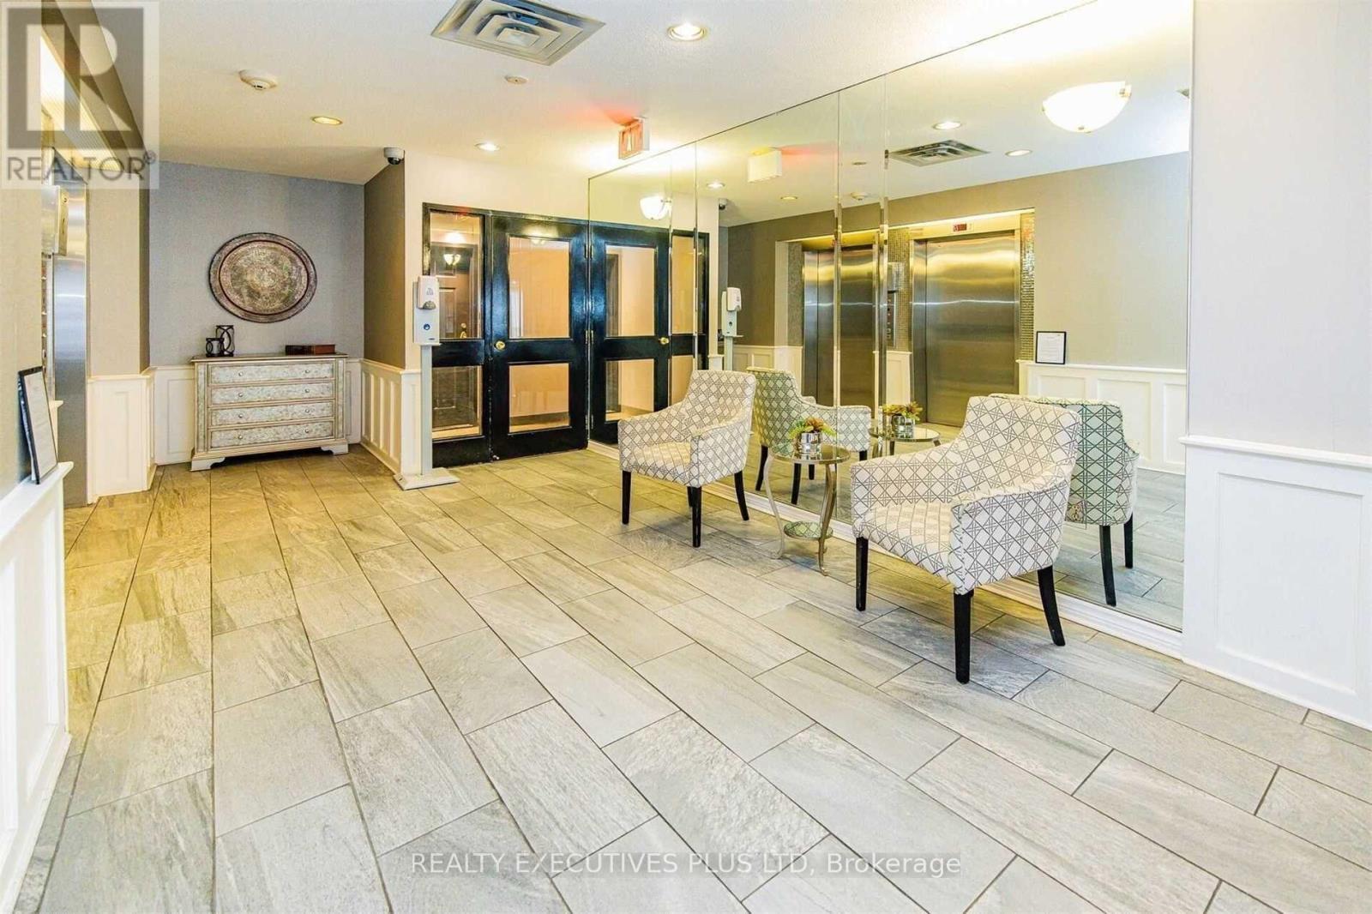
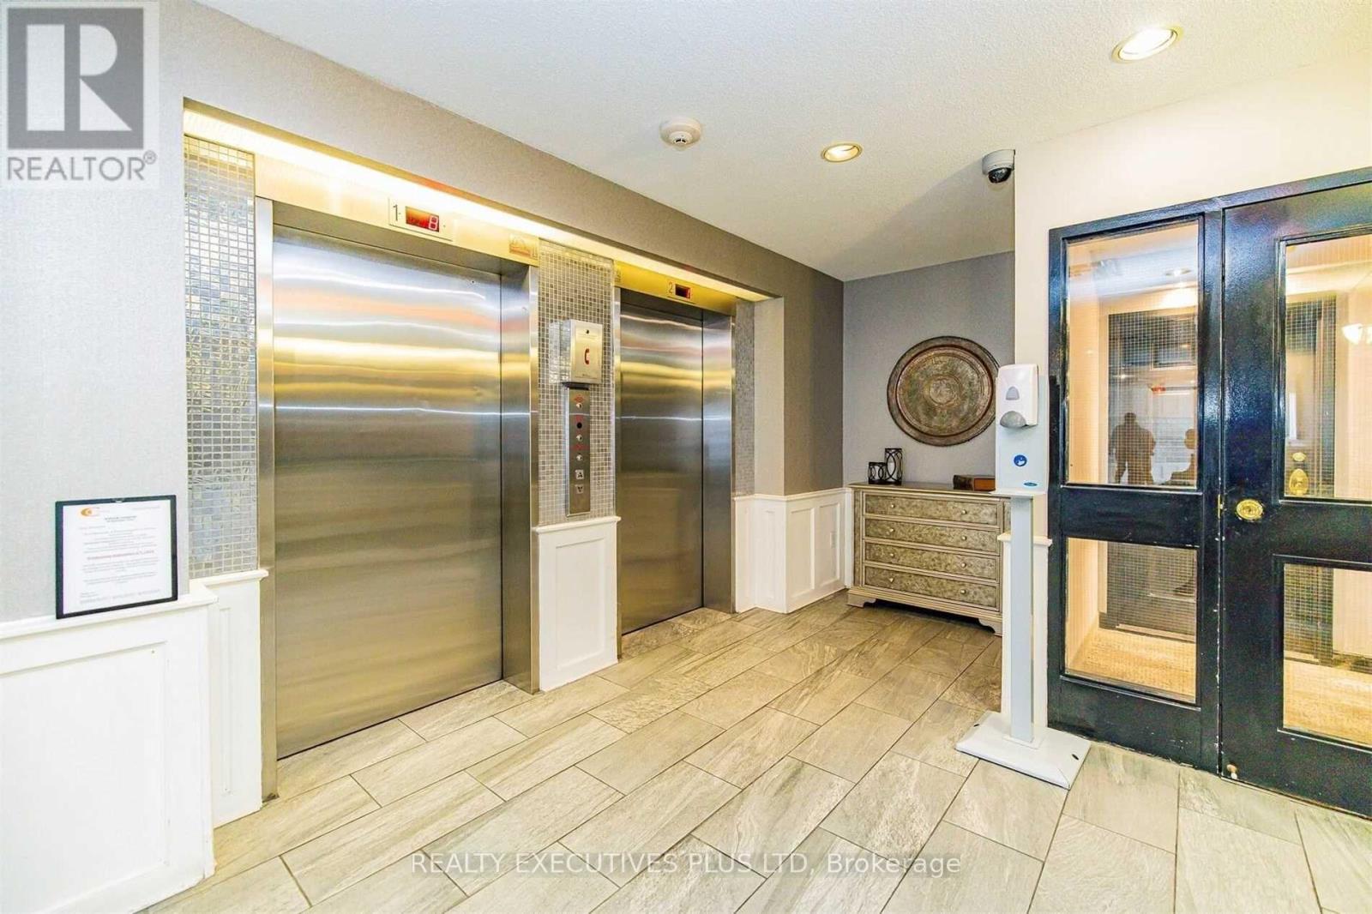
Great location, in a Cul de sac street, very quiet and well managed building, occupied by mostly mature retired seniors and professional owners, the unit features laminate floors, renovated kitchen, floor to ceiling windows, one full ensuite bath plus a 2pc powder room by the entry, very rare to have 1.5 bath in a 1 bedroom condo. Large balcony overlooks wooded ravine and greenbelt area with walking trails, feels like cottage type living yet close to all major amenities, shopping, Walmart, Drug Stores, easy access to highways, schools, complex offers indoor pool, 1 underground parking, 1 locker, sauna, library, exercise room, game/hobby room maint fees include Bell Fibe TV and high speed Internet (id:31684)
| 5 hours ago | Listing updated with changes from the MLS® | |
| 5 hours ago | Listing first seen on site |



The trademarks MLS®, Multiple Listing Service® and the associated logos are owned by The Canadian Real Estate Association (CREA) and identify the quality of services provided by real estate professionals who are members of CREA. Used under license.
The trademarks REALTOR®, REALTORS®, and the REALTOR® logo are controlled by The Canadian Real Estate Association (CREA) and identify real estate professionals who are members of CREA. These trademarks are owned or controlled by The Canadian Real Estate Association (CREA) and identify real estate professionals who are members of CREA (REALTOR®) and/or the quality of services they provide (MLS®).
This REALTOR.ca listing content is owned and licensed by REALTOR® members of The Canadian Real Estate Association.