





22 GORE VALLEY TRAILBrampton (Bram East), ONL6P1N7
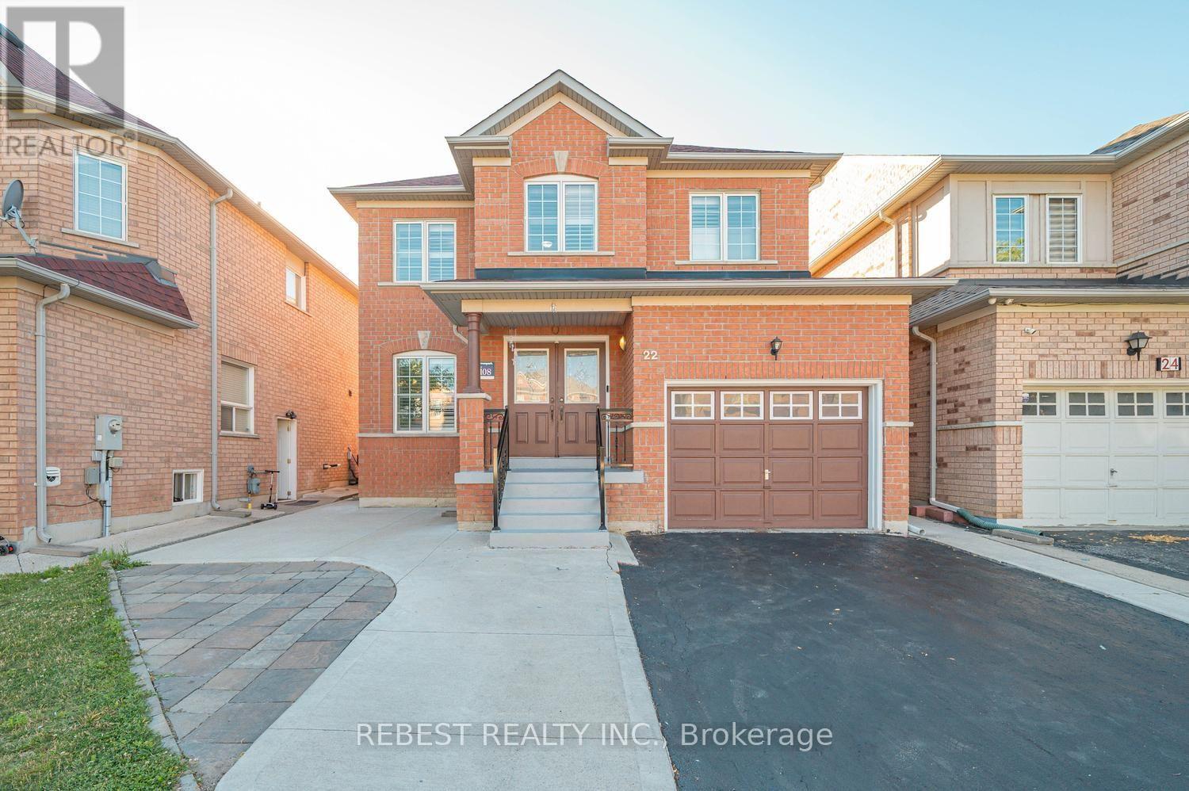
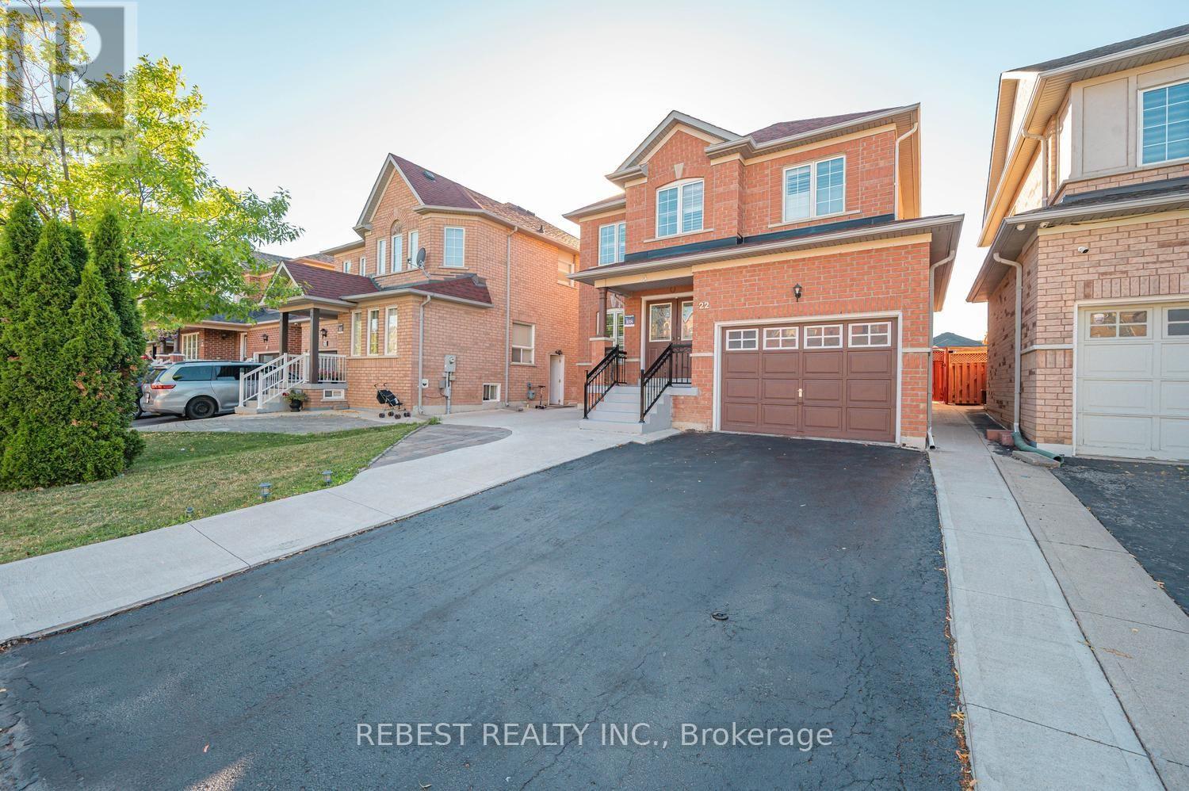
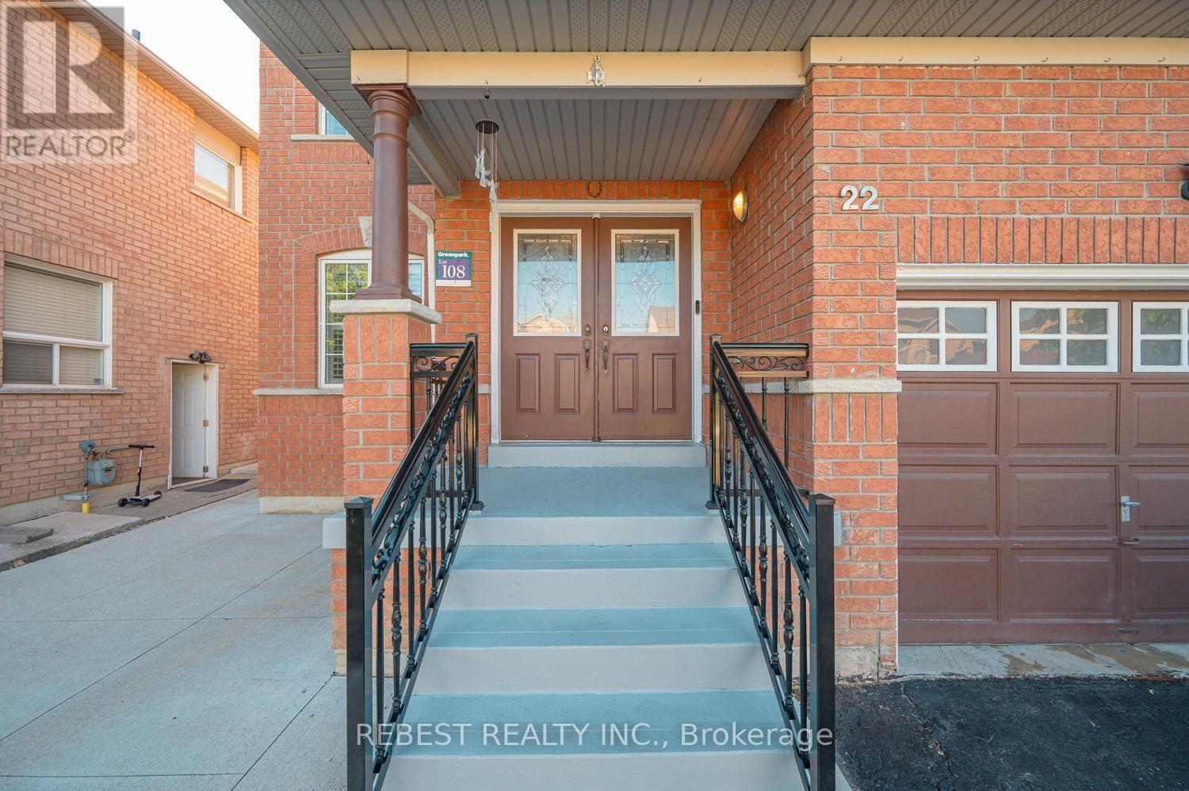
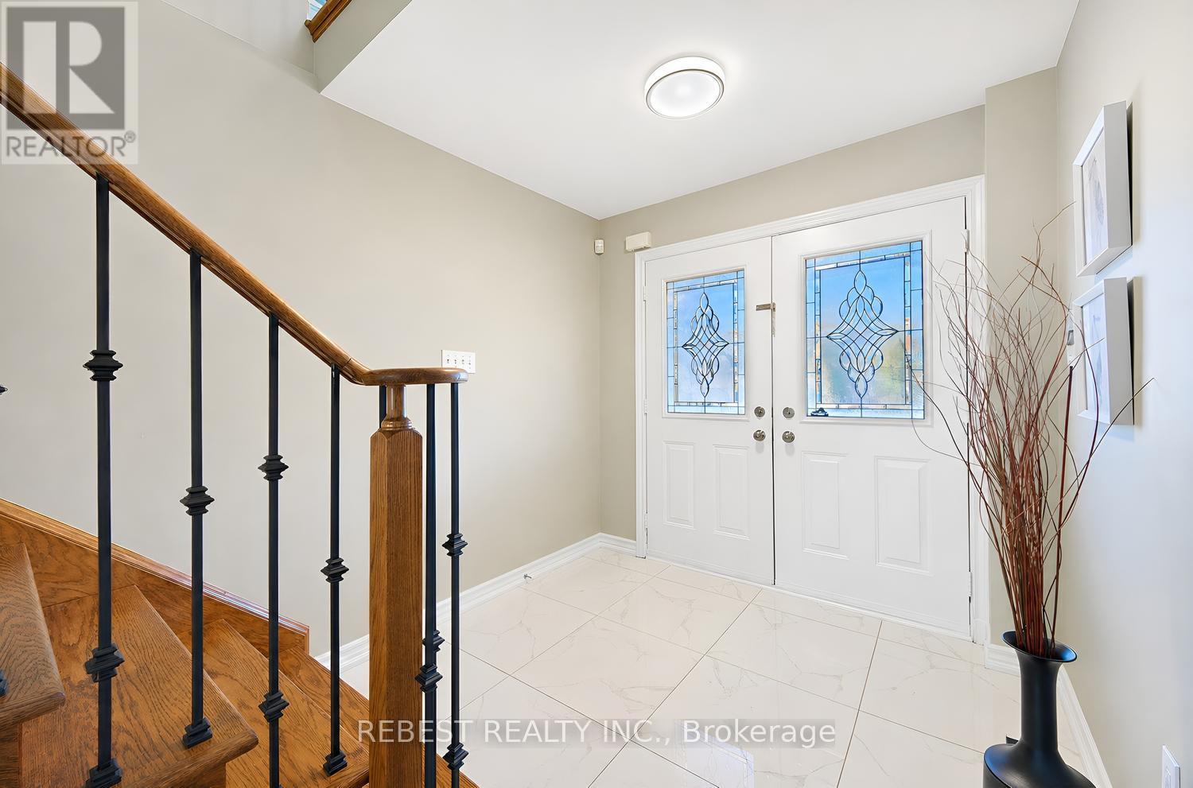
Beautifully upgraded detached home situated on a premium 36-ft lot with no sidewalk, located in the highly sought-after East Brampton community. This elegant home features no carpet throughout, a modern upgraded kitchen with extended cabinetry, ample counter space, stainless steel appliances, upgraded floor tiles, pot lights, and a cozy gas fireplace. The staircase is enhanced with stylish iron pickets, and the spacious bedrooms provide comfort for the whole family. The finished basement includes a kitchen and full washroom, offering excellent potential for extended family or additional living space. The home also features a large driveway, freshly painted interiors, and a freshly sealed driveway. Conveniently located in a family-friendly neighbourhood close to schools, shopping plazas, grocery stores, parks, transit, and places of worship. A must-see home! (id:31684)
| 2 hours ago | Listing updated with changes from the MLS® | |
| 2 hours ago | Listing first seen on site |



The trademarks MLS®, Multiple Listing Service® and the associated logos are owned by The Canadian Real Estate Association (CREA) and identify the quality of services provided by real estate professionals who are members of CREA. Used under license.
The trademarks REALTOR®, REALTORS®, and the REALTOR® logo are controlled by The Canadian Real Estate Association (CREA) and identify real estate professionals who are members of CREA. These trademarks are owned or controlled by The Canadian Real Estate Association (CREA) and identify real estate professionals who are members of CREA (REALTOR®) and/or the quality of services they provide (MLS®).
This REALTOR.ca listing content is owned and licensed by REALTOR® members of The Canadian Real Estate Association.