





68 PROUSE DRIVEBrampton (Brampton North), ONL6V3A8
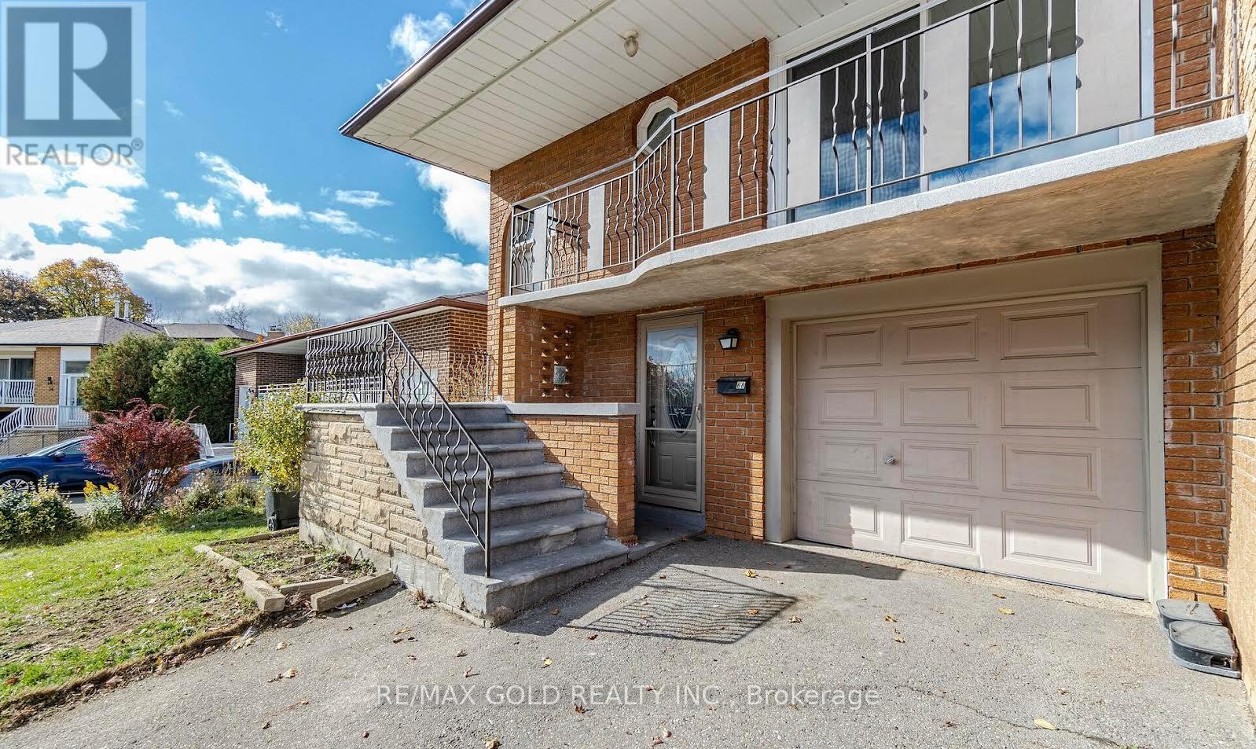
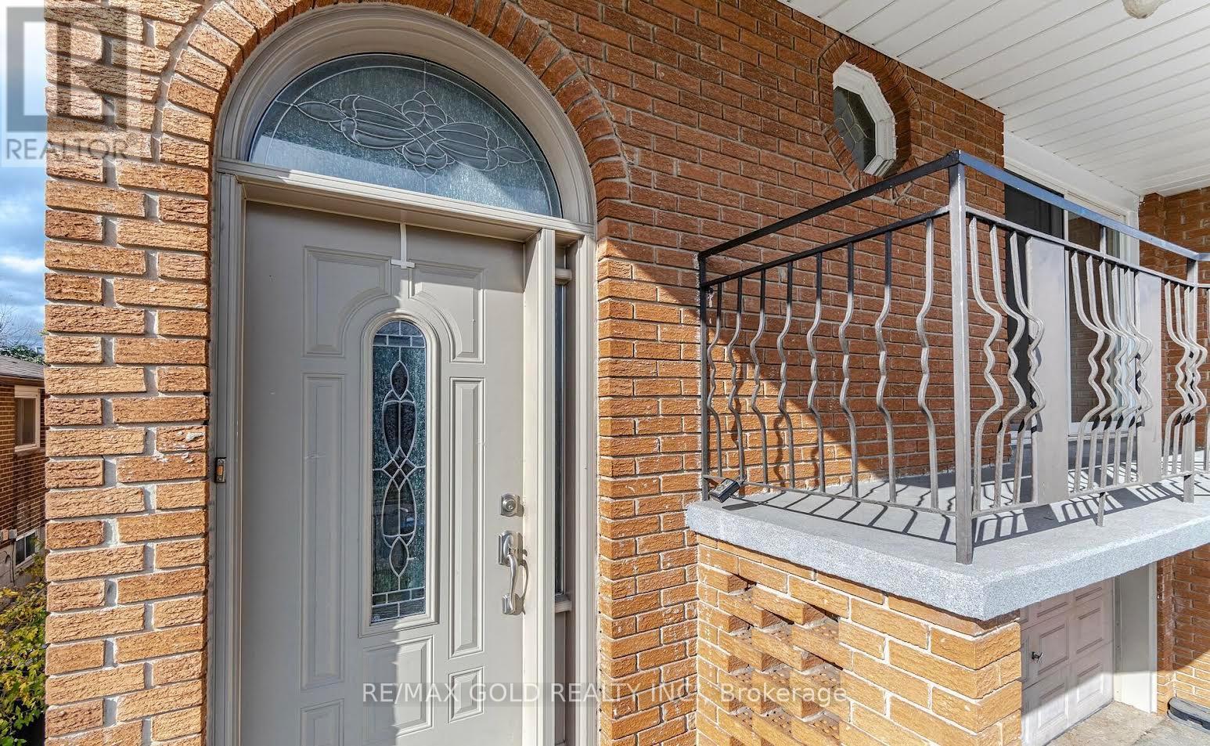
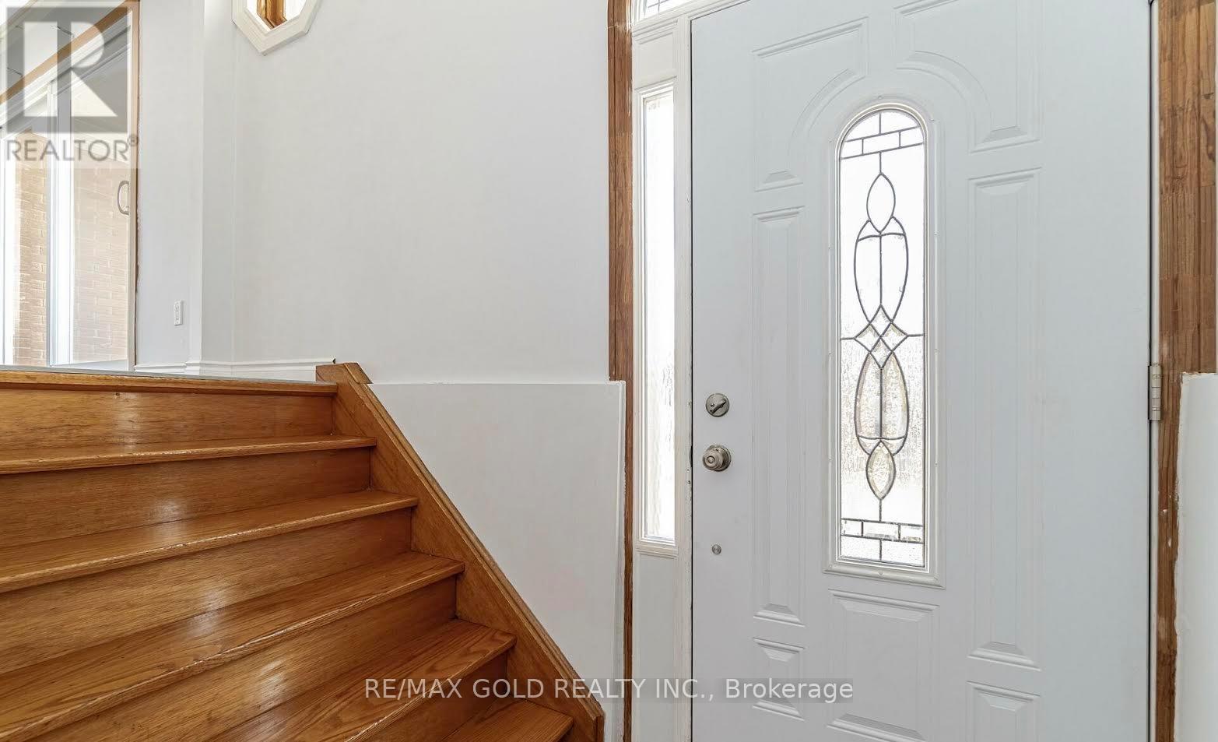
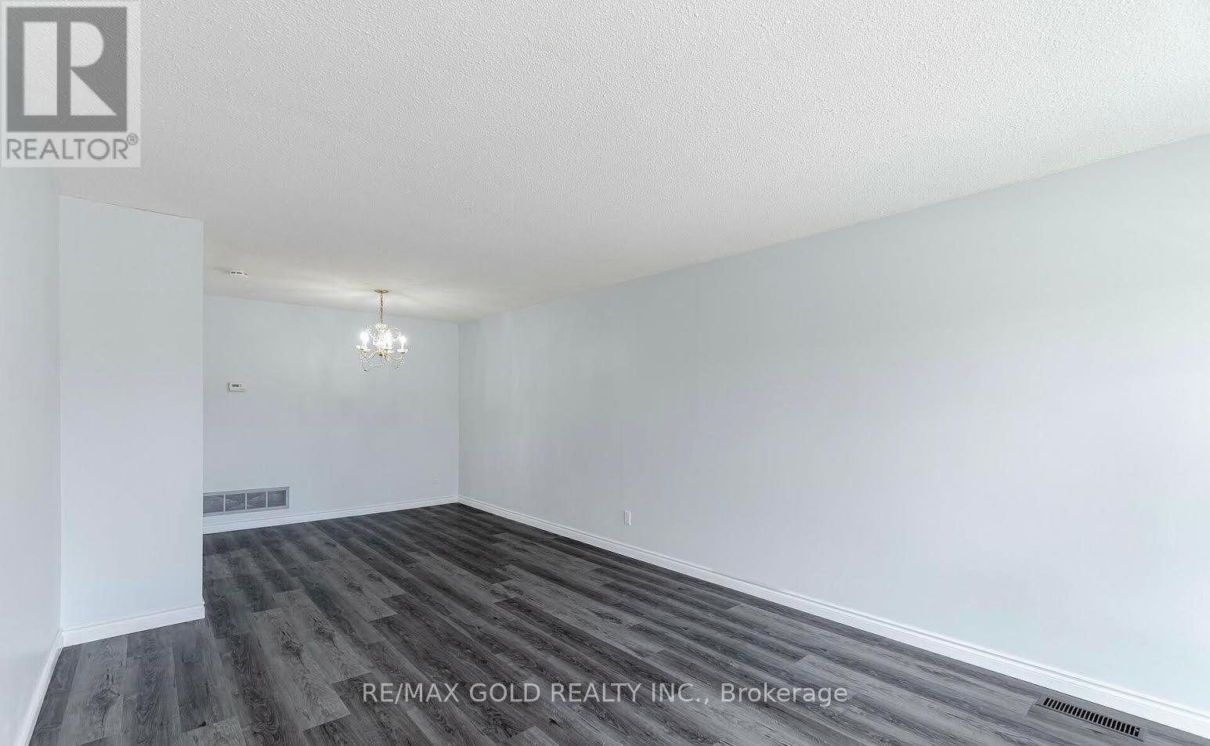
Freshly painted with brand new flooring throughout, this stunning 4-bedroom, 5-level backsplit sits in an excellent, highly desirable location - close to transit, schools, Hwy 410, and Williams Pkwy. Enjoy a walk-out to a huge concrete balcony and a large eat-in kitchen, open-concept to the family room with its own walk-out to the yard. The showstopper: a huge finished basement with a legal 2-bedroom suite and separate front entrance - ideal for extended family or as a turn-key income property. Easy in-law suite conversion potential too. A true rental paradise with two income units under one roof. Priced very reasonably for a quick sale - must see! (id:31684)
| 2 hours ago | Listing updated with changes from the MLS® | |
| 2 hours ago | Listing first seen on site |



The trademarks MLS®, Multiple Listing Service® and the associated logos are owned by The Canadian Real Estate Association (CREA) and identify the quality of services provided by real estate professionals who are members of CREA. Used under license.
The trademarks REALTOR®, REALTORS®, and the REALTOR® logo are controlled by The Canadian Real Estate Association (CREA) and identify real estate professionals who are members of CREA. These trademarks are owned or controlled by The Canadian Real Estate Association (CREA) and identify real estate professionals who are members of CREA (REALTOR®) and/or the quality of services they provide (MLS®).
This REALTOR.ca listing content is owned and licensed by REALTOR® members of The Canadian Real Estate Association.