





3226 - 3226 THE CREDIT WOODLANDS WOODMississauga (Erindale), ONL5C2J6
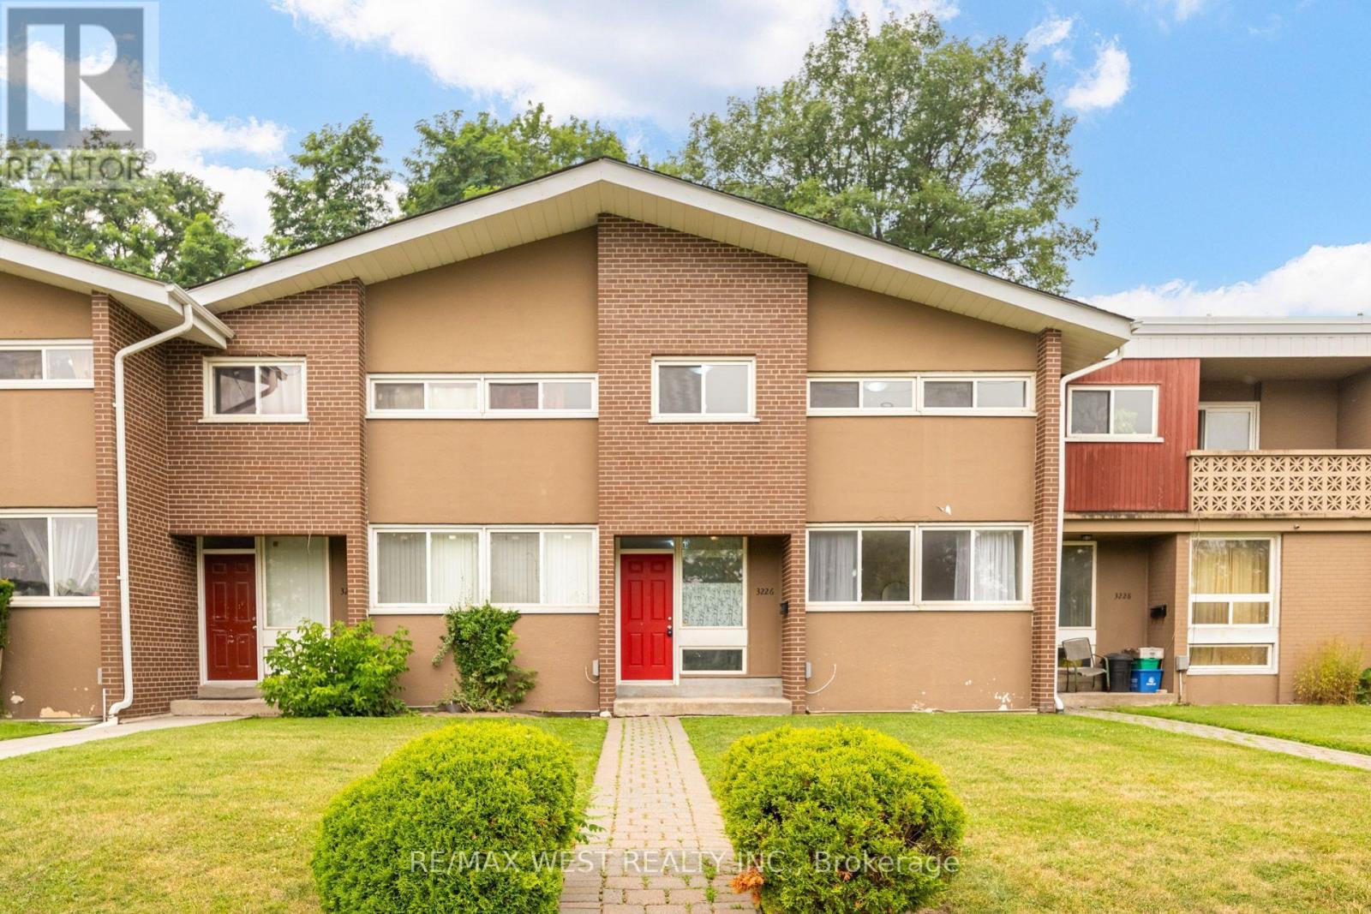
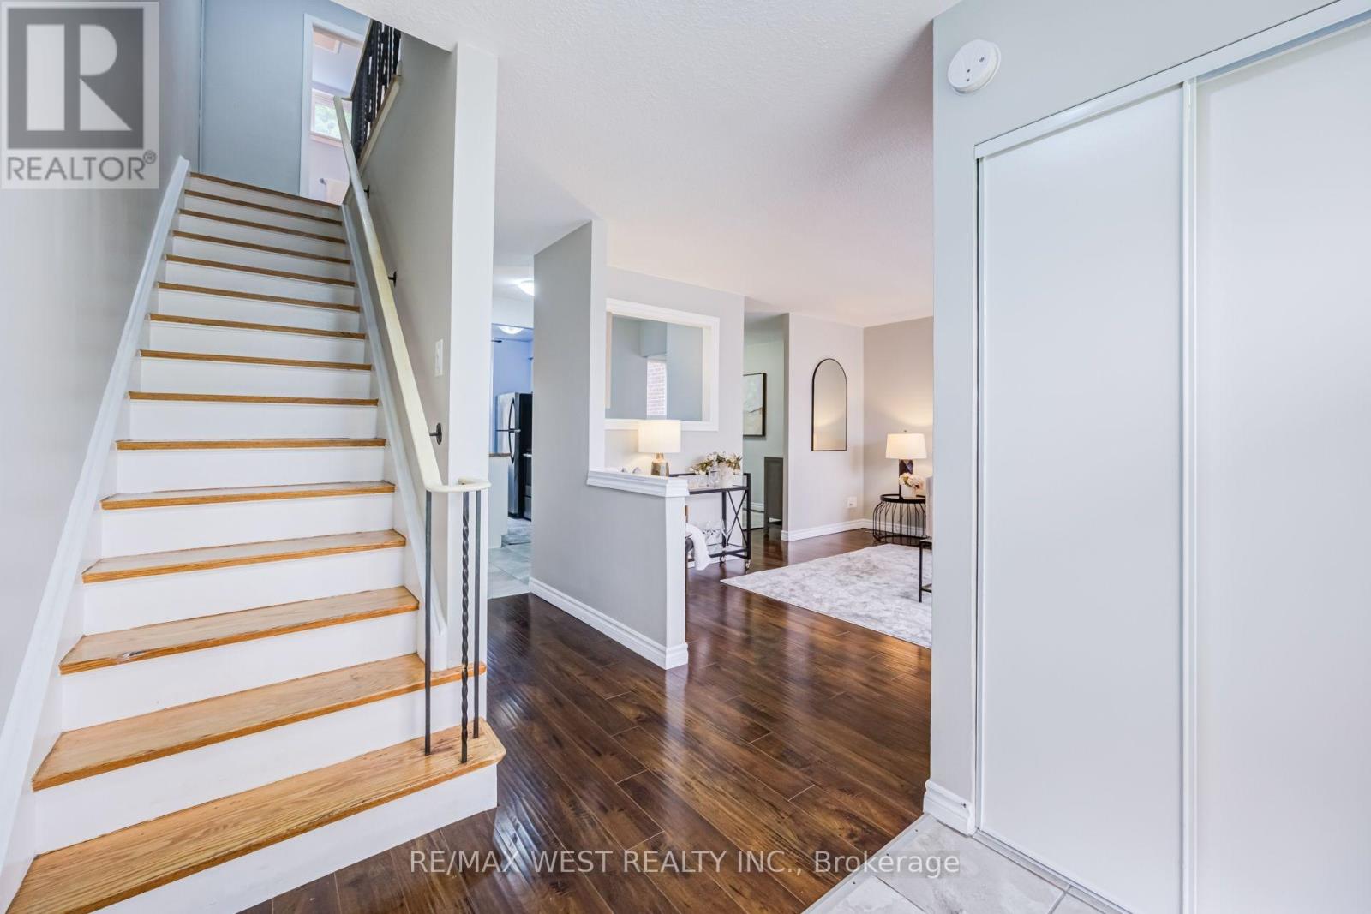
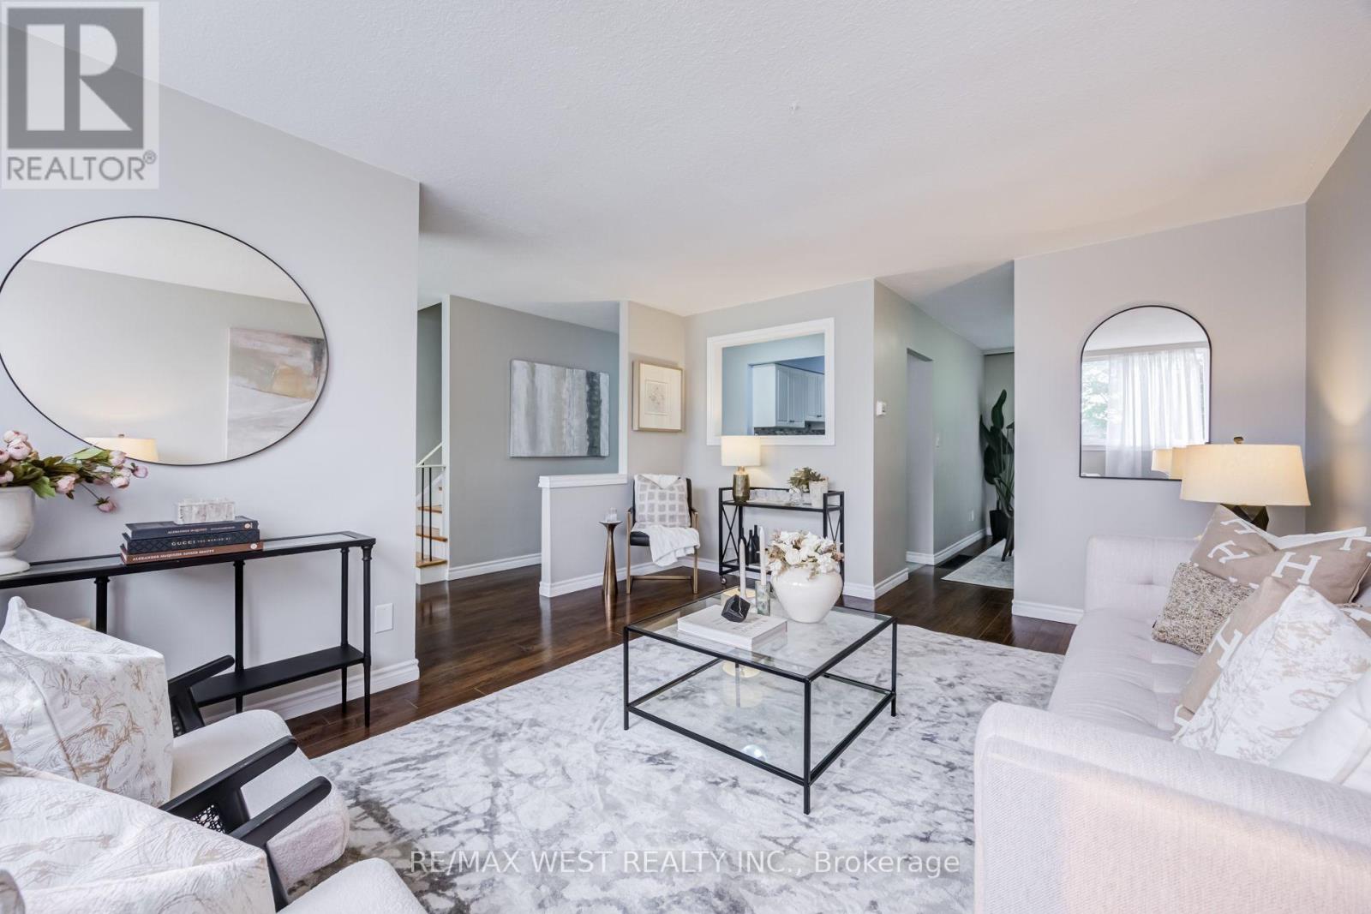

Welcome to 3226 The Credit Woodlands, an exceptional opportunity to own a home in one of Mississauga's most sought-after, family-friendly neighborhood's. Set on a quiet, tree-lined street in the prestigious Credit Woodlands community, this well-maintained residence offers spacious living, a functional layout, and endless potential for families, professionals, or investors alike. Enjoy the convenience of being just minutes from top-rated schools, parks, walking trails, shopping, restaurants, public transit, the University of Toronto Mississauga campus, Erin dale GO Station, Credit Valley Hospital, and major highways. Surrounded by mature trees and established homes, this property combines comfort, convenience, and an unbeatable location-making it a wonderful place to call home. (id:31684)
| 2 hours ago | Listing updated with changes from the MLS® | |
| 2 hours ago | Listing first seen on site |



The trademarks MLS®, Multiple Listing Service® and the associated logos are owned by The Canadian Real Estate Association (CREA) and identify the quality of services provided by real estate professionals who are members of CREA. Used under license.
The trademarks REALTOR®, REALTORS®, and the REALTOR® logo are controlled by The Canadian Real Estate Association (CREA) and identify real estate professionals who are members of CREA. These trademarks are owned or controlled by The Canadian Real Estate Association (CREA) and identify real estate professionals who are members of CREA (REALTOR®) and/or the quality of services they provide (MLS®).
This REALTOR.ca listing content is owned and licensed by REALTOR® members of The Canadian Real Estate Association.