Save
Ask
Tour
Hide
Share
$1,989,900
New Listing

37 DEGREY DRIVE DEGREY DRIVE
Brampton (Bram East), ONL6P3X5

For Sale|Single Family Residence|Active
5
Beds
12
Total Baths
3500 - 5000
SqFt

/SqFt
Subdivision:
Bram East
Call Now: 613.733.9494
Is this the listing for you? We can help make it yours.
613.733.9494
37 DEGREY DRIVE DEGREY DRIVE37 DEGREY DRIVE DEGREY DRIVE37 DEGREY DRIVE DEGREY DRIVE37 DEGREY DRIVE DEGREY DRIVE
Save
Ask
Tour
Hide
Share

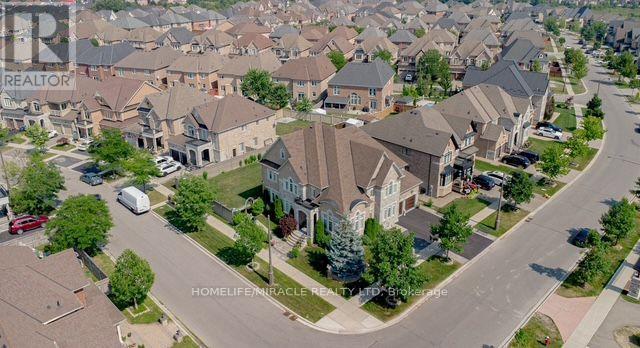
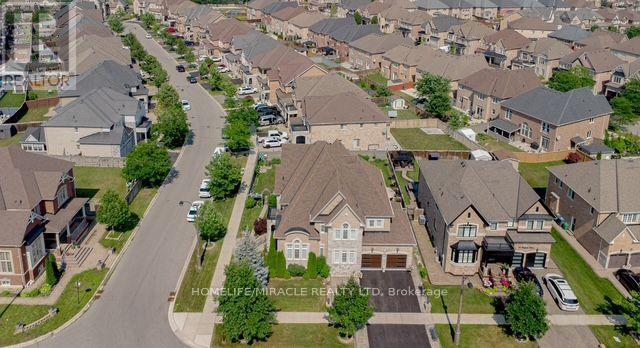
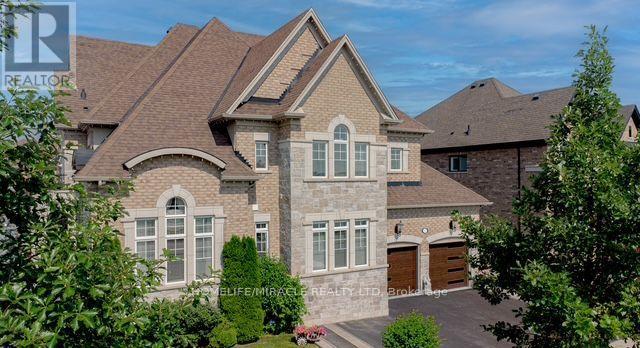
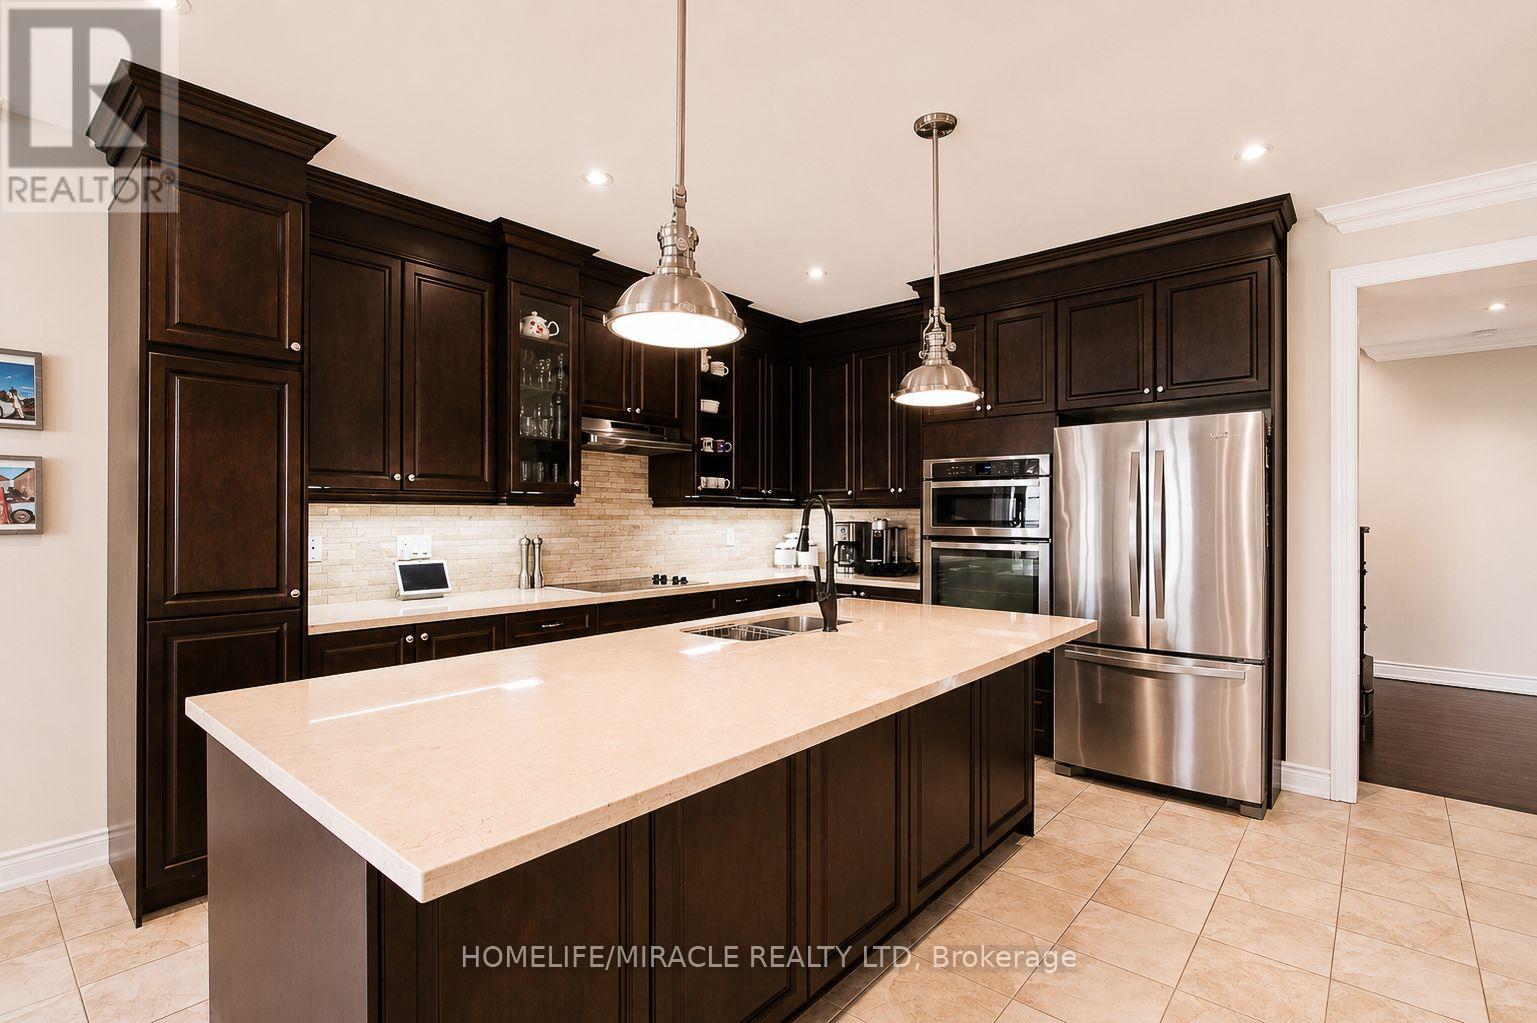
Stunning executive home on a premium corner lot in one of Brampton's most sought-after walkable communities. This property features a rare 3-car garage, fully landscaped grounds, and exceptional curb appeal. Inside, the home is beautifully maintained and loaded with upgrades, offering a spacious, functional layout ideal for modern family living. Every level is bright and inviting, with quality finishes throughout. Located steps from schools, parks, shopping, dining, and essential amenities, this home delivers luxury, convenience, and long-term value in a truly unbeatable location. (id:31684)

Save
Ask
Tour
Hide
Share
Listing Snapshot
Price 
$1,989,900
Days On Site 
0 Days
Bedrooms 
5
Inside Area (SqFt) 
3500 - 5000 sqft
Total Baths 
12
Full Baths 
N/A
Partial Baths 
N/A
Lot Size 
N/A
Year Built 
N/A
MLS® Number 
W13579242
Status 
Active
Property Tax 
N/A
Maintenance Fees 
N/A
Sq Ft Source 
N/A
Friends & Family
Recent Activity
4 hours agoListing updated with changes from the MLS®
5 hours agoListing first seen on site
General Features
Garage 
Yes
Levels 
Two
Parking 
Detached
Parking Spaces 
6
Property Sub Type 
Single Family Residence
Interior Features
Cooling 
Central Air
Flooring 
Hardwood
Heating 
Forced AirNatural Gas
Bedroom 2 
Dimensions - 3.96 m X 397 mLevel - Second
Bedroom 3 
Dimensions - 3.48 m X 3.66 mLevel - Second
Bedroom 4 
Dimensions - 3.35 m X 2.66 mLevel - Second
Den 
Dimensions - 3.05 m X 3.6 mLevel - Main
Dining Room 
Dimensions - 4.33 m X 3.97 mLevel - Main
Family Room 
Dimensions - 4.88 m X 4.27 mLevel - Main
Great Room 
Dimensions - 4.88 m X 4.27 mLevel - Main
Kitchen 
Dimensions - 9.02 m X 8.23 mLevel - Main
Living Room 
Dimensions - 3.97 m X 3.97 mLevel - Main
Master Bedroom 
Dimensions - 4.27 m X 6.4 mLevel - Second
Save
Ask
Tour
Hide
Share
Exterior Features
Frontage 
70 ft ,10 in
Lot Features 
Landscaped

Listing courtesy of: Sharda Ramnarine of HOMELIFE/MIRACLE REALTY LTD

The trademarks MLS®, Multiple Listing Service® and the associated logos are owned by The Canadian Real Estate Association (CREA) and identify the quality of services provided by real estate professionals who are members of CREA. Used under license.

The trademarks REALTOR®, REALTORS®, and the REALTOR® logo are controlled by The Canadian Real Estate Association (CREA) and identify real estate professionals who are members of CREA. These trademarks are owned or controlled by The Canadian Real Estate Association (CREA) and identify real estate professionals who are members of CREA (REALTOR®) and/or the quality of services they provide (MLS®).

This REALTOR.ca listing content is owned and licensed by REALTOR® members of The Canadian Real Estate Association.

Neighborhood & Commute
Source: Walkscore
Disclosure: Community information and market data powered by Constellation Data Labs. Information is deemed reliable but not guaranteed.
Save
Ask
Tour
Hide
Share