Save
Ask
Tour
Hide
Share
$499,900
New Listing

156 - 200 VETERANS DRIVE
Brampton (Northwest Brampton), ONL7A4S6
For Sale|Condominium|Active
3
Beds
3
Total Baths
1
Partial Bath
1200 - 1399
SqFt

/SqFt
Subdivision:
Northwest Brampton
Call Now: 613.733.9494
Is this the listing for you? We can help make it yours.
613.733.9494
156 - 200 VETERANS DRIVE156 - 200 VETERANS DRIVE156 - 200 VETERANS DRIVE156 - 200 VETERANS DRIVE
Save
Ask
Tour
Hide
Share

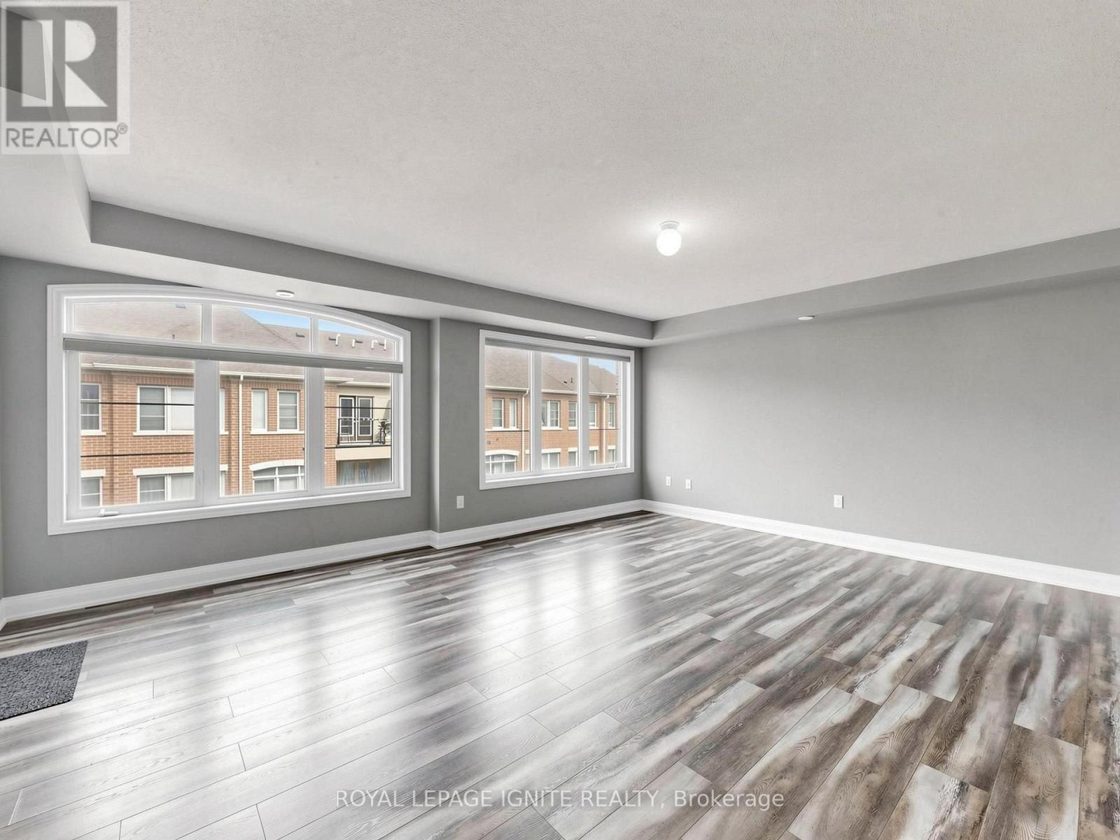
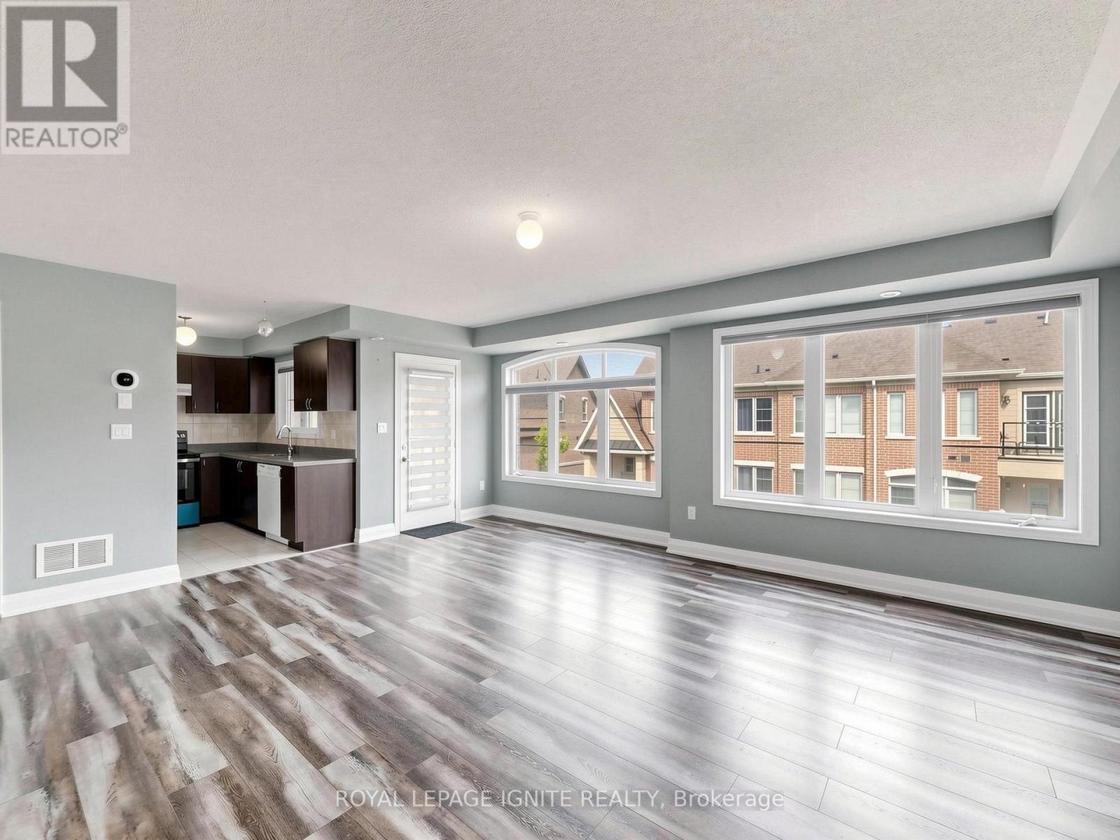
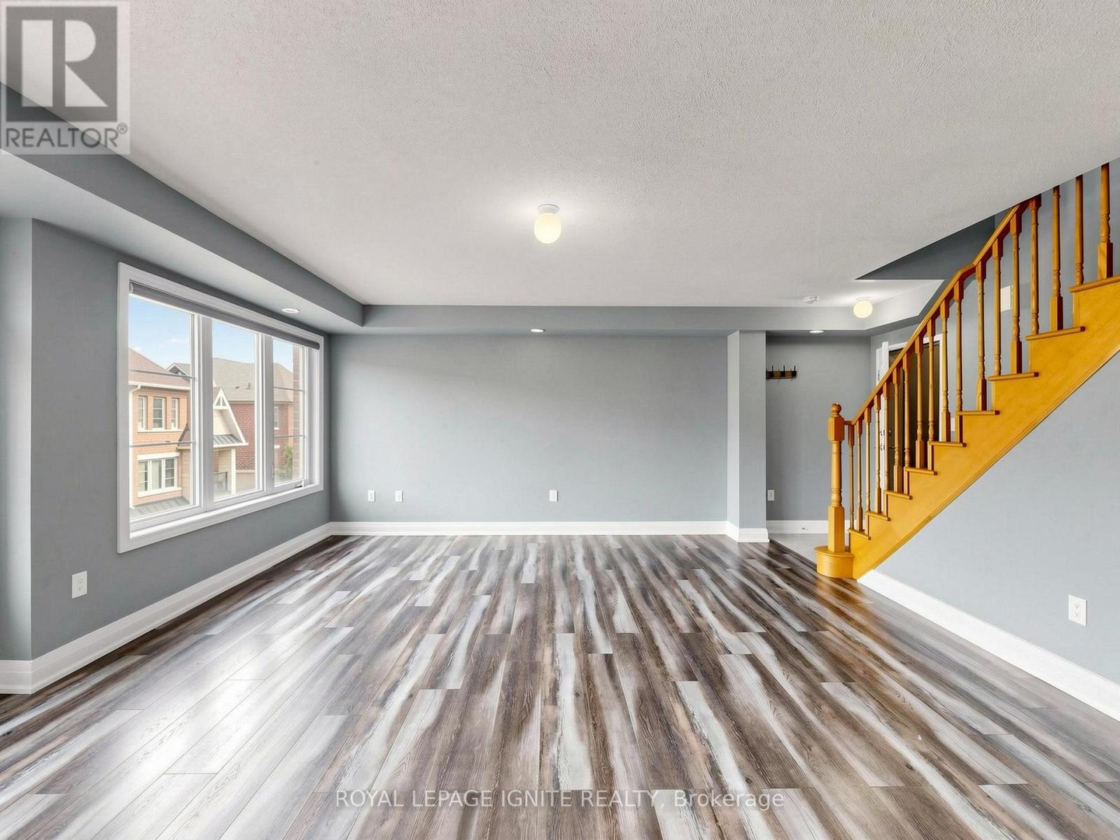
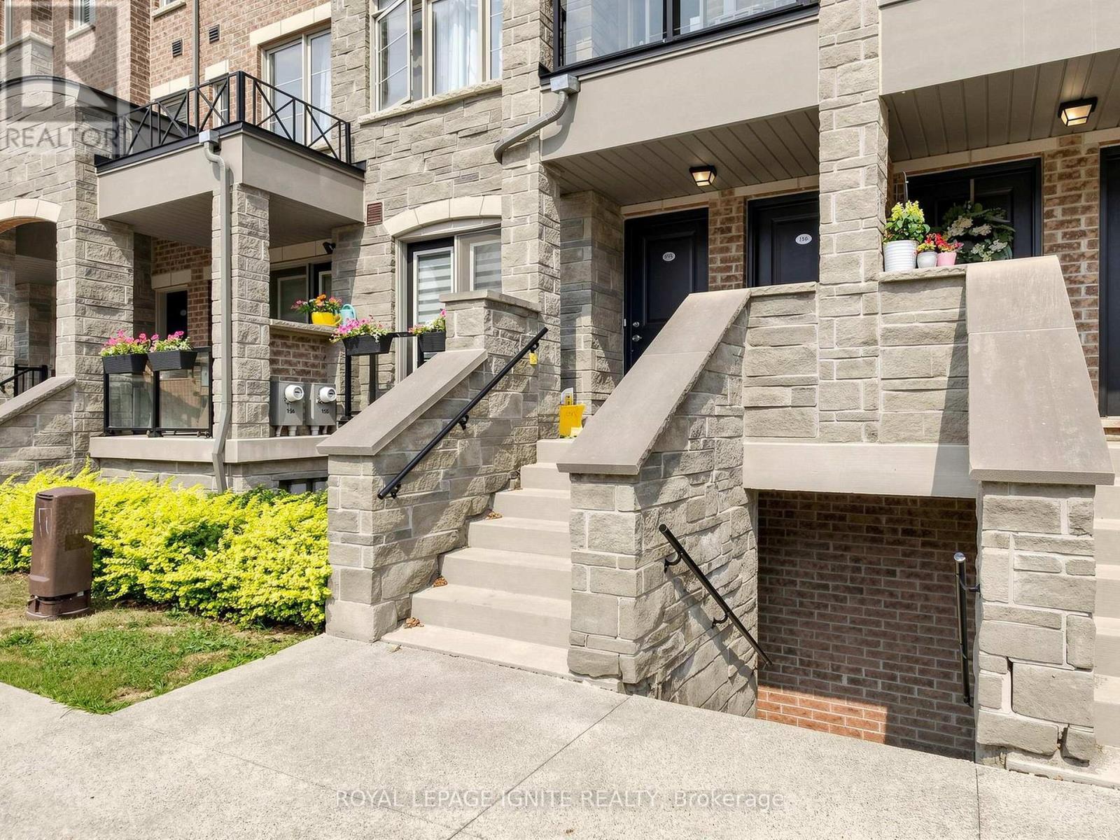
Newly Renovated Spacious Stacked Townhouse With 3 Bed & 2 1/2 Bath. Master Bedroom With 4PcEnsuite. Unit Entrance Door Facing The Garden/Courtyard. Open Concept Living/Dining Room &Walkout To The Terrace From The Dining Area. The Kitchen Features A Granite Countertop, undermount sink, Backsplash &Appliances. Laminate Floor Throughout The House, Large Windows To Bring Natural Light Into The House. 2 Parking Spaces(1 Driveway &1 Garage) & Laundry On The Upper Level. Left side garage door in the pic is the unit's garage space. Minutes From Brampton Mount Pleasant Go Station, Plaza, Parks, Schools, Parks, Rec Centre, Brampton Transit, Shopping, And Much More. (id:31684)

Save
Ask
Tour
Hide
Share
Listing Snapshot
Price 
$499,900
Days On Site 
0 Days
Bedrooms 
3
Inside Area (SqFt) 
1200 - 1399 sqft
Total Baths 
3
Full Baths 
N/A
Partial Baths 
1
Lot Size 
N/A
Year Built 
N/A
MLS® Number 
W13579270
Status 
Active
Property Tax 
N/A
Maintenance Fees 
$416.61 monthly
Sq Ft Source 
N/A
Friends & Family
Recent Activity
15 hours agoListing updated with changes from the MLS®
15 hours agoListing first seen on site
General Features
Garage 
Yes
Levels 
Three Or More
Parking 
Detached
Parking Spaces 
2
Pets 
Yes
Property Sub Type 
Condominium
Interior Features
Cooling 
Central Air
Flooring 
Ceramic TileLaminate
Heating 
Forced AirNatural Gas
Bedroom 2 
Dimensions - 2.93 m X 4.44 mLevel - Third
Bedroom 3 
Dimensions - 2.84 m X 4.21 mLevel - Third
Dining Room 
Dimensions - 5.4 m X 6.85 mLevel - Second
Kitchen 
Dimensions - 2.9 m X 3 mLevel - Second
Laundry 
Dimensions - 1.1 m X 1.1 mLevel - Third
Living Room 
Dimensions - 5.49 m X 6.85 mLevel - Second
Master Bedroom 
Dimensions - 3.02 m X 4.3 mLevel - Third
Save
Ask
Tour
Hide
Share
Community Features
Maintenance Fee 
416.61
Maintenance Fee Frequency 
Monthly

Listing courtesy of: MAHESAN SUBRAMANIAM of ROYAL LEPAGE IGNITE REALTY

The trademarks MLS®, Multiple Listing Service® and the associated logos are owned by The Canadian Real Estate Association (CREA) and identify the quality of services provided by real estate professionals who are members of CREA. Used under license.

The trademarks REALTOR®, REALTORS®, and the REALTOR® logo are controlled by The Canadian Real Estate Association (CREA) and identify real estate professionals who are members of CREA. These trademarks are owned or controlled by The Canadian Real Estate Association (CREA) and identify real estate professionals who are members of CREA (REALTOR®) and/or the quality of services they provide (MLS®).

This REALTOR.ca listing content is owned and licensed by REALTOR® members of The Canadian Real Estate Association.

Neighborhood & Commute
Source: Walkscore
Disclosure: Community information and market data powered by Constellation Data Labs. Information is deemed reliable but not guaranteed.
Save
Ask
Tour
Hide
Share