





20 - 55 ROMILLY AVENUEBrampton (Northwest Brampton), ONL7A5L8
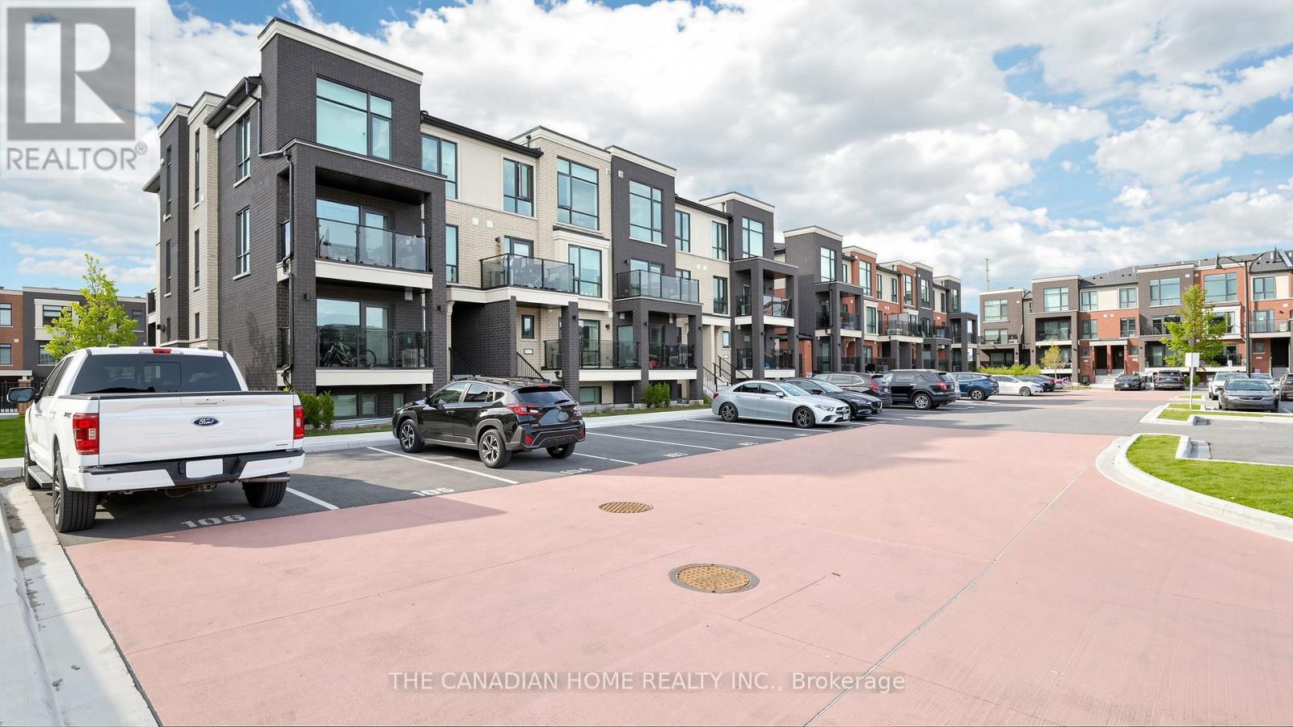
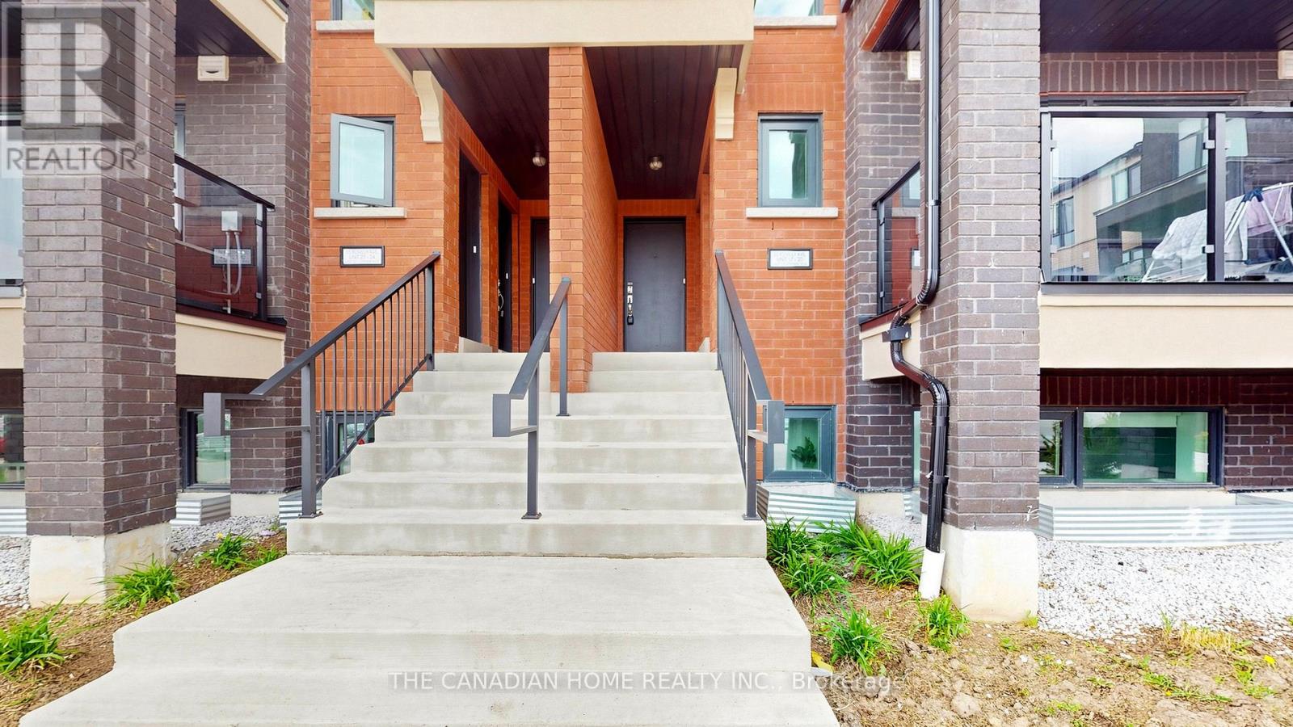
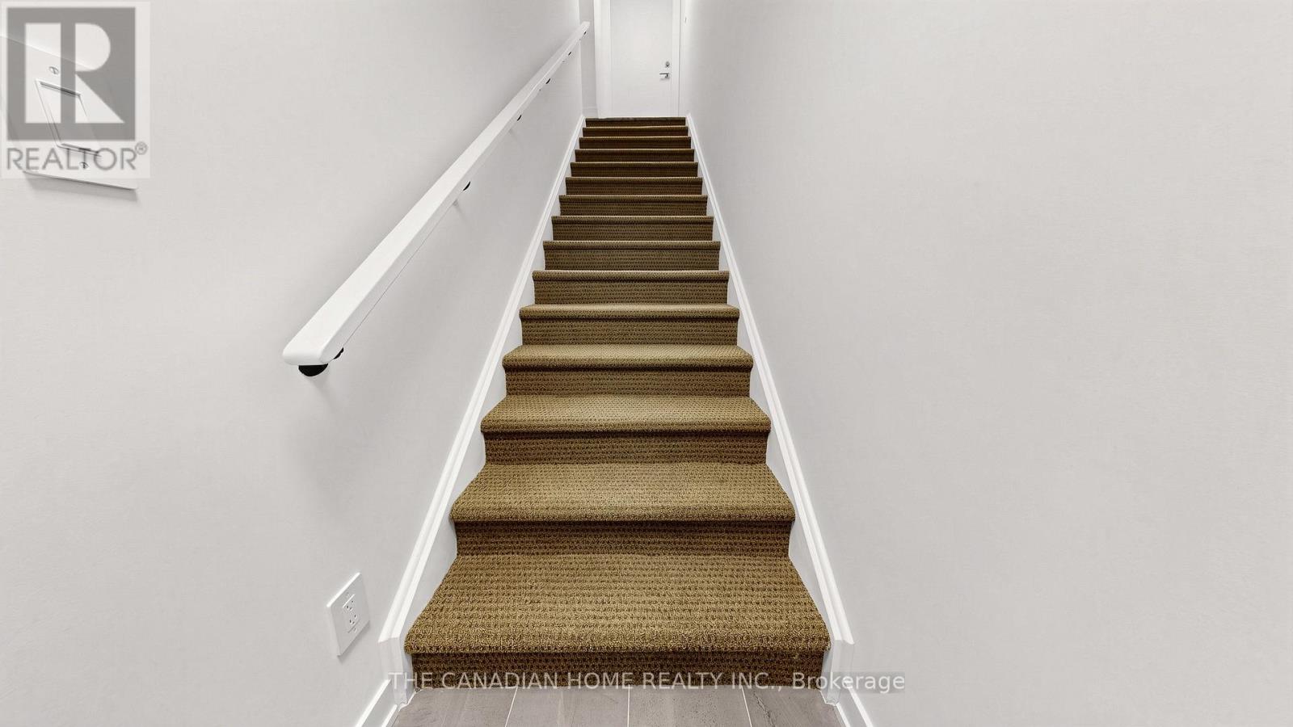
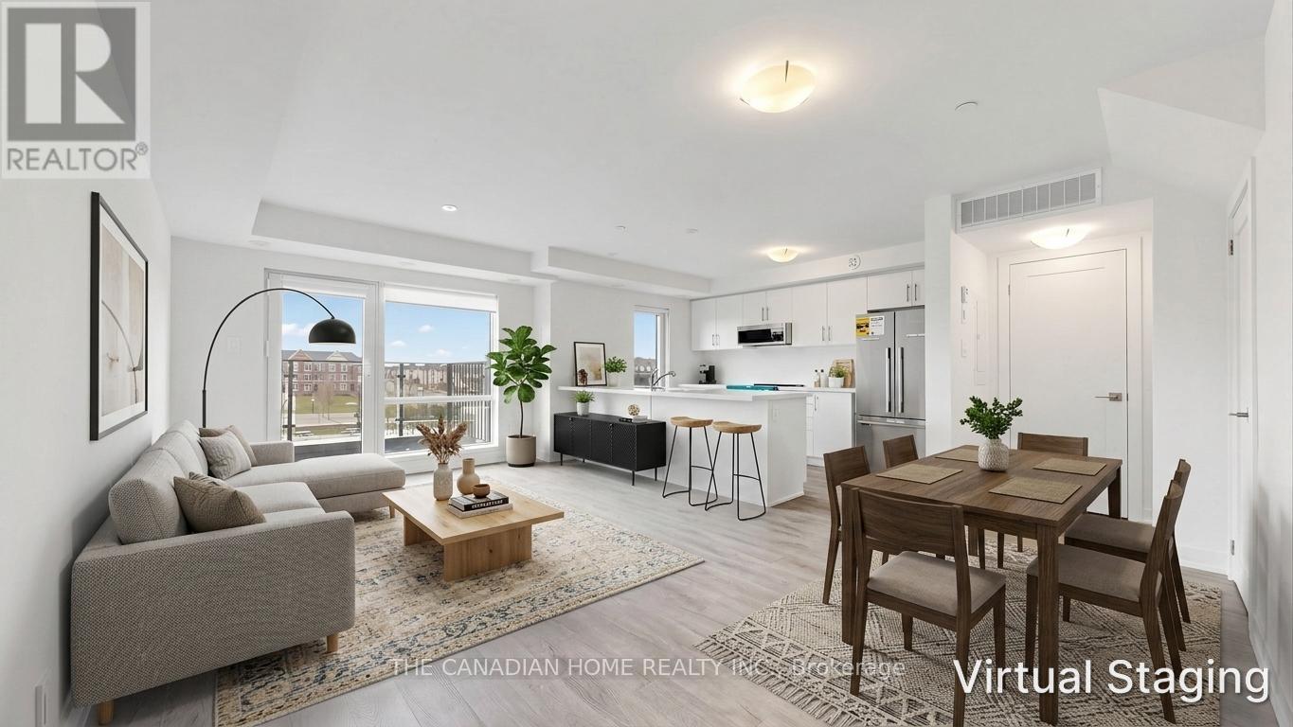
Discover modern comfort and incredible value in this brand new, never-lived-in stacked townhome offering approximately 1,196 sq ft of thoughtfully designed living space in Rosehaven's Urban Towndominiums community. Featuring over $12,000 in builder upgrades, this bright open-concept home offers contemporary finishes throughout, including quartz countertops, upgraded cabinetry, and a functional breakfast bar overlooking the spacious living area. With well-sized bedrooms, upper-level laundry, and private outdoor space, this home is perfectly suited for first-time buyers, downsizers, or savvy investors. Enjoy added convenience with 5 appliances, roller blinds, no development levies, and a limited-time condo fee bonus of $2,345.88. Ideally located close to parks, schools, shopping, transit, and major routes, this is a fantastic opportunity to own a move-in ready home in a growing Brampton community. (id:31684)
| yesterday | Listing updated with changes from the MLS® | |
| yesterday | Listing first seen on site |



The trademarks MLS®, Multiple Listing Service® and the associated logos are owned by The Canadian Real Estate Association (CREA) and identify the quality of services provided by real estate professionals who are members of CREA. Used under license.
The trademarks REALTOR®, REALTORS®, and the REALTOR® logo are controlled by The Canadian Real Estate Association (CREA) and identify real estate professionals who are members of CREA. These trademarks are owned or controlled by The Canadian Real Estate Association (CREA) and identify real estate professionals who are members of CREA (REALTOR®) and/or the quality of services they provide (MLS®).
This REALTOR.ca listing content is owned and licensed by REALTOR® members of The Canadian Real Estate Association.