





205 - 276 GATWICK DRIVEOakville (RO River Oaks), ONL6H7K3
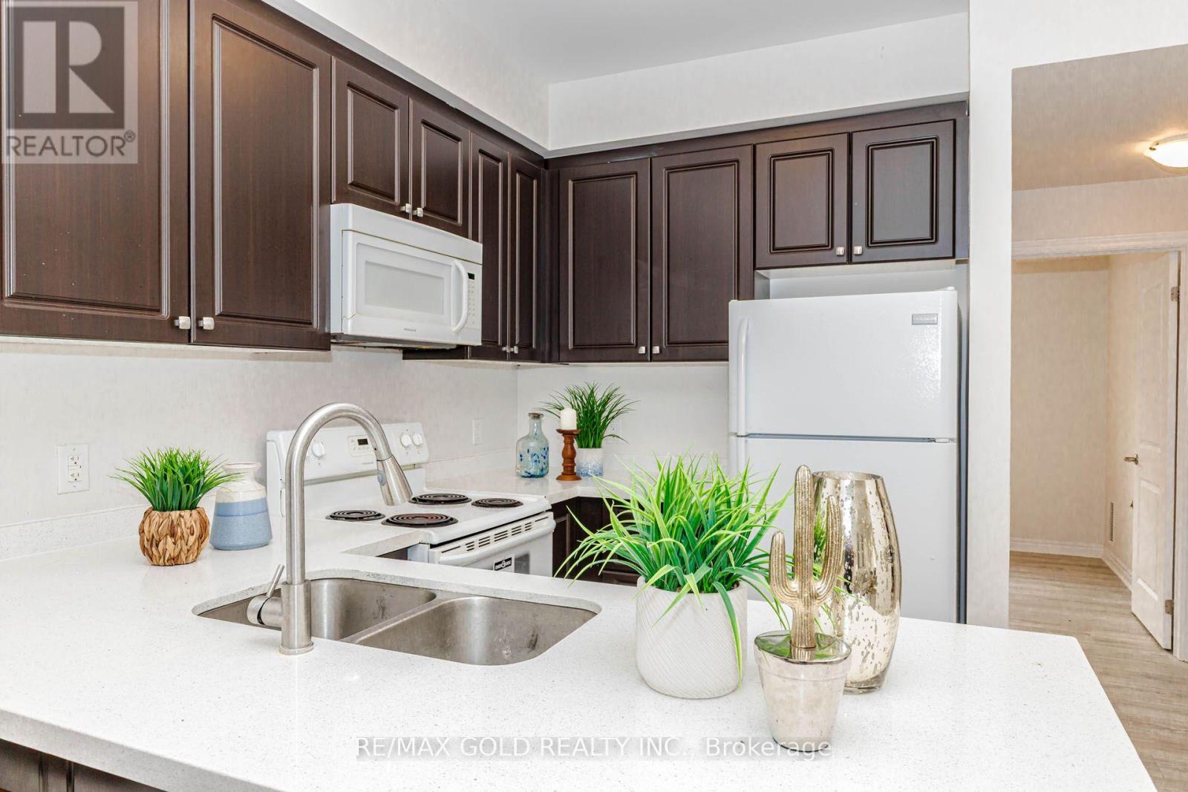
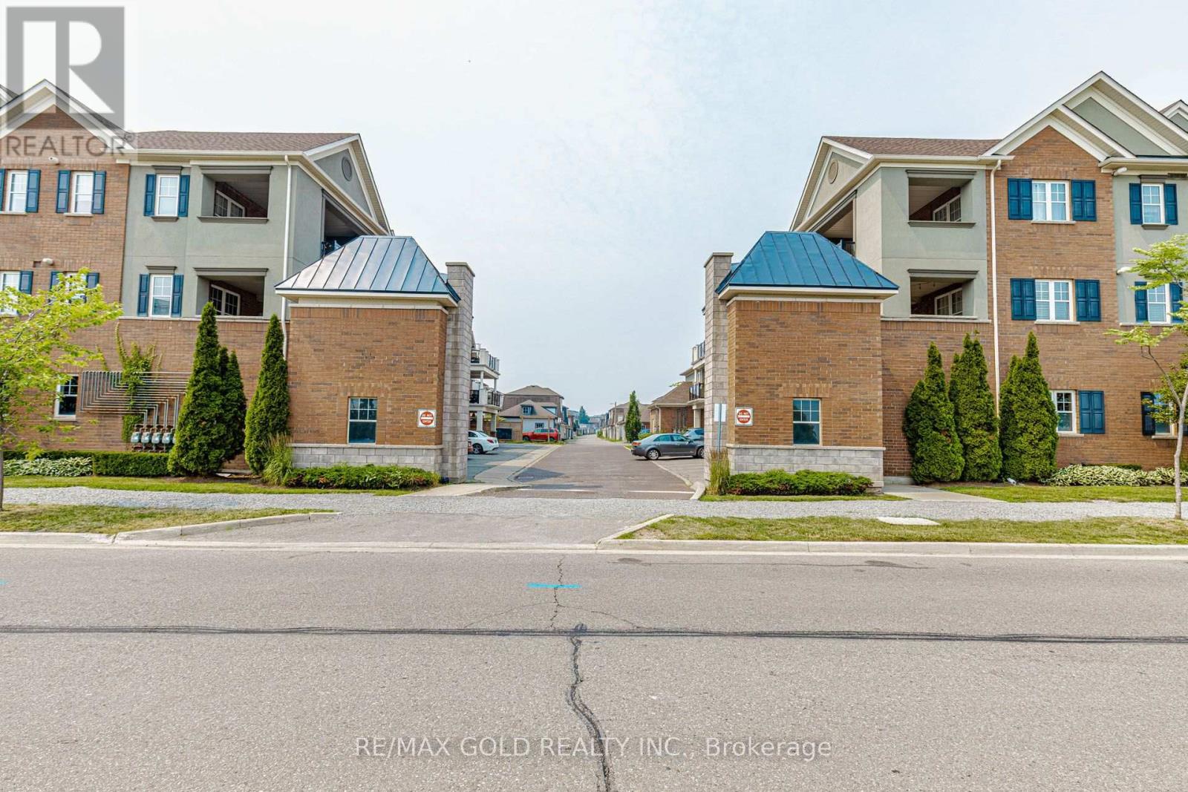
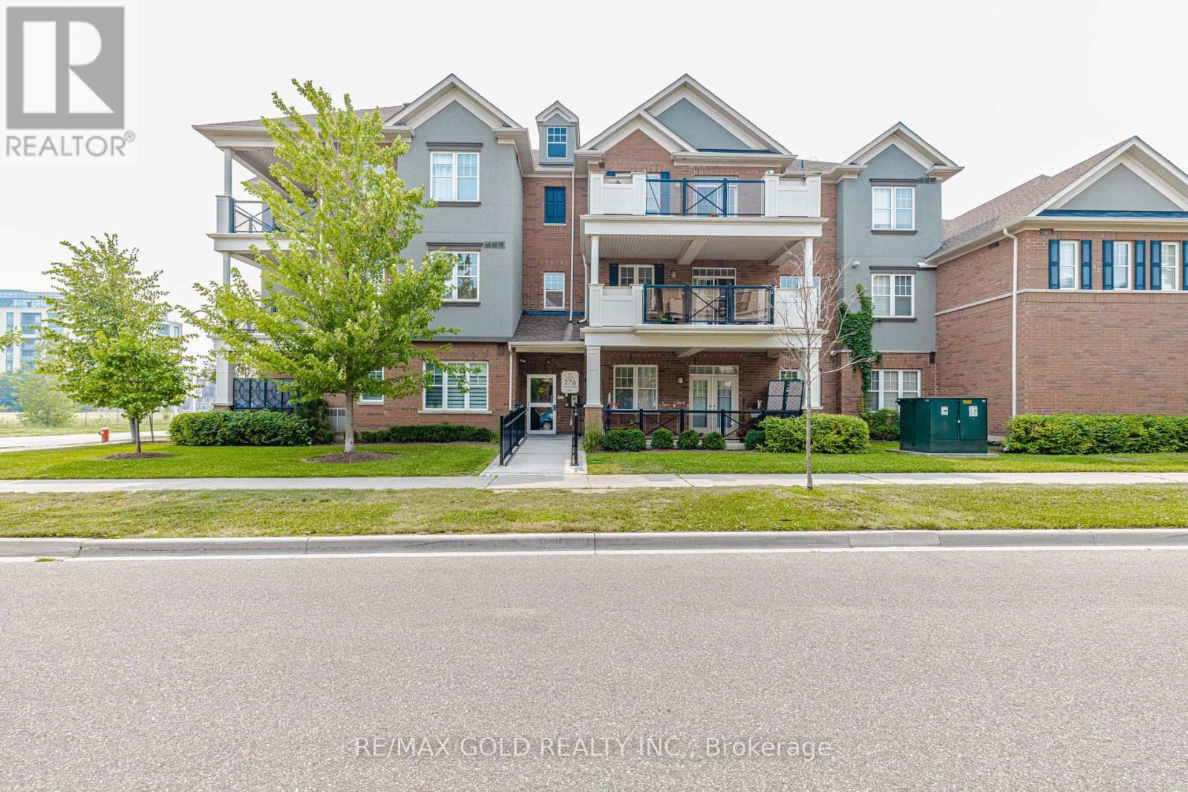
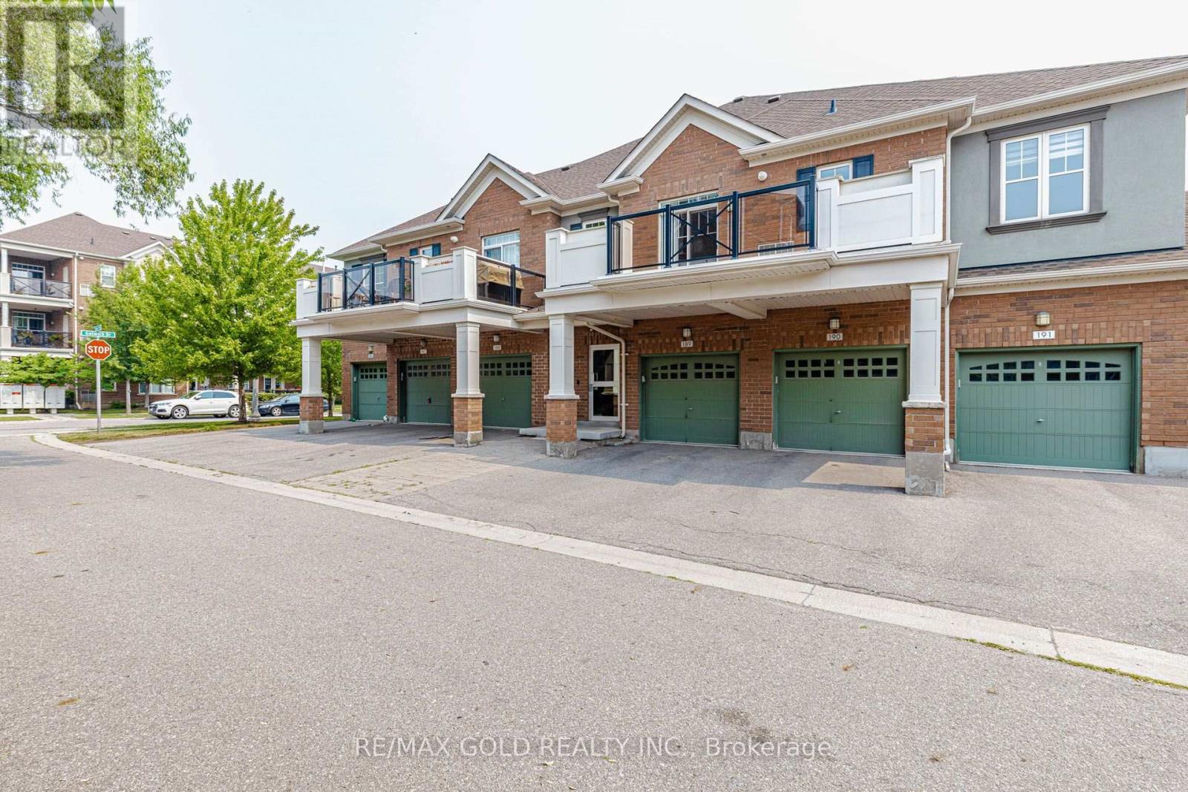
Beautiful stacked townhouse located in one of the most desirable neighbourhoods! This bright and well-maintained home features 2 spacious bedrooms, 2 full bathrooms, including a primary bedroom with a private 4-piece ensuite, an upgraded kitchen, and laminate flooring throughout with no carpet. The sun-filled living room opens onto a private terrace, perfect for relaxing or entertaining. Additional features include a convenient laundry closet, abundant natural light, and 2 parking spaces, including a garage and a private driveway. An excellent opportunity for first-time buyers, downsizers, or investors seeking comfort, style, and convenience. (id:31684)
| yesterday | Listing updated with changes from the MLS® | |
| yesterday | Listing first seen on site |



The trademarks MLS®, Multiple Listing Service® and the associated logos are owned by The Canadian Real Estate Association (CREA) and identify the quality of services provided by real estate professionals who are members of CREA. Used under license.
The trademarks REALTOR®, REALTORS®, and the REALTOR® logo are controlled by The Canadian Real Estate Association (CREA) and identify real estate professionals who are members of CREA. These trademarks are owned or controlled by The Canadian Real Estate Association (CREA) and identify real estate professionals who are members of CREA (REALTOR®) and/or the quality of services they provide (MLS®).
This REALTOR.ca listing content is owned and licensed by REALTOR® members of The Canadian Real Estate Association.