Save
Ask
Tour
Hide
Share
$1,799,999
1 Day On Site

20040 KENNEDY ROAD
Caledon, ONL7K1Y3

For Sale|Single Family Residence|Active
7
Beds
4
Total Baths
1
Partial Bath
3500 - 5000
SqFt

/SqFt
Subdivision:
Rural Caledon
Call Now: 613.733.9494
Is this the listing for you? We can help make it yours.
613.733.9494
20040 KENNEDY ROAD20040 KENNEDY ROAD20040 KENNEDY ROAD20040 KENNEDY ROAD
Save
Ask
Tour
Hide
Share

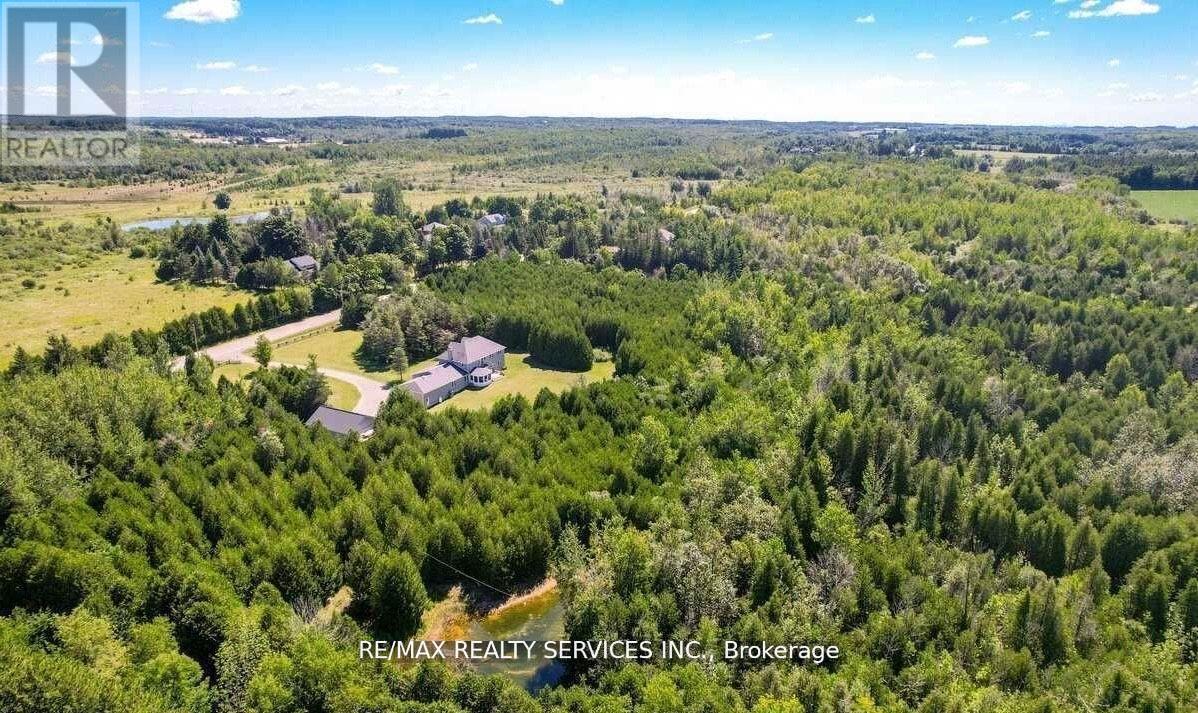
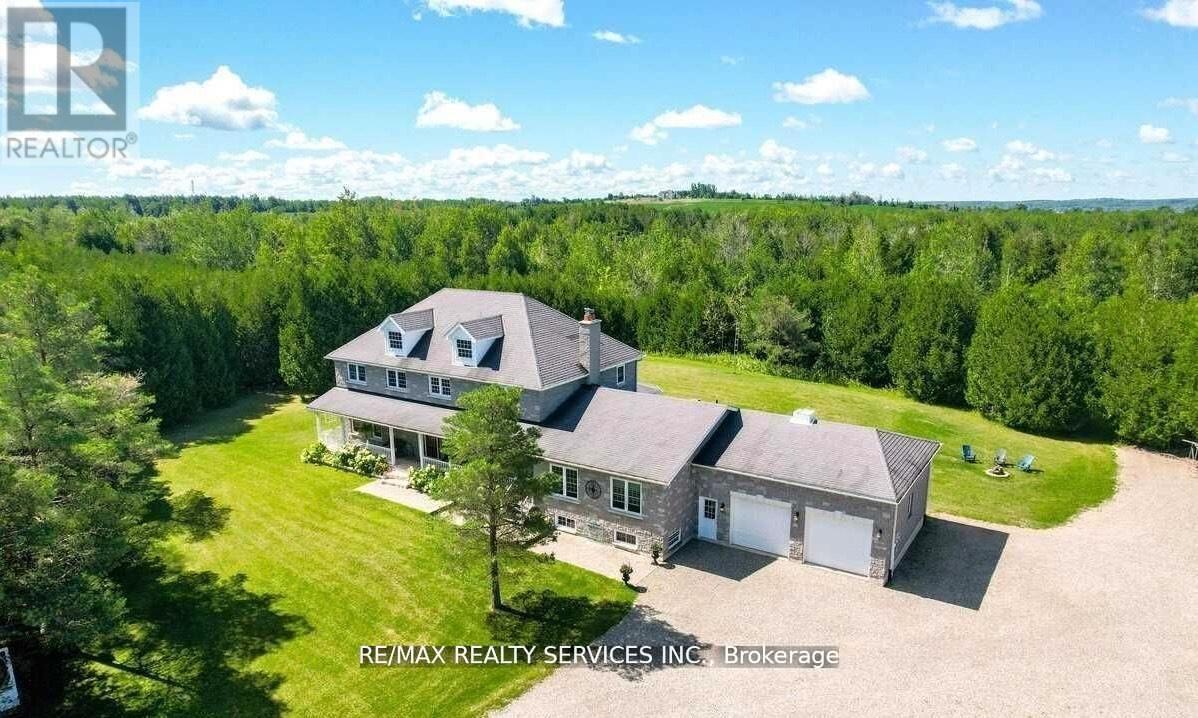
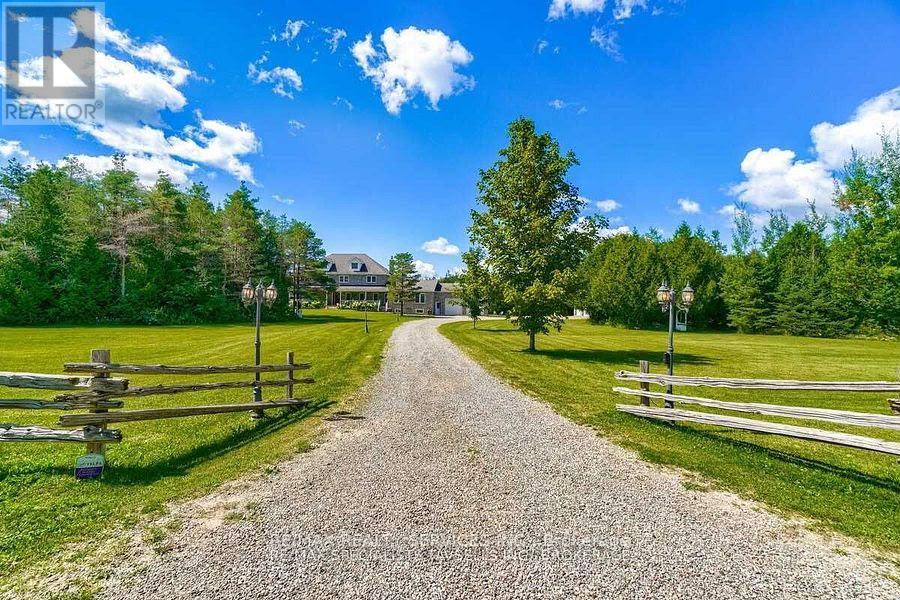
Rare 10 acre estate minutes to Orangeville! Custom Built Home offering 4,100 sq ft above grade andover 6,400 sq ft total living space with 6+ bedrooms, 4 bathrooms, including 2 bedrooms on the main level with their own separate entrance, a full bathroom, and a kitchen offering rental potential,and multi-generational potential. Features include a finished basement with separate entrance, 30x40ft steel workshop with office, C-can with electricity, wood shed, private trails, creek, screened sunroom, theatre room, and oversized garages. Basement layout offers potential to be converted into up to 4 additional bedrooms for rental income, making this a unique opportunity to live, work and unwind in a private country setting. (id:31684)

Save
Ask
Tour
Hide
Share
Listing Snapshot
Price 
$1,799,999
Days On Site 
1 Day
Bedrooms 
7
Inside Area (SqFt) 
3500 - 5000 sqft
Total Baths 
4
Full Baths 
N/A
Partial Baths 
1
Lot Size 
N/A
Year Built 
N/A
MLS® Number 
W13581702
Status 
Active
Property Tax 
N/A
Maintenance Fees 
N/A
Sq Ft Source 
N/A
Friends & Family
Recent Activity
yesterdayListing updated with changes from the MLS®
yesterdayListing first seen on site
General Features
Attached Garage 
Yes
Garage 
Yes
Levels 
Two
Parking 
Attached
Parking Spaces 
24
Property Sub Type 
Single Family Residence
Sewer 
Septic Tank
Interior Features
Cooling 
Central Air
Heating 
Forced AirPropane
Bedroom 1 
Dimensions - 4.42 m X 3.25 mLevel - Second
Bedroom 3 
Dimensions - 3.2 m X 2.59 mLevel - Second
Bedroom 4 
Dimensions - 4.11 m X 2.97 mLevel - Main
Bedroom 5 
Dimensions - 4.11 m X 2.29 mLevel - Main
Dining Room 
Dimensions - 4.8 m X 3.66 mLevel - Main
Eating area 
Dimensions - 4.98 m X 2.29 mLevel - Main
Family Room 
Dimensions - 7.26 m X 4.5 mLevel - Main
Kitchen 
Dimensions - 4.22 m X 3.58 mLevel - Main
Living Room 
Dimensions - 4.24 m X 4.09 mLevel - Main
Master Bedroom 
Dimensions - 6.1 m X 3.81 mLevel - Second
Office 
Dimensions - 3.2 m X 2.59 mLevel - Second
Save
Ask
Tour
Hide
Share
Exterior Features
Frontage 
500 ft ,6 in

Listing courtesy of: MANVEER SINGH DHINDSA of RE/MAX REALTY SERVICES INC.

The trademarks MLS®, Multiple Listing Service® and the associated logos are owned by The Canadian Real Estate Association (CREA) and identify the quality of services provided by real estate professionals who are members of CREA. Used under license.

The trademarks REALTOR®, REALTORS®, and the REALTOR® logo are controlled by The Canadian Real Estate Association (CREA) and identify real estate professionals who are members of CREA. These trademarks are owned or controlled by The Canadian Real Estate Association (CREA) and identify real estate professionals who are members of CREA (REALTOR®) and/or the quality of services they provide (MLS®).

This REALTOR.ca listing content is owned and licensed by REALTOR® members of The Canadian Real Estate Association.

Neighborhood & Commute
Source: Walkscore
Disclosure: Community information and market data powered by Constellation Data Labs. Information is deemed reliable but not guaranteed.
Save
Ask
Tour
Hide
Share