Save
Ask
Tour
Hide
Share
$738,786
New Listing

90 - 651 FARMSTEAD DRIVE
Milton (WI Willmott), ONL9T7W2

For Sale|Single Family Residence|Active
3
Beds
3
Total Baths
1
Partial Bath
1100 - 1500
SqFt

/SqFt
Subdivision:
1038 - WI Willmott
Call Now: 613.733.9494
Is this the listing for you? We can help make it yours.
613.733.9494
90 - 651 FARMSTEAD DRIVE90 - 651 FARMSTEAD DRIVE90 - 651 FARMSTEAD DRIVE90 - 651 FARMSTEAD DRIVE
Save
Ask
Tour
Hide
Share

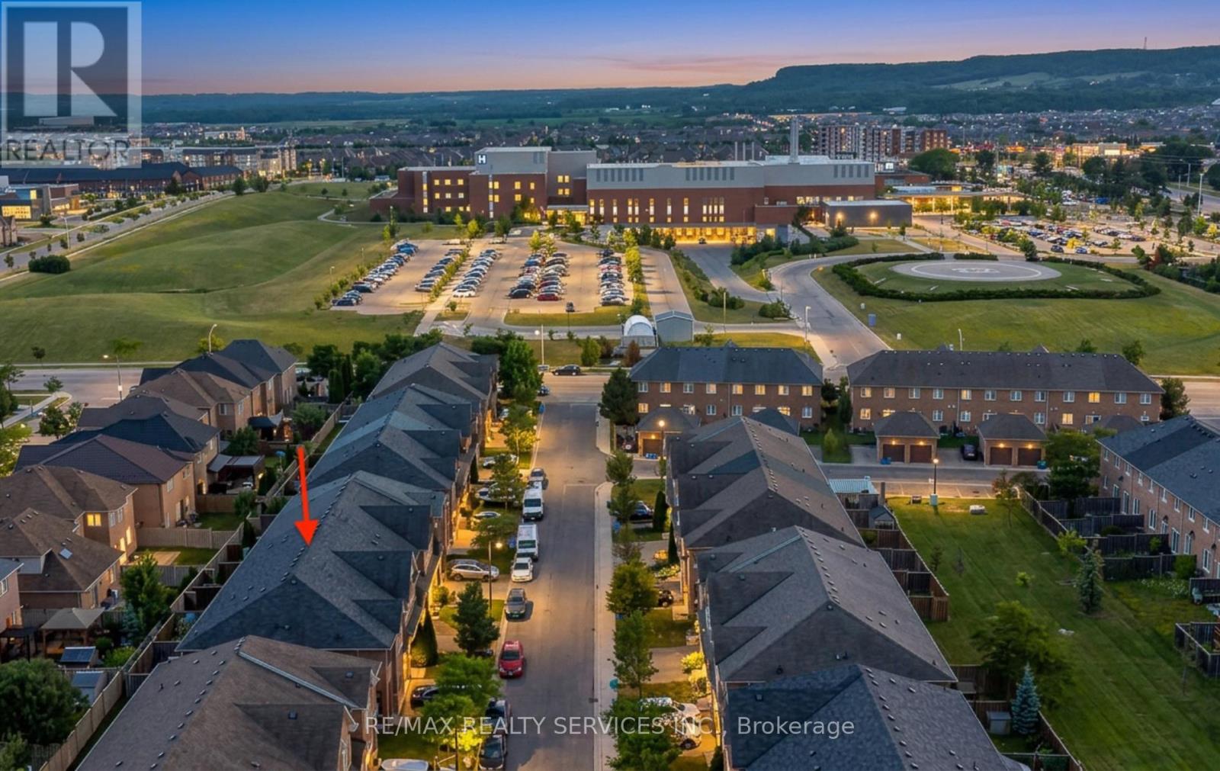
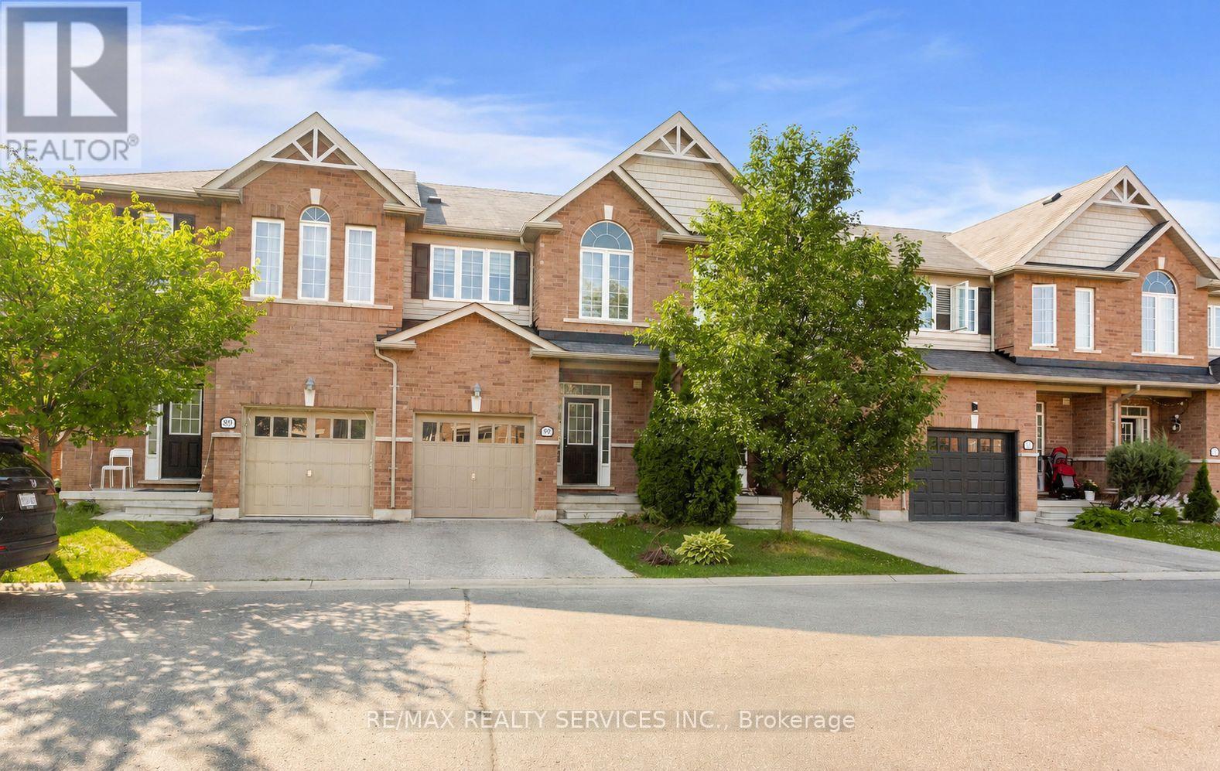
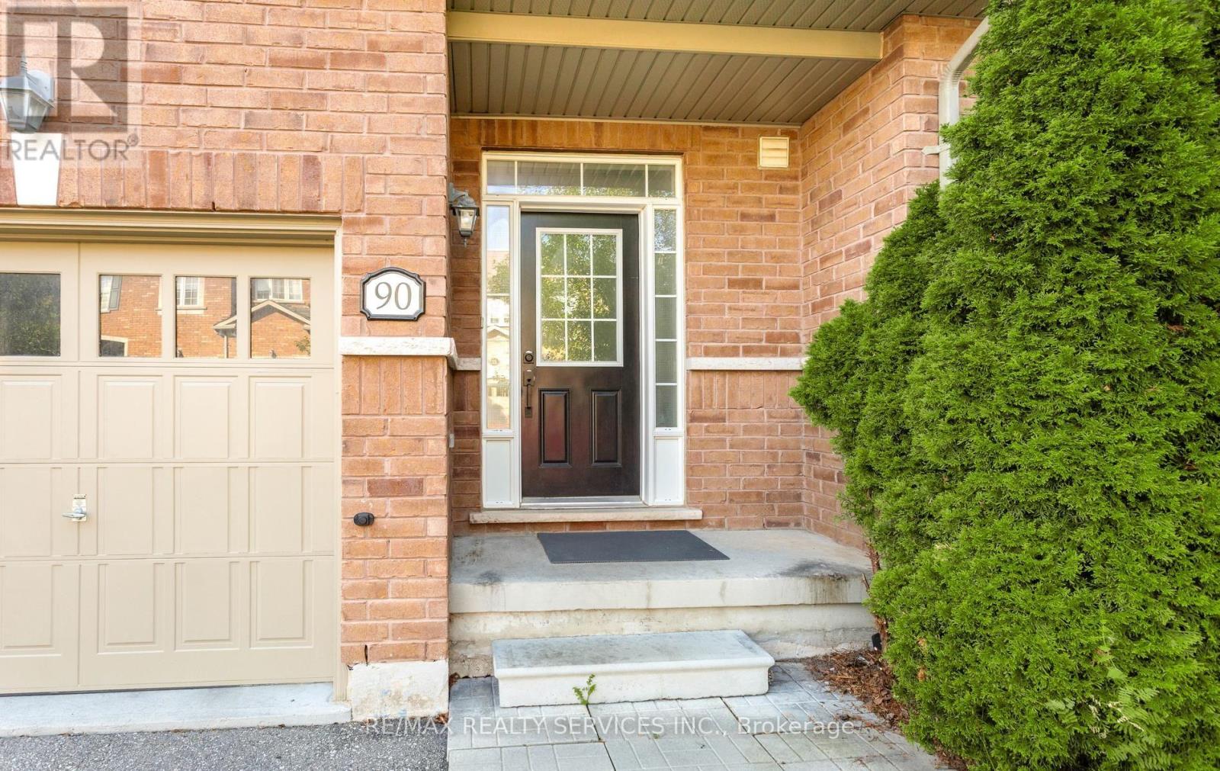
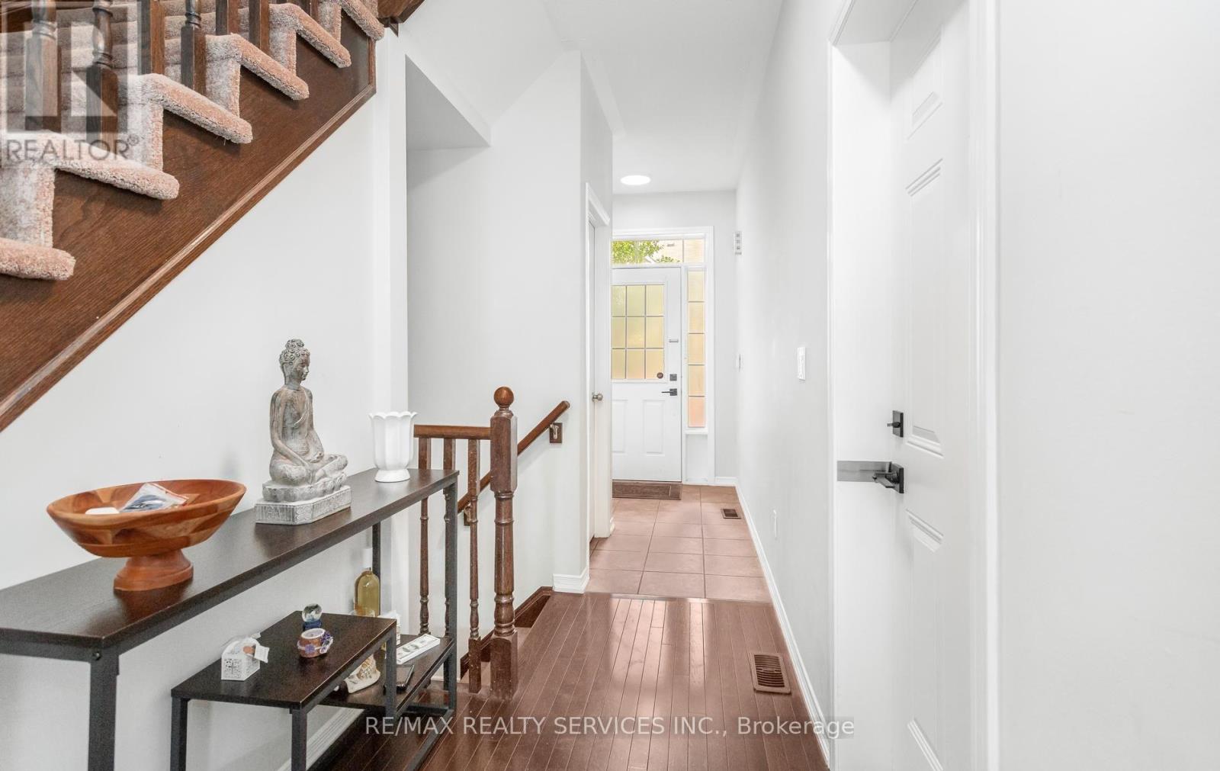
Fall in love with this incredible freehold townhome in Milton's sought-after Willmott community, priced at an unbelievable value! This upgraded 3-bedroom, 2.5-bath home offers comfort and space for growing families. Enjoy unbeatable proximity to everyday essentials: just 750m to the elementary school, close to Milton District Hospital, and minutes to Milton GO Station for an easy commute. A brand new deck is currently being built by the owners, adding even more outdoor living space to enjoy. Situated in one of Milton's most in-demand family neighbourhoods, this house has everything that you would want. *Newer floors on second floor (2022)*Newer Stainless Steel Appliances (2022)*Newer backsplash* Brand New Deck before closing (id:31684)

Save
Ask
Tour
Hide
Share
Listing Snapshot
Price 
$738,786
Days On Site 
0 Days
Bedrooms 
3
Inside Area (SqFt) 
1100 - 1500 sqft
Total Baths 
3
Full Baths 
N/A
Partial Baths 
1
Lot Size 
N/A
Year Built 
N/A
MLS® Number 
W13595698
Status 
Active
Property Tax 
N/A
Maintenance Fees 
$107.06 monthly
Sq Ft Source 
N/A
Friends & Family
Recent Activity
8 hours agoListing updated with changes from the MLS®
8 hours agoListing first seen on site
General Features
Attached Garage 
Yes
Garage 
Yes
Levels 
Two
Parking 
Attached
Parking Spaces 
2
Property Sub Type 
Single Family Residence
Interior Features
Cooling 
Central Air
Flooring 
Ceramic TileHardwood
Heating 
Forced AirNatural Gas
Bedroom 2 
Dimensions - 3.02 m X 2.84 mLevel - Second
Bedroom 3 
Dimensions - 2.57 m X 2.77 mLevel - Second
Dining Room 
Dimensions - 2.51 m X 2.18 mLevel - Main
Kitchen 
Dimensions - 2.92 m X 3.43 mLevel - Main
Living Room 
Dimensions - 5.56 m X 3.66 mLevel - Main
Master Bedroom 
Dimensions - 5.71 m X 3.66 mLevel - Second
Save
Ask
Tour
Hide
Share
Exterior Features
Fencing 
Fenced
Frontage 
19 ft ,6 in
Community Features
Maintenance Fee 
107.06
Maintenance Fee Frequency 
Monthly

Listing courtesy of: AJ SINGH of RE/MAX REALTY SERVICES INC.

The trademarks MLS®, Multiple Listing Service® and the associated logos are owned by The Canadian Real Estate Association (CREA) and identify the quality of services provided by real estate professionals who are members of CREA. Used under license.

The trademarks REALTOR®, REALTORS®, and the REALTOR® logo are controlled by The Canadian Real Estate Association (CREA) and identify real estate professionals who are members of CREA. These trademarks are owned or controlled by The Canadian Real Estate Association (CREA) and identify real estate professionals who are members of CREA (REALTOR®) and/or the quality of services they provide (MLS®).

This REALTOR.ca listing content is owned and licensed by REALTOR® members of The Canadian Real Estate Association.

Neighborhood & Commute
Source: Walkscore
Disclosure: Community information and market data powered by Constellation Data Labs. Information is deemed reliable but not guaranteed.
Save
Ask
Tour
Hide
Share