





5554 LINWELL PLACEMississauga (Churchill Meadows), ONL5M6L7
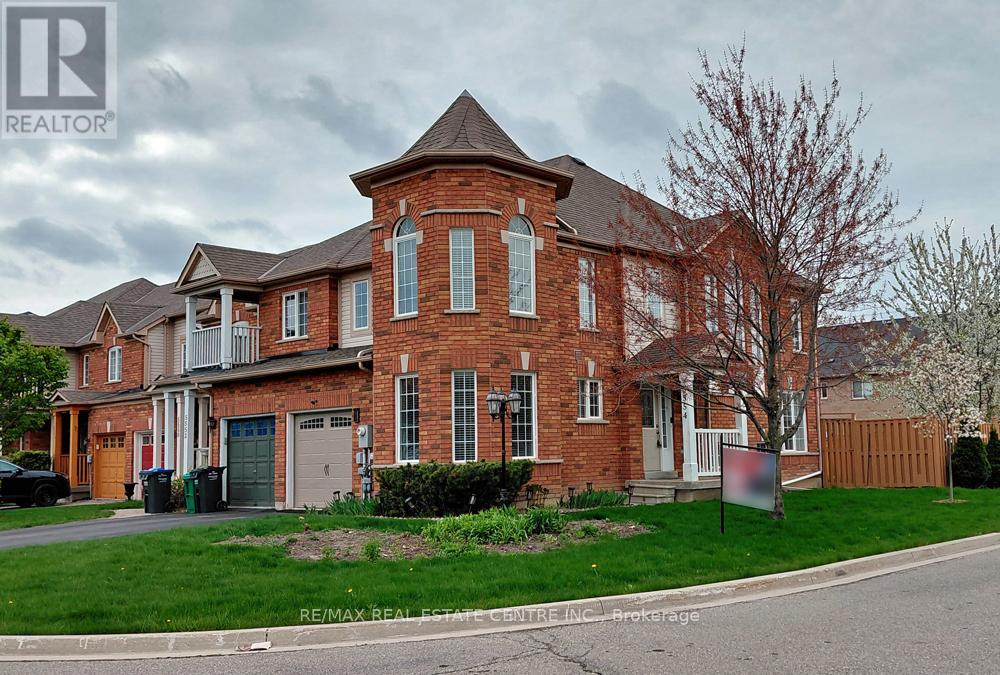
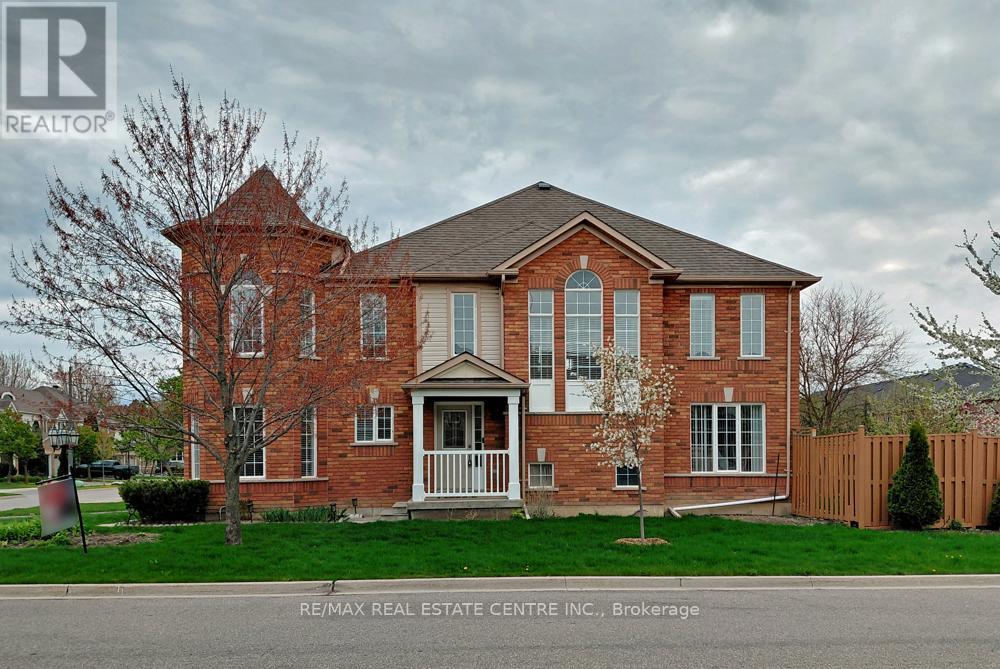
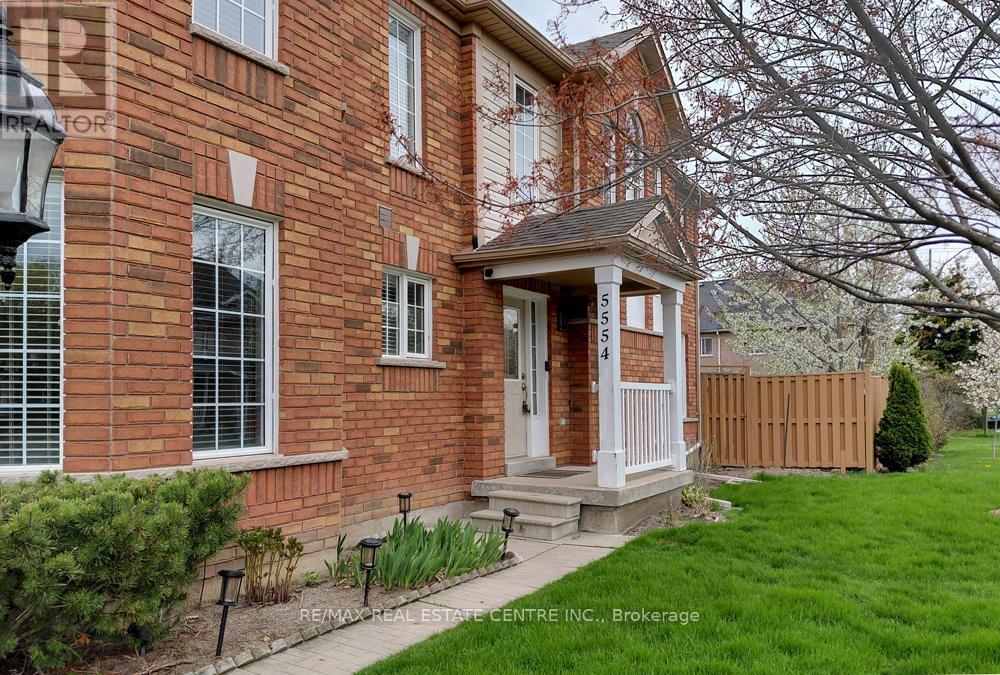
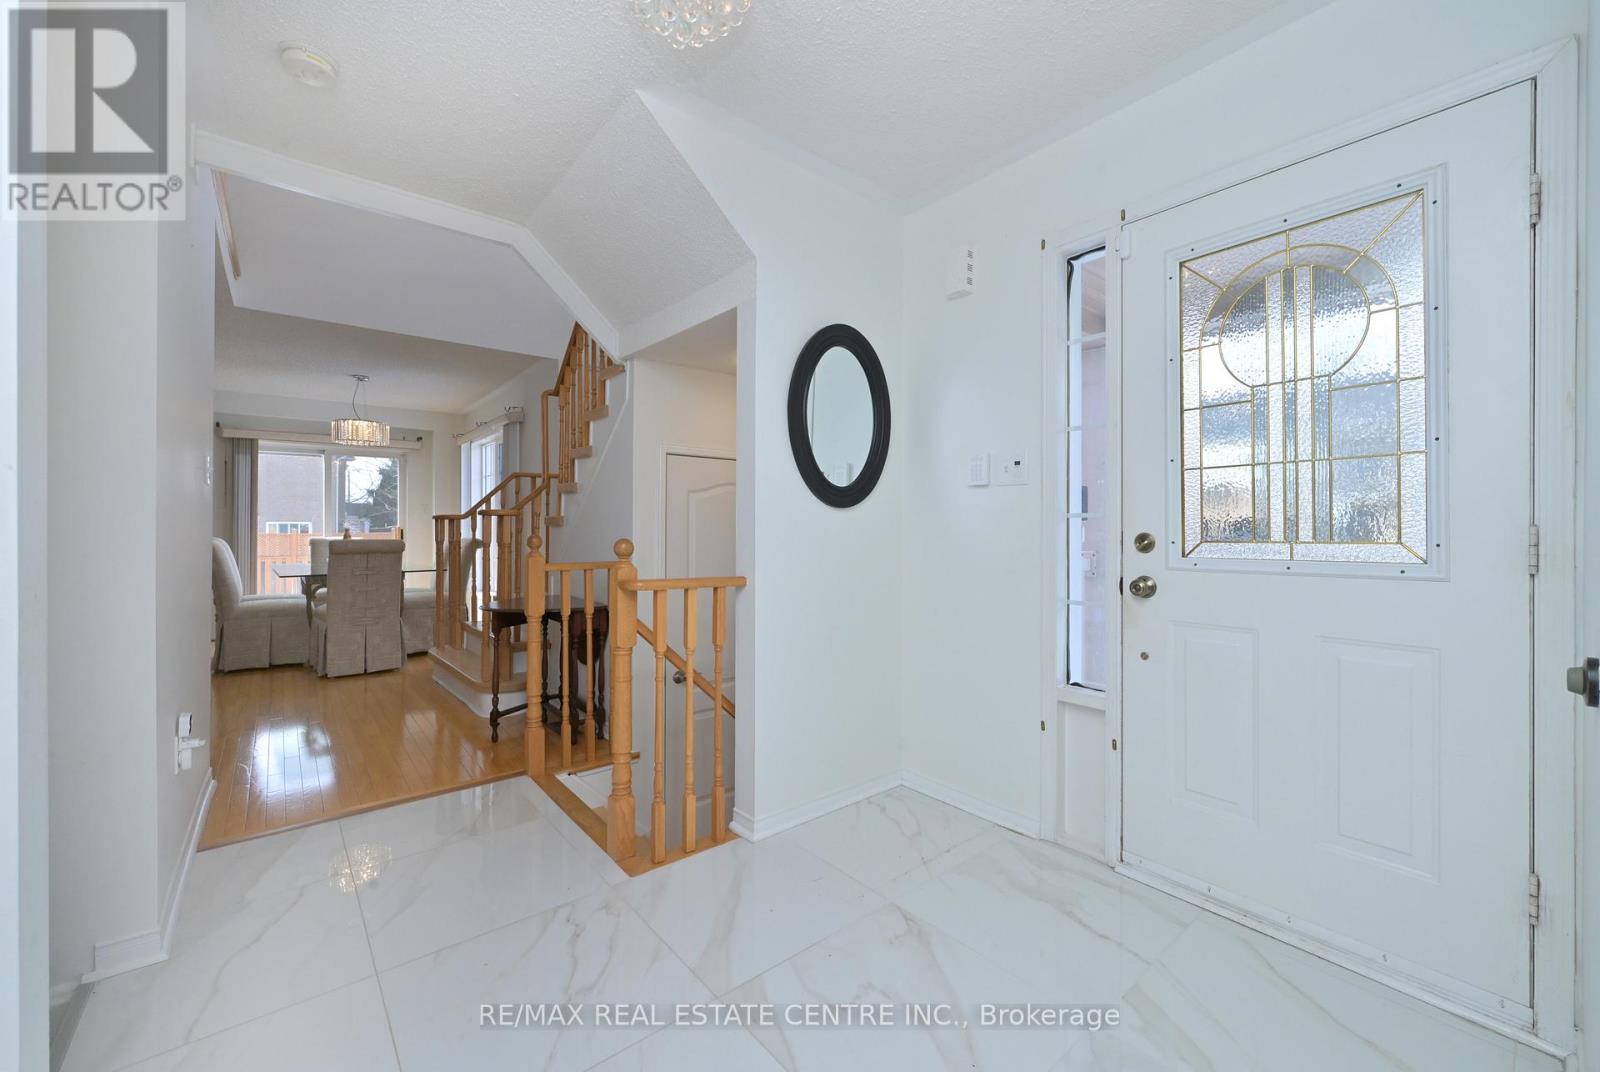
You have arrived at 5554 Linwell Place, a bright end-unit townhome in the Churchill Meadows neighborhood of Mississauga. With a practical layout and plenty of natural light, this home feels open and welcoming from the moment you walk in. The main living areas work well for both everyday living and entertaining. The spacious eat-in kitchen features granite countertops, stainless steel appliances, a tile backsplash, and a pantry, providing plenty of storage. The dining area overlooks the side yard and includes a walk-out to the private, fully fenced backyard-an inviting spot for summer barbecues or relaxing outdoors. The adjoining living room, with hardwood flooring and a gas fireplace, offers a comfortable place to gather with family or friends. Upstairs, the primary bedroom includes a walk-in closet, a 4-piece ensuite, and space for your reading or sitting area. Two additional bedrooms with ceiling fans share a bright 4-piece main bathroom. The finished basement adds valuable living space with a rec room and a separate den, ideal for a home office, playroom or media area. Located close to parks, excellent schools, shopping, and everyday amenities, the home also offers convenient access to major highways for commuting throughout the GTA. (id:31684)
| 13 hours ago | Listing updated with changes from the MLS® | |
| 13 hours ago | Listing first seen on site |



The trademarks MLS®, Multiple Listing Service® and the associated logos are owned by The Canadian Real Estate Association (CREA) and identify the quality of services provided by real estate professionals who are members of CREA. Used under license.
The trademarks REALTOR®, REALTORS®, and the REALTOR® logo are controlled by The Canadian Real Estate Association (CREA) and identify real estate professionals who are members of CREA. These trademarks are owned or controlled by The Canadian Real Estate Association (CREA) and identify real estate professionals who are members of CREA (REALTOR®) and/or the quality of services they provide (MLS®).
This REALTOR.ca listing content is owned and licensed by REALTOR® members of The Canadian Real Estate Association.