





611 - 2343 KHALSA GATEOakville (WM Westmount), ONL6M5R6
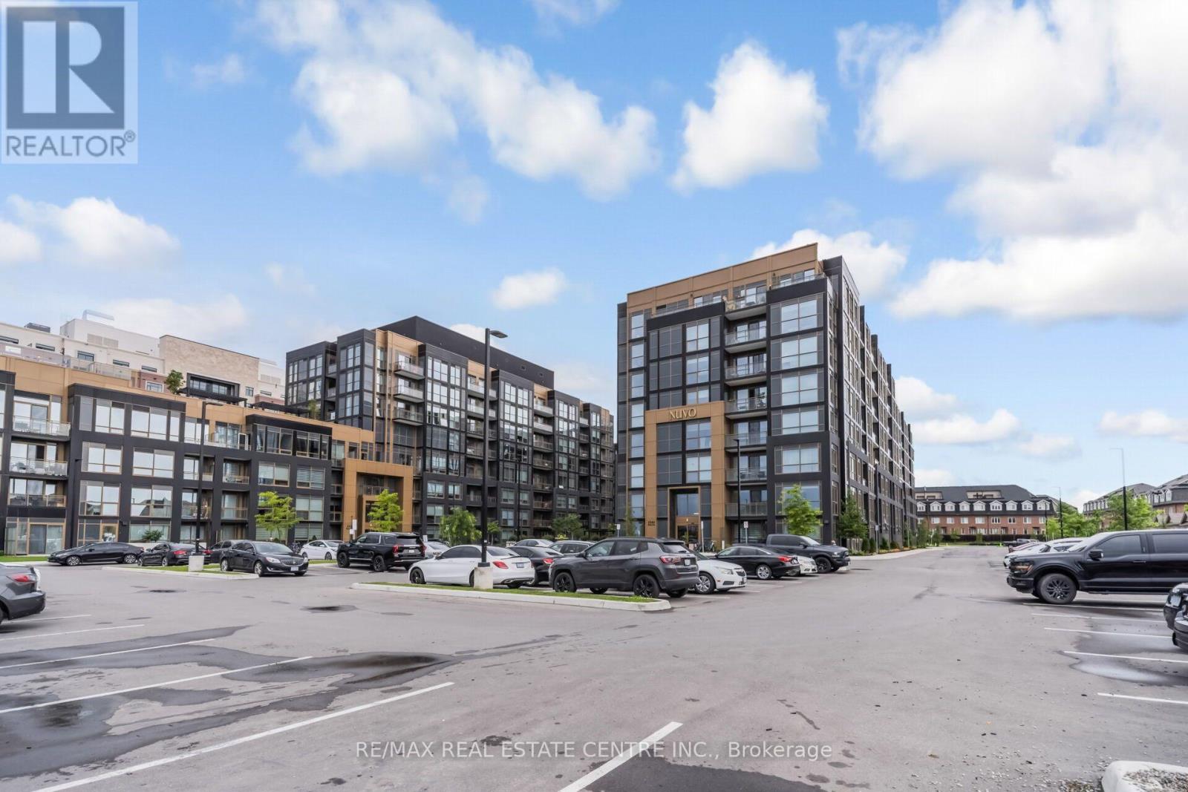
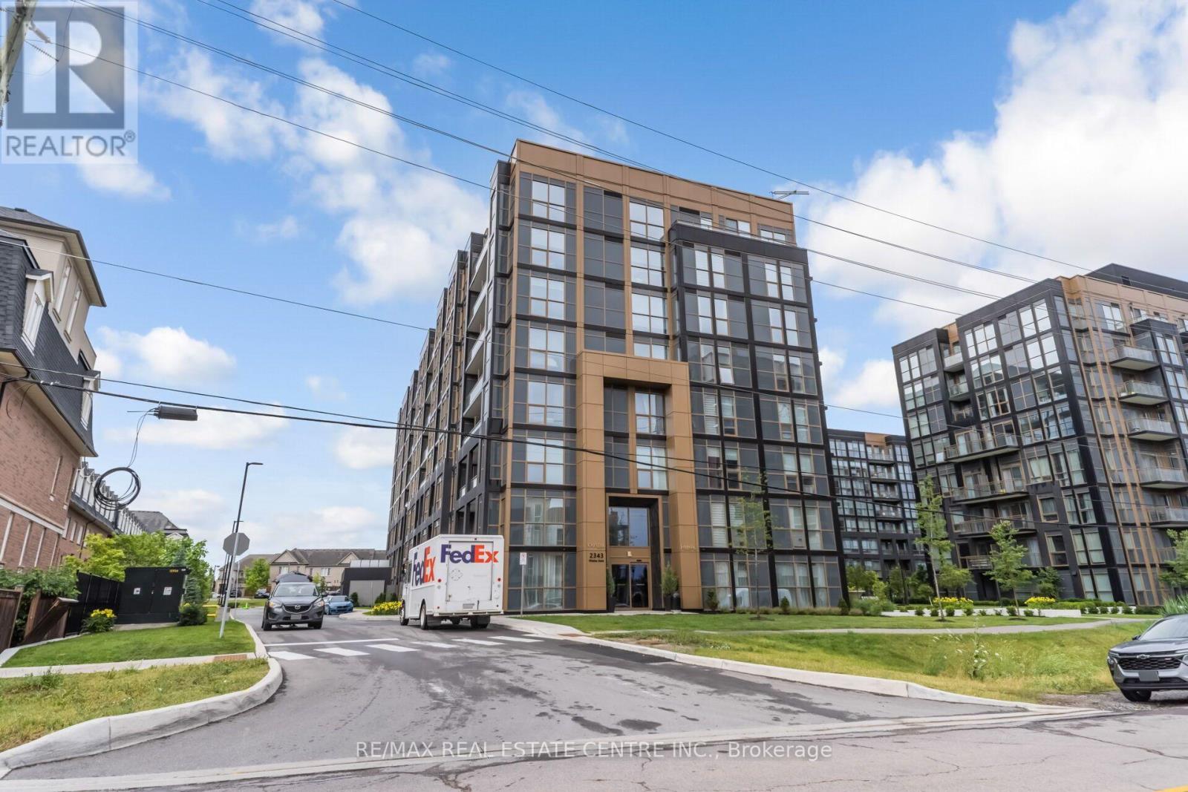
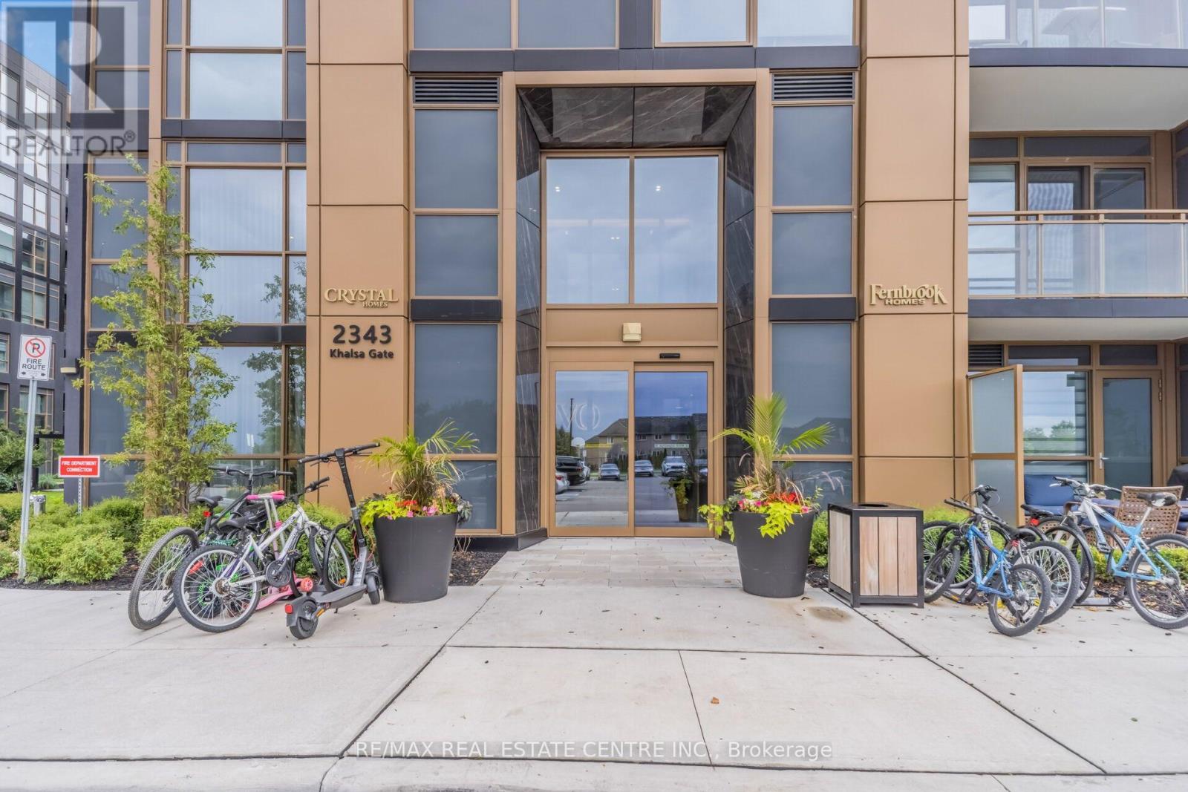
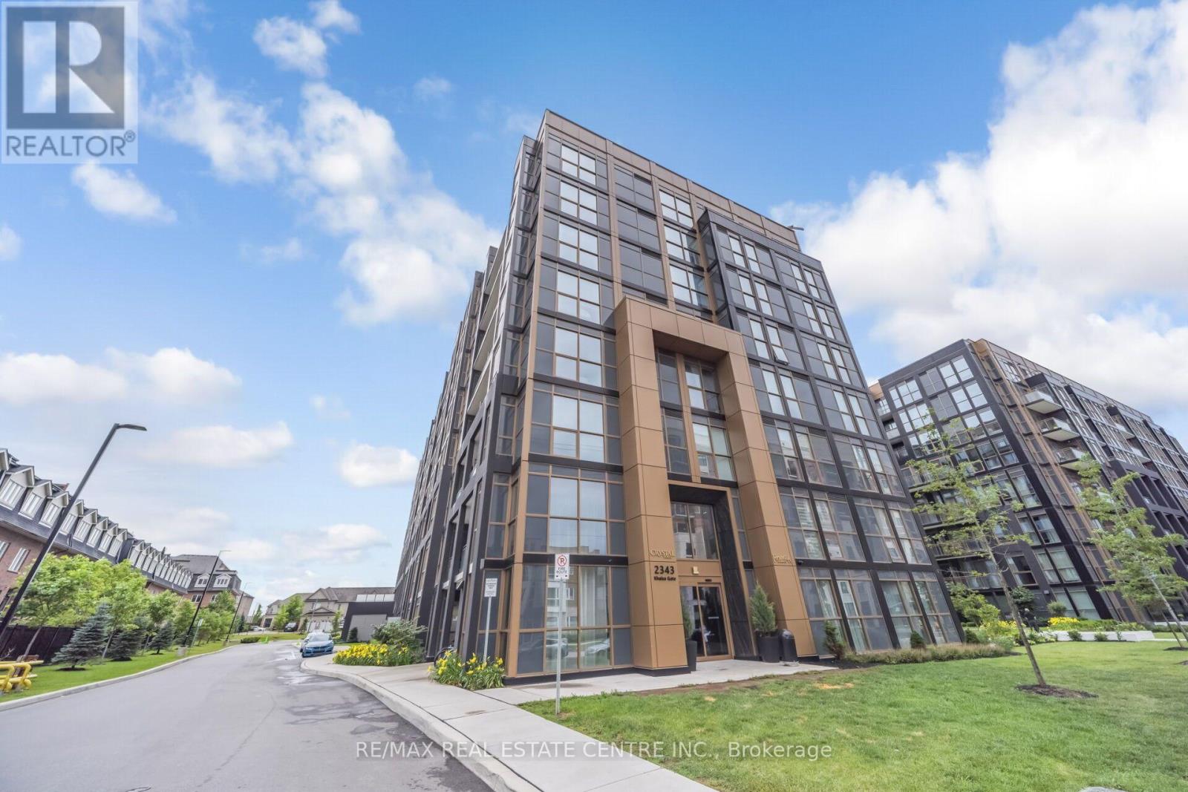
Welcome to Nuvo Condos, where modern design meets exceptional convenience in the heart of Oakville. This beautifully upgraded 1-bedroom plus den, 2-bathroom suite features a bright open-concept layout with smart home technology, including keyless entry and dual Ecobee smart thermostats. The stylish kitchen is equipped with granite countertops and premium stainless steel appliances, while the spacious living area is enhanced with elegant pot lights. Relax on your private balcony and take in unobstructed northwest views. High-speed Rogers internet is included in the maintenance fees. Residents enjoy outstanding amenities, including a rooftop pool and lounge, fitness centre with Peloton bikes, basketball court, putting green, games and media room, community gardens, pet wash, and car wash station. Ideally located just minutes from Bronte GO Station, Sheridan College, the QEW, Highway 407, shopping, restaurants, and everyday amenities, this exceptional condo offers the perfect blend of comfort, style, and convenience. (id:31684)
| 13 hours ago | Listing updated with changes from the MLS® | |
| 13 hours ago | Listing first seen on site |



The trademarks MLS®, Multiple Listing Service® and the associated logos are owned by The Canadian Real Estate Association (CREA) and identify the quality of services provided by real estate professionals who are members of CREA. Used under license.
The trademarks REALTOR®, REALTORS®, and the REALTOR® logo are controlled by The Canadian Real Estate Association (CREA) and identify real estate professionals who are members of CREA. These trademarks are owned or controlled by The Canadian Real Estate Association (CREA) and identify real estate professionals who are members of CREA (REALTOR®) and/or the quality of services they provide (MLS®).
This REALTOR.ca listing content is owned and licensed by REALTOR® members of The Canadian Real Estate Association.