





69 BLOOMSBURY AVENUEBrampton (Vales of Castlemore), ONL6P1S6
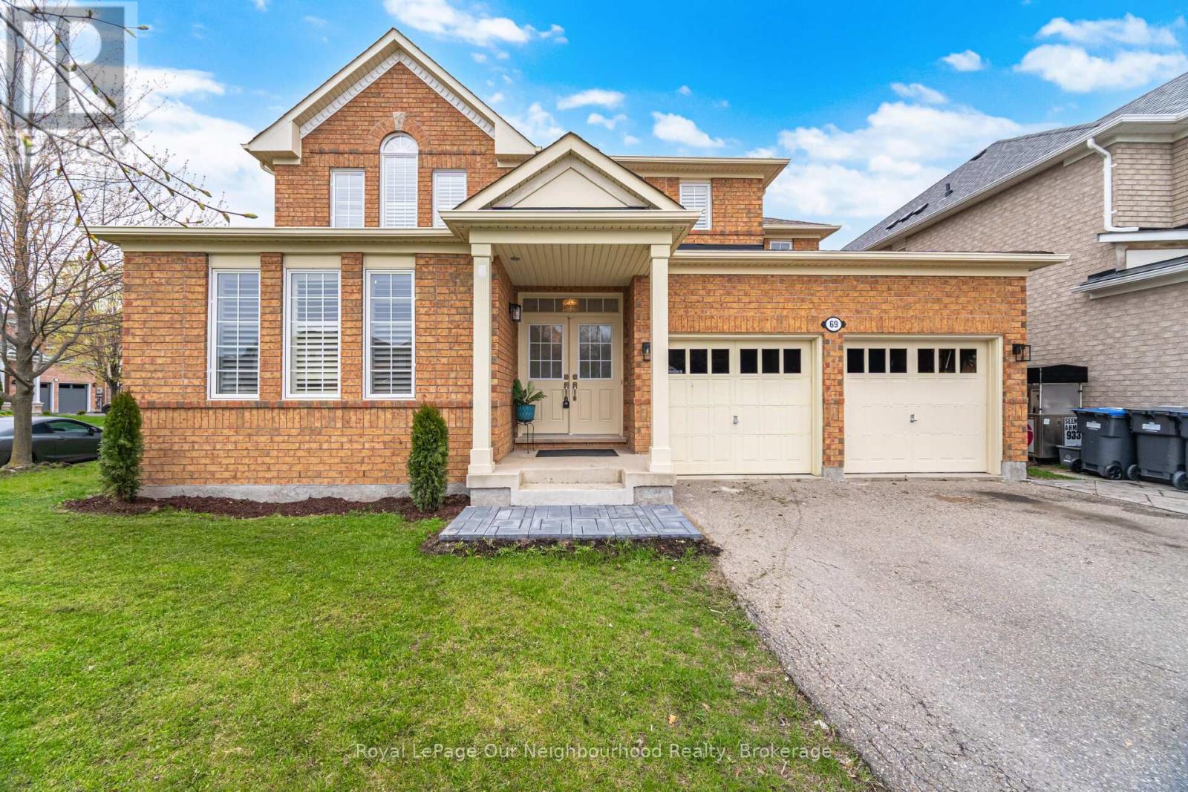
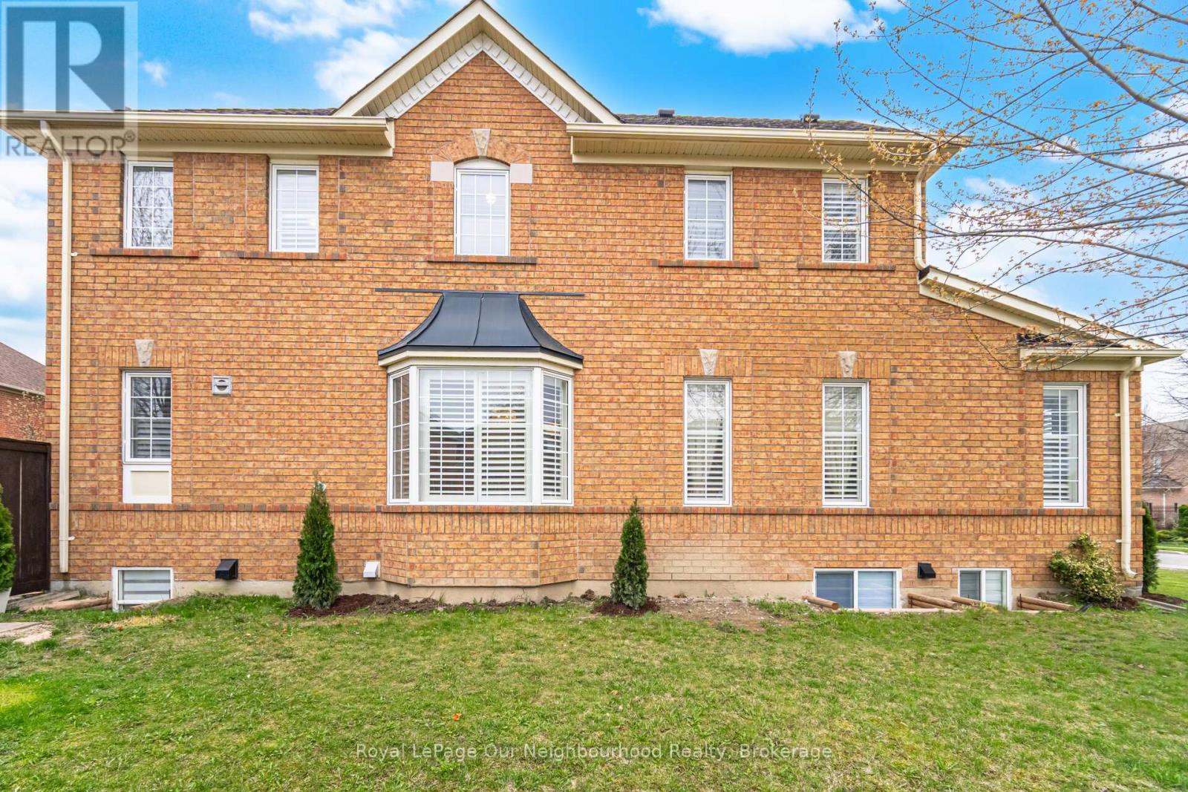
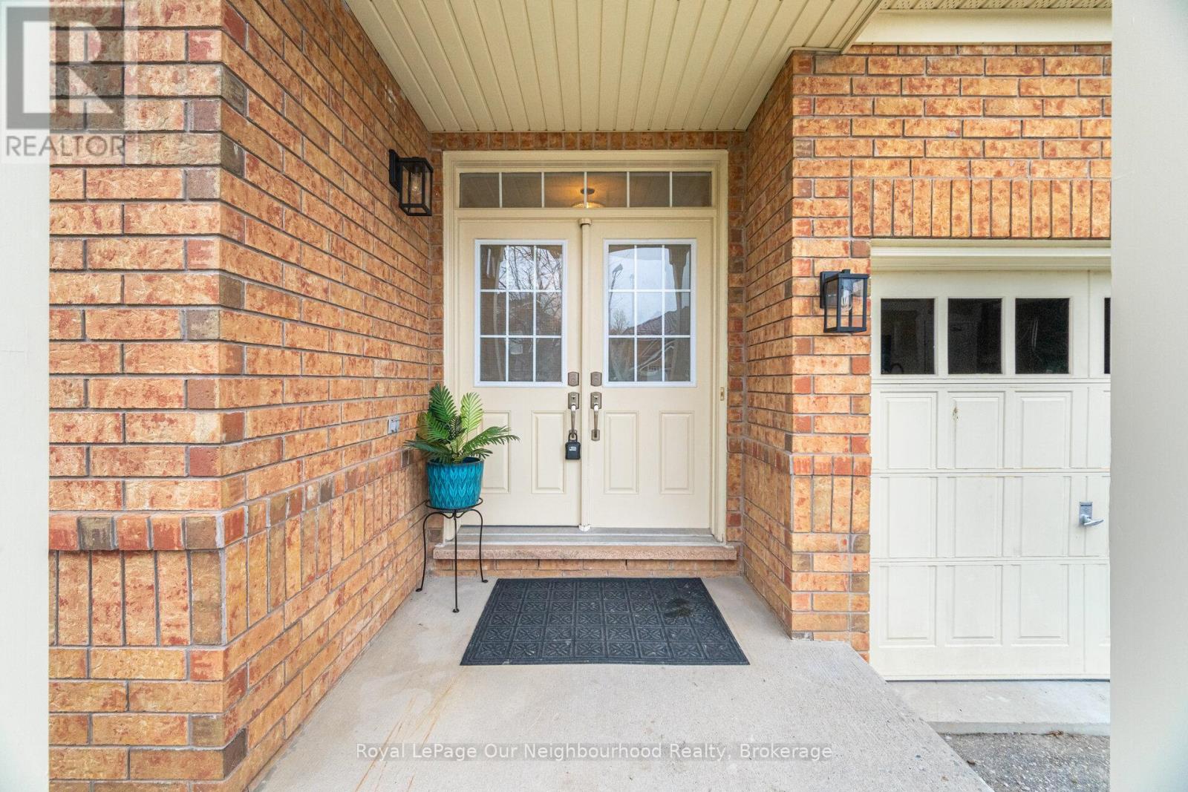
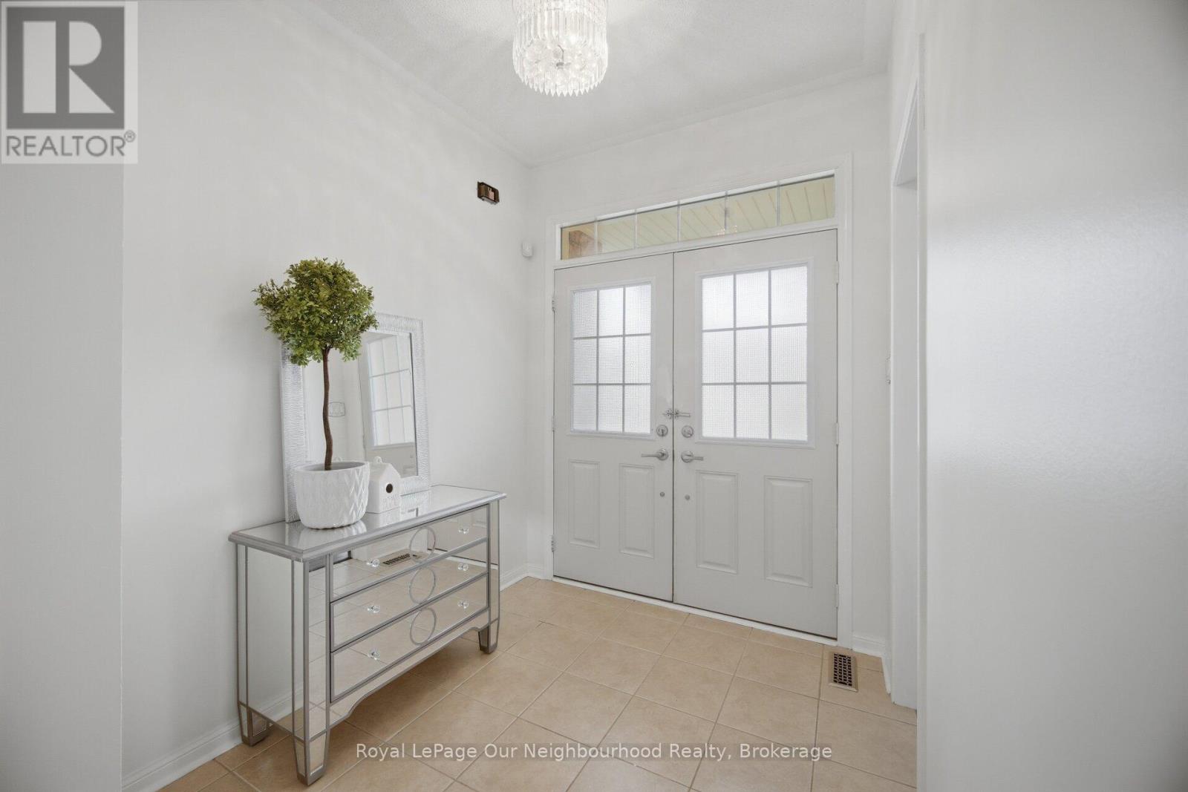
Welcome to this stunning detached home in the highly sought-after Vales of Castlemore - where space, comfort, and versatility come together beautifully.Situated on a premium corner lot, this home offers fantastic curb appeal along with a fully fenced backyard, perfect for privacy, entertaining, and family enjoyment. Step outside from the bright breakfast area onto your spacious deck - ideal for morning coffee or summer gatherings.Inside, you'll find a thoughtfully designed layout featuring a sun-filled living and dining room with large windows and elegant hardwood floors, creating a warm and inviting atmosphere. The generous family room, complete with a cozy fireplace, overlooks the backyard - the perfect place to relax and unwind.The main floor also includes a private front office, ideal for working from home, along with a convenient laundry room and direct access to the garage.Upstairs, the home boasts 4 large bedrooms, including multiple walk-in closets, offering ample storage and comfort for the entire family.The fully finished basement is a standout feature, offering a separate entrance, 2 bedrooms, its own laundry, and excellent income or in-law suite potential.Additionally, there is another section of the basement that remains unfinished - providing the opportunity to create a separate bachelor suite with the same private entrance, or customize it into extra living space to suit your family's needs. At the bottom of the stairs a small section is finished which can be a playplace or extra storage. This is a rare opportunity to own a versatile, spacious home in one of Castlemore's most desirable communities.Don't miss your chance to make it yours. (id:31684)
| 11 hours ago | Listing updated with changes from the MLS® | |
| 12 hours ago | Listing first seen on site |



The trademarks MLS®, Multiple Listing Service® and the associated logos are owned by The Canadian Real Estate Association (CREA) and identify the quality of services provided by real estate professionals who are members of CREA. Used under license.
The trademarks REALTOR®, REALTORS®, and the REALTOR® logo are controlled by The Canadian Real Estate Association (CREA) and identify real estate professionals who are members of CREA. These trademarks are owned or controlled by The Canadian Real Estate Association (CREA) and identify real estate professionals who are members of CREA (REALTOR®) and/or the quality of services they provide (MLS®).
This REALTOR.ca listing content is owned and licensed by REALTOR® members of The Canadian Real Estate Association.