





PH216 - 349 RATHBURN ROAD WMississauga (City Centre), ONL5B0G9
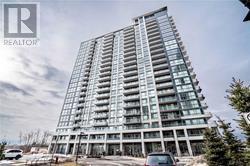
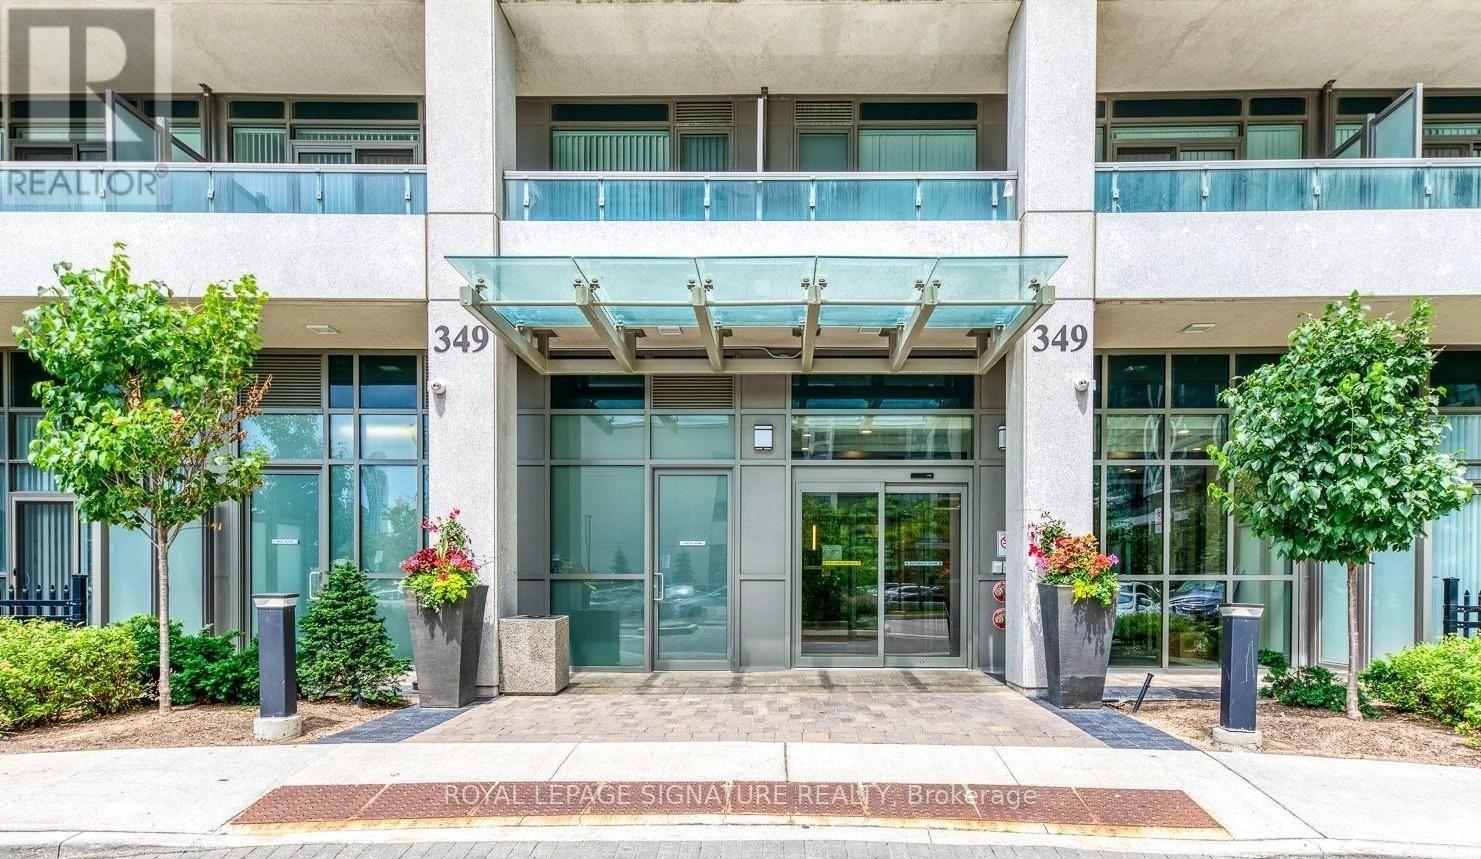
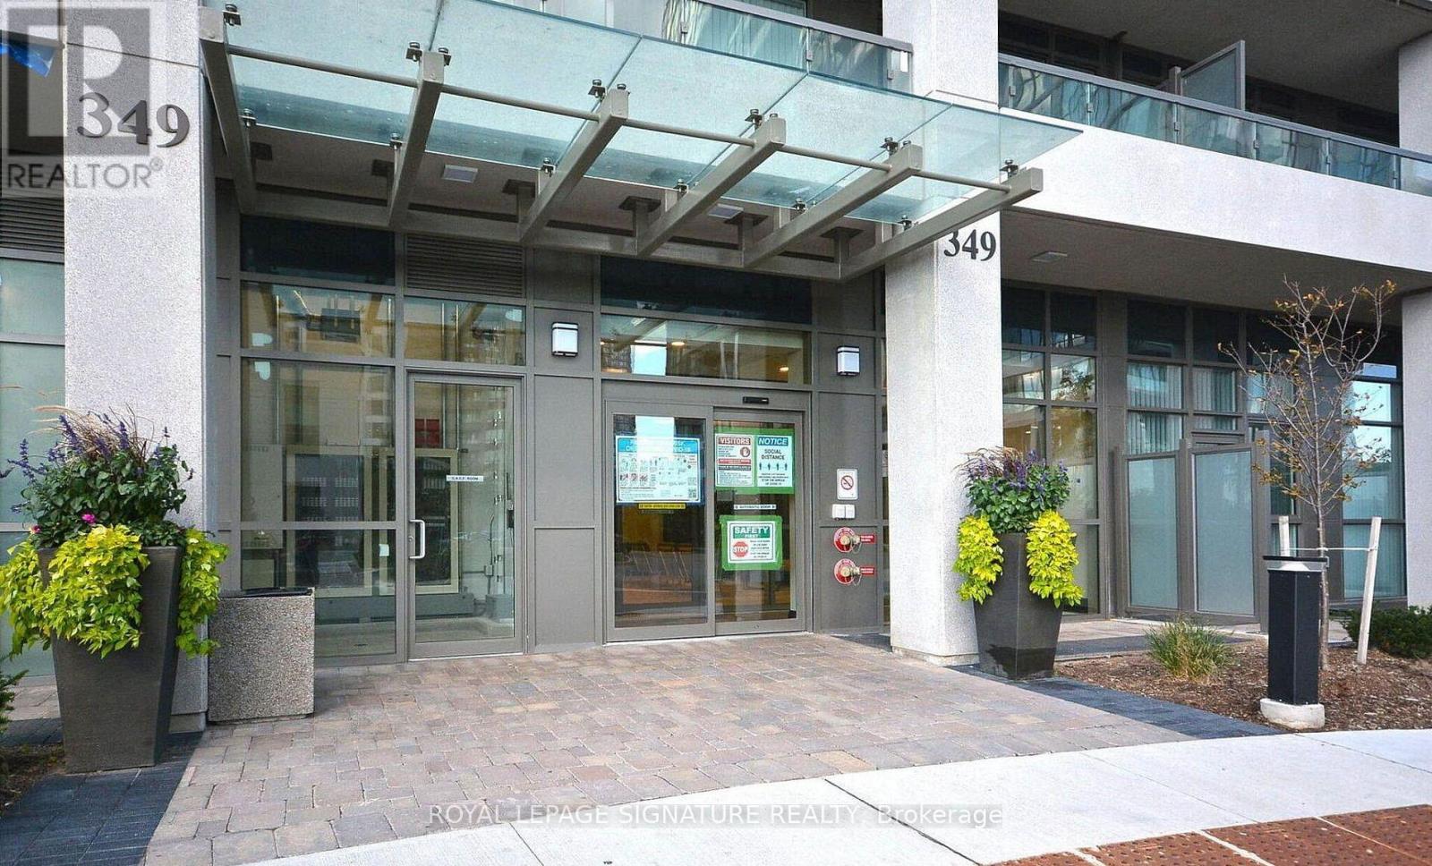
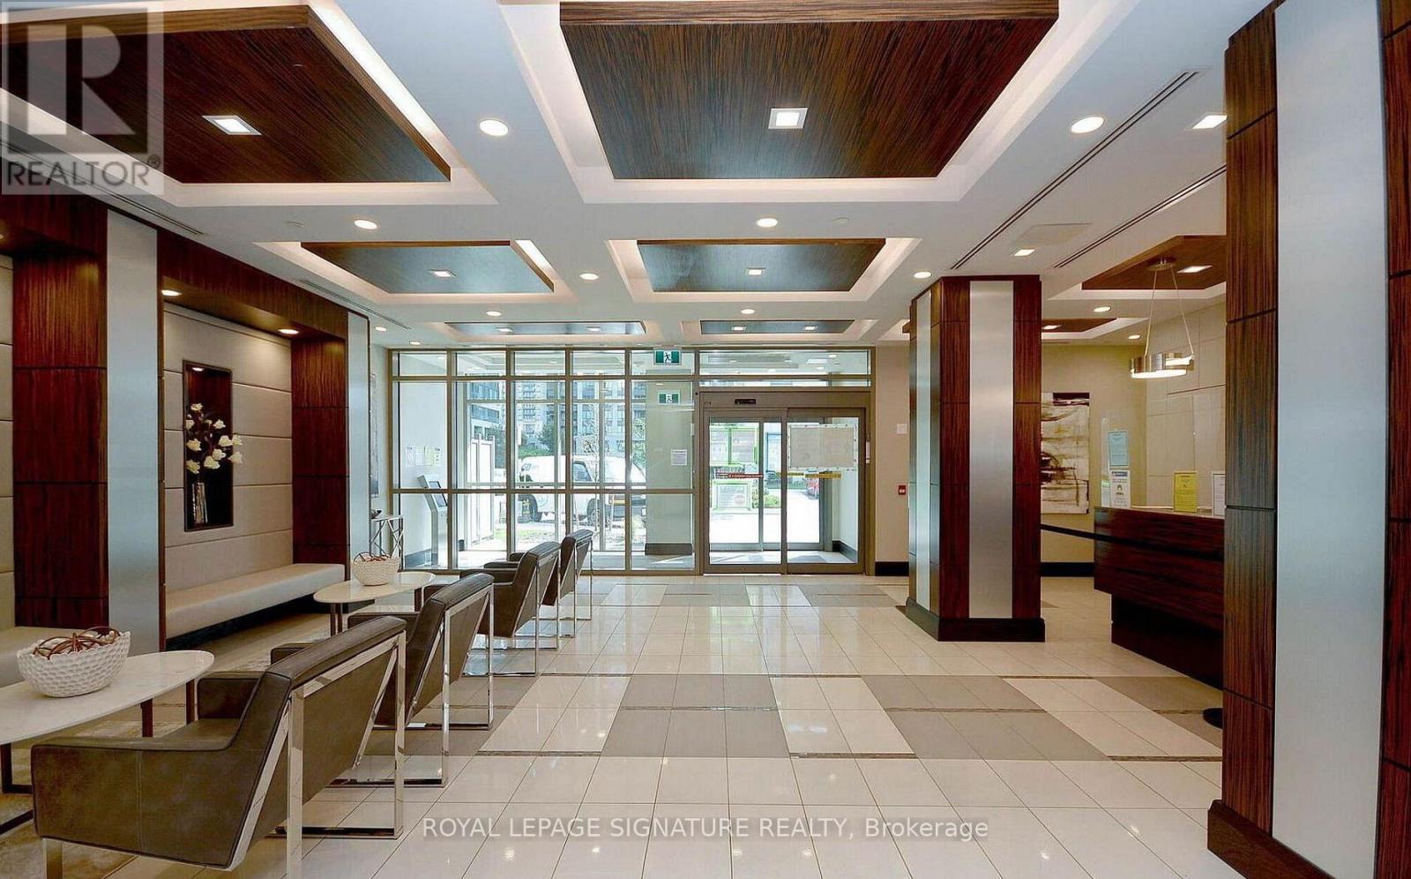
Discover the epitome of Square One living with this enchanting one-of-a-kind End unit penthouse condo nestled in the heart of Mississauga. Offering breathtaking panoramic views of the Lake, this 2+1 bed, Den can easily convert to 3rd bedroom,2 bath residence offers 9ft ceilings and nearly 946 Sqft of living space, Newly painted with bright colors, Balcony & Patio, Sunlit open concept living space, adorned W/floor to ceiling windows that offer unbeatable City Centre & Lake views from multiple directions. Tremendous floor plan, well-appointed Modern Finishes kitchen Quartz islands, built-In Appliances, Modern Finishes Comprise Of Large Breakfast Bar, High-Quality laminate Floors Thru/Out. Building Features Well Maintained Luxury Amenities such as Indoor Pool with Sauna, Movie Theatre, Gym , Bowling alley, Guest Suites, BBQ Area, Party Room, Tennis Court, and 24 Hrs Concierge. Great Location, Steps To Square One, Sheridan College, Cineplex, Go Station, Living art Centre, Celebration Square, YMCA, NEW LRT, City Hall, Centre Library & Much More. (id:31684)
| 11 hours ago | Listing updated with changes from the MLS® | |
| 11 hours ago | Listing first seen on site |



The trademarks MLS®, Multiple Listing Service® and the associated logos are owned by The Canadian Real Estate Association (CREA) and identify the quality of services provided by real estate professionals who are members of CREA. Used under license.
The trademarks REALTOR®, REALTORS®, and the REALTOR® logo are controlled by The Canadian Real Estate Association (CREA) and identify real estate professionals who are members of CREA. These trademarks are owned or controlled by The Canadian Real Estate Association (CREA) and identify real estate professionals who are members of CREA (REALTOR®) and/or the quality of services they provide (MLS®).
This REALTOR.ca listing content is owned and licensed by REALTOR® members of The Canadian Real Estate Association.