





52 ROYAL VISTA ROADBrampton (Bram West), ONL6Y0N5
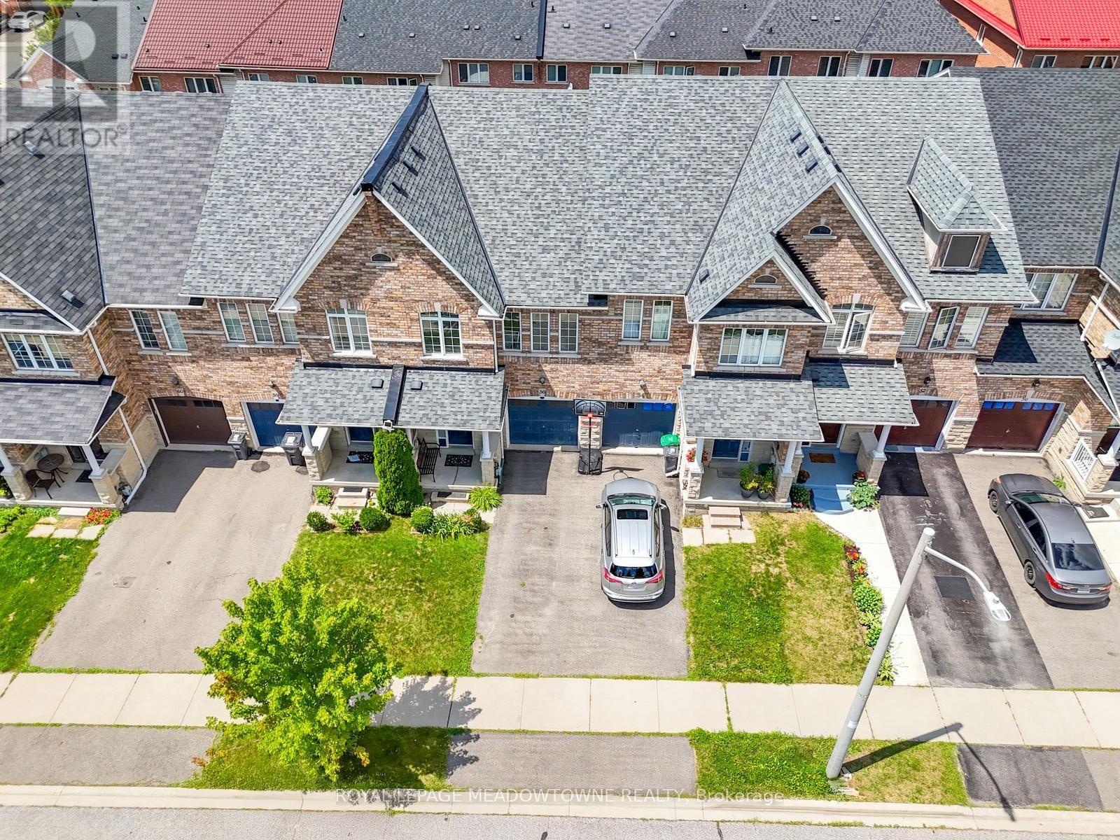
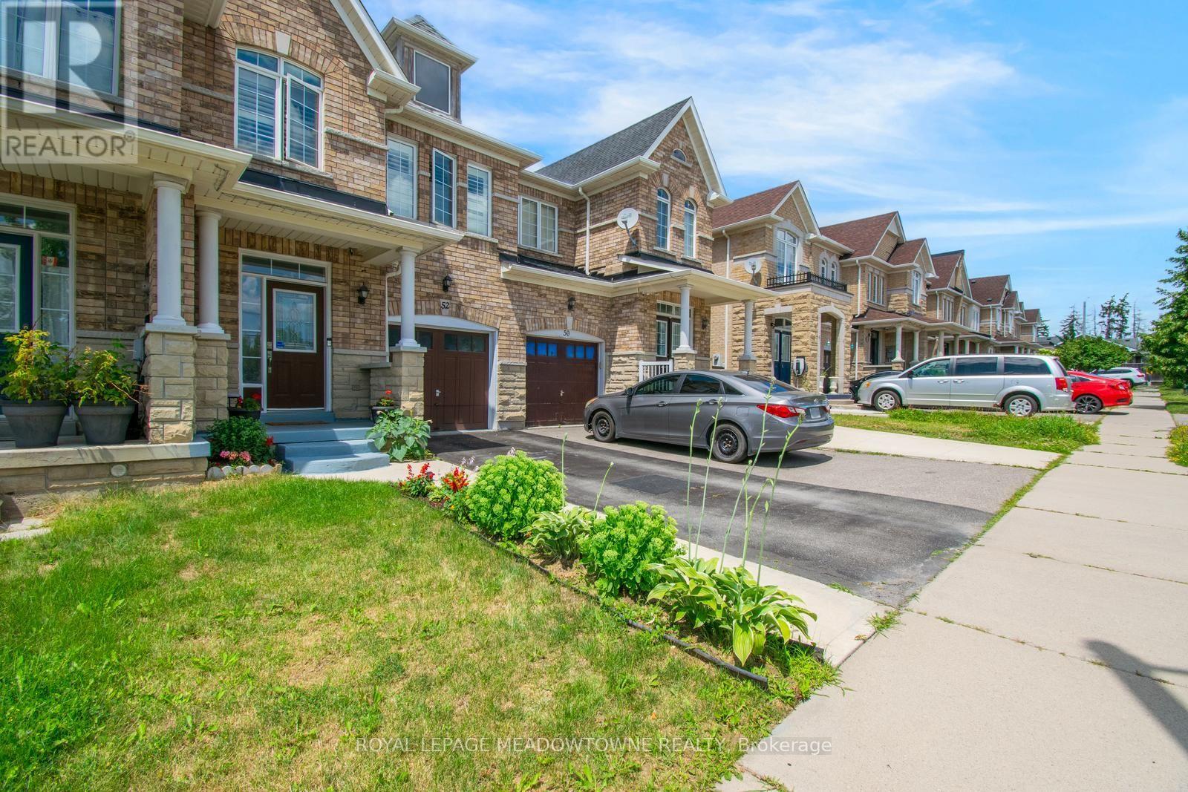
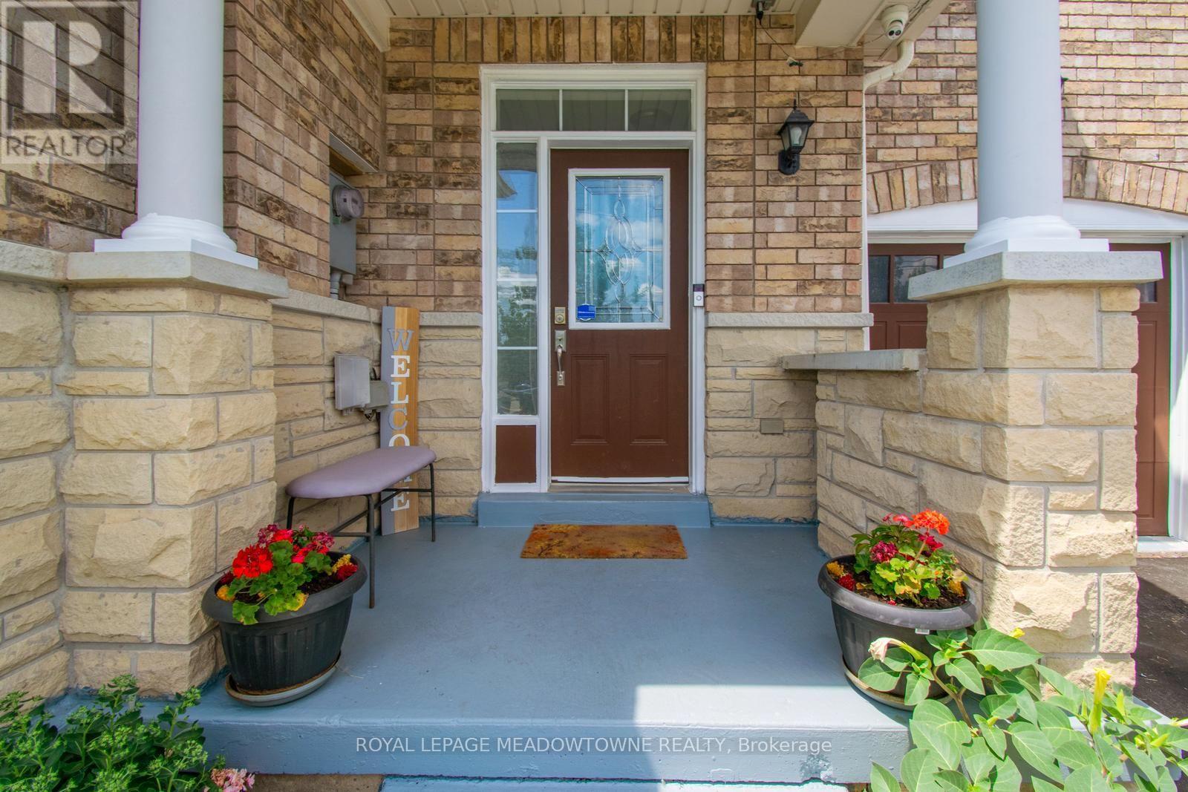
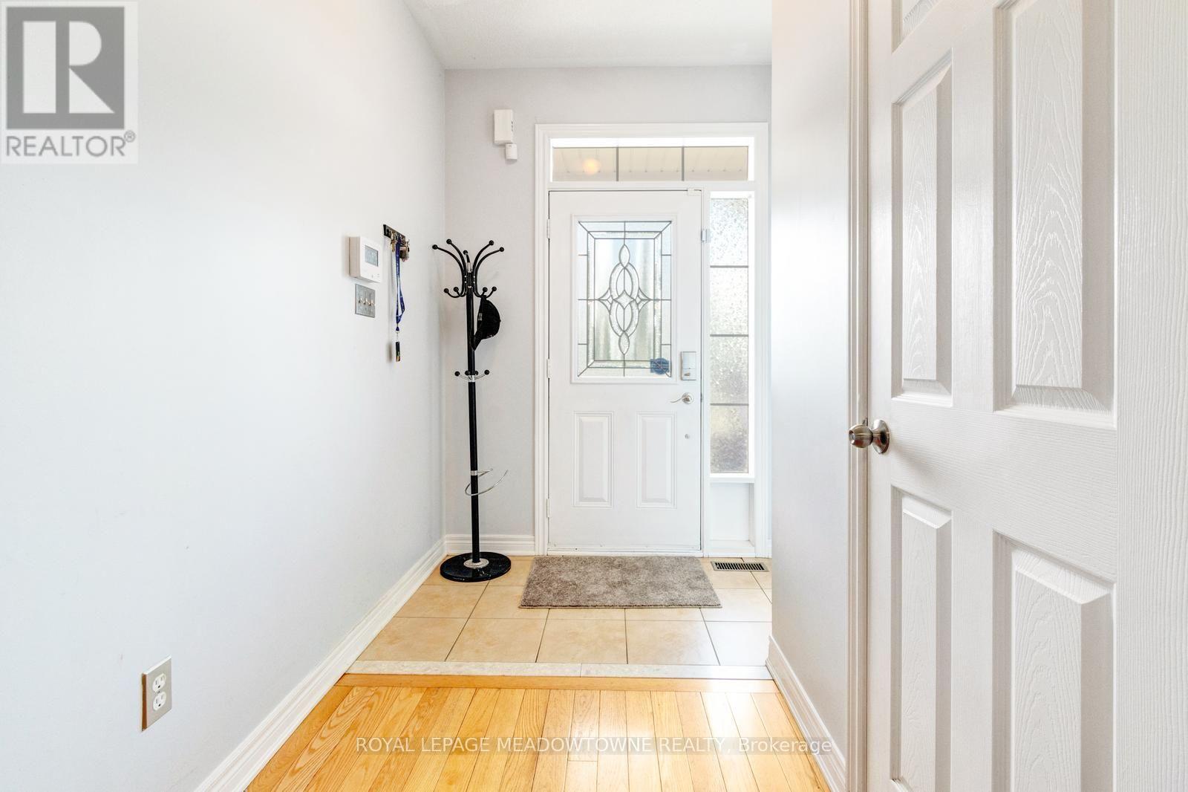
Welcome to 52 Royal Vista Road - Exceptional Living in One of South Brampton's Most Desirable Neighborhoods! Offering 1,500-2,000 sq. ft. of beautifully designed, functional living space, this home provides the ideal balance of comfort, convenience, and location. Nestled in a prime, high-demand pocket of South Brampton, this property is perfect for growing families, commuters, and savvy buyers looking for unbeatable everyday convenience. Unmatched Location Highlights: Commuter's Dream: Unbeatable transit connectivity with quick, easy access to 3 nearby GO Stations and major transit routes for effortless daily travel. Top-Rated Education: Located within close proximity to top-rated schools, making it an ideal environment for families. Daily Convenience: Minutes away from major grocery chains, popular fitness centers, retail plazas, and dining options. Outdoor & Recreation: Steps from beautiful neighborhood parks, trails, and green spaces perfect for evening strolls and outdoor activity. Step into a spacious, light-filled layout with generous room sizes, great functional flow, and endless pride of ownership. Located in a family-friendly, established community with everything you need right at your doorstep. A rare combination of location, lifestyle, and value in South Brampton. Don't miss this opportunity, schedule your private tour today! Quick Stats Summary Address: 52 Royal Vista Road, South Brampton Size: 1,500 - 2,000 sq. ft. Key Features: Prime location, proximity to 3 GO Stations, top schools, major grocers, parks & transit access. (id:31684)
| 13 hours ago | Listing updated with changes from the MLS® | |
| 13 hours ago | Listing first seen on site |



The trademarks MLS®, Multiple Listing Service® and the associated logos are owned by The Canadian Real Estate Association (CREA) and identify the quality of services provided by real estate professionals who are members of CREA. Used under license.
The trademarks REALTOR®, REALTORS®, and the REALTOR® logo are controlled by The Canadian Real Estate Association (CREA) and identify real estate professionals who are members of CREA. These trademarks are owned or controlled by The Canadian Real Estate Association (CREA) and identify real estate professionals who are members of CREA (REALTOR®) and/or the quality of services they provide (MLS®).
This REALTOR.ca listing content is owned and licensed by REALTOR® members of The Canadian Real Estate Association.