





26A - 5205 GLEN ERIN DRIVE EMississauga (Central Erin Mills), ONL5M5N6
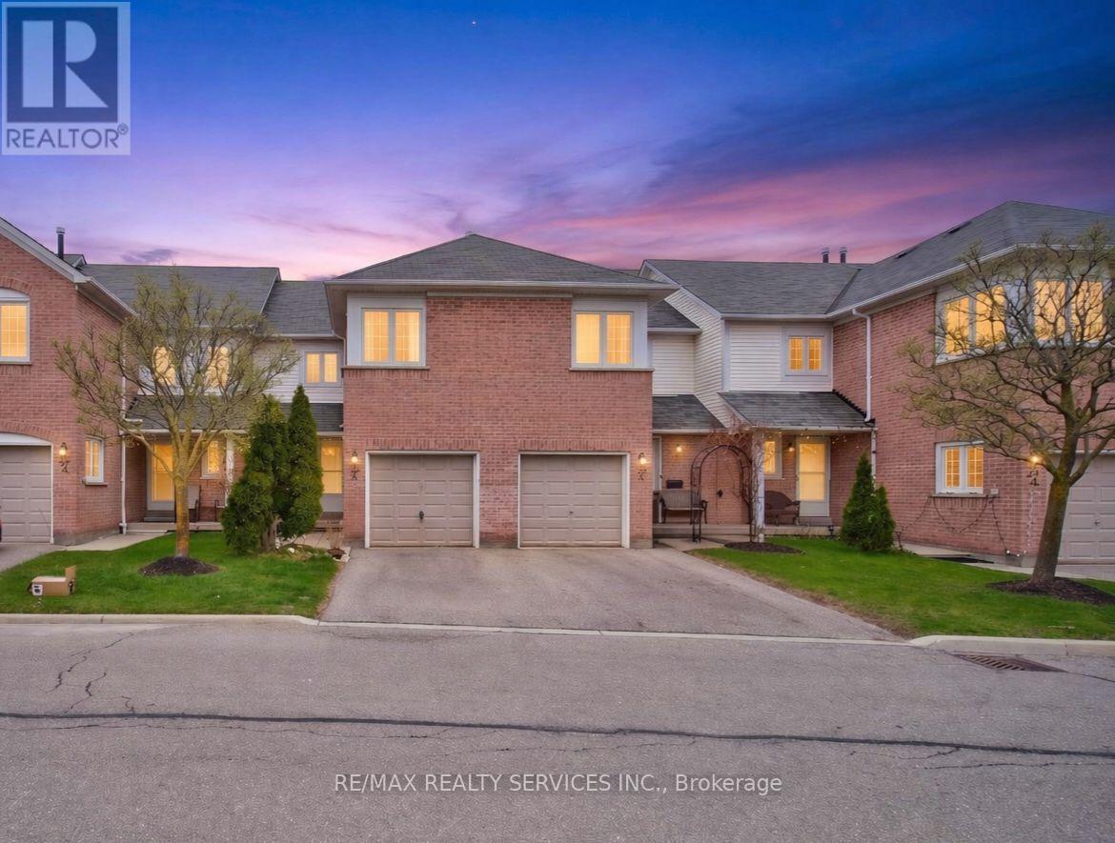
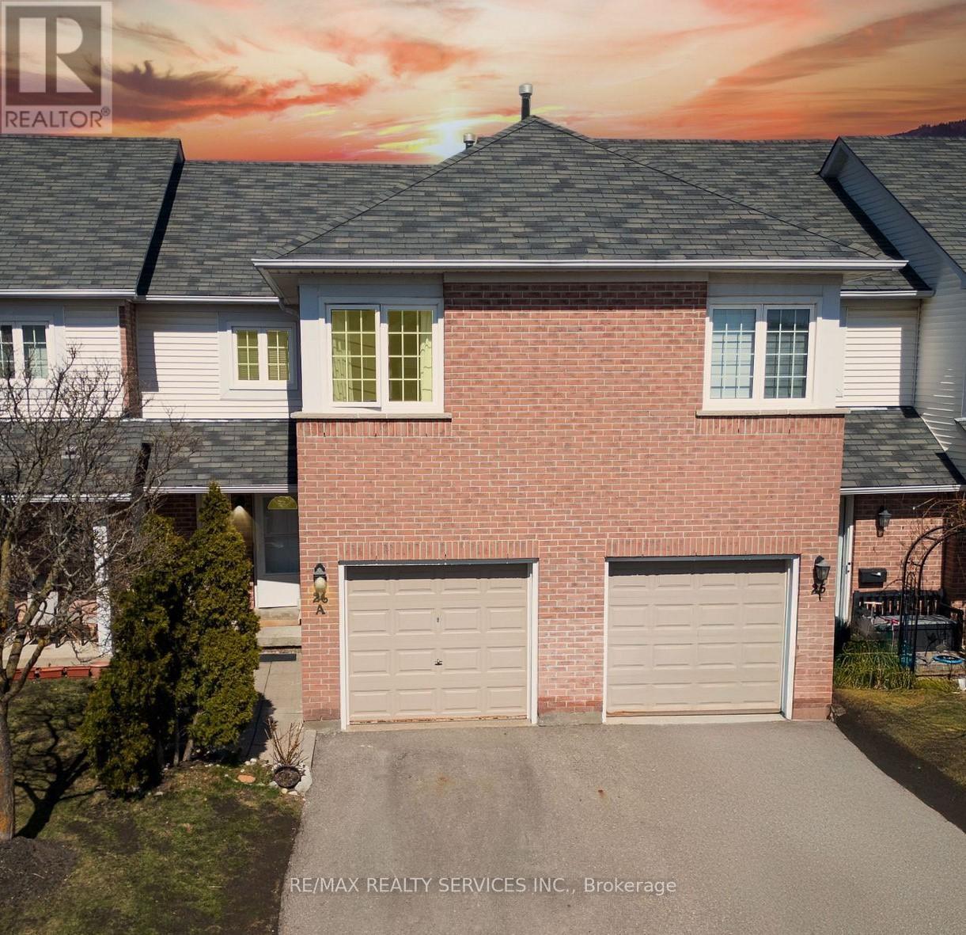
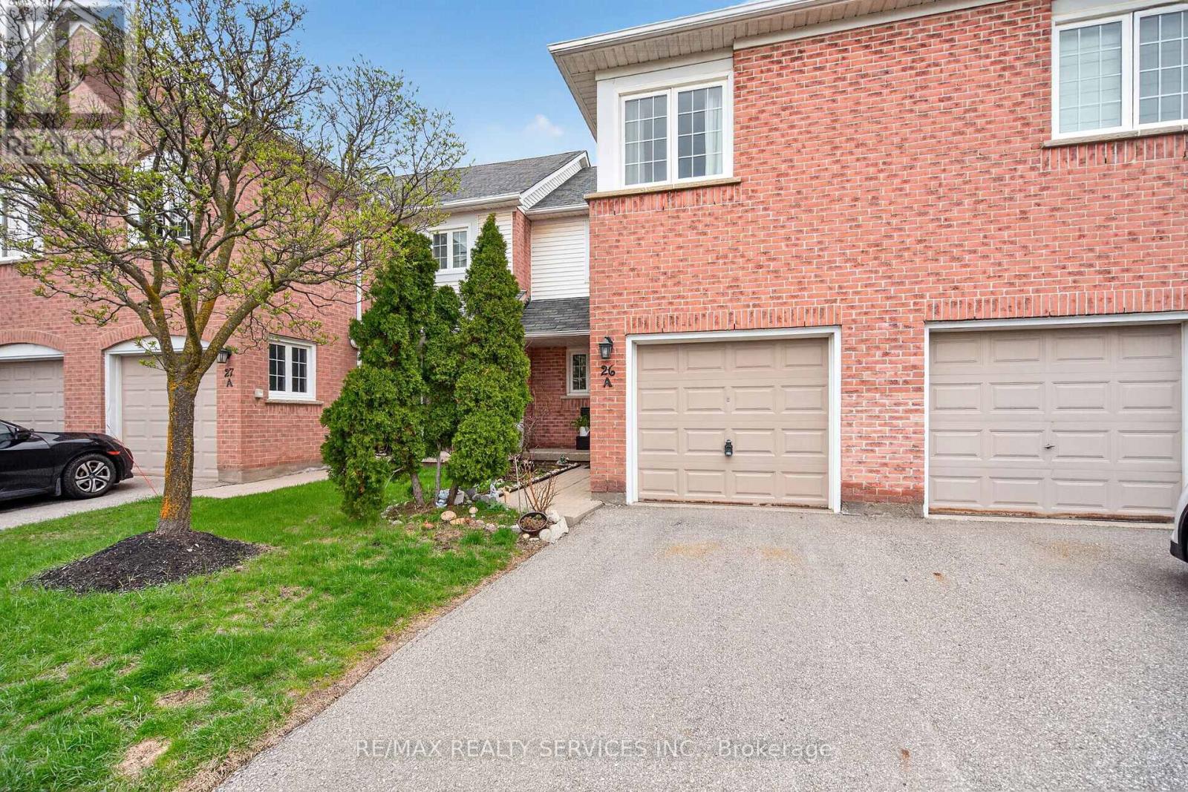
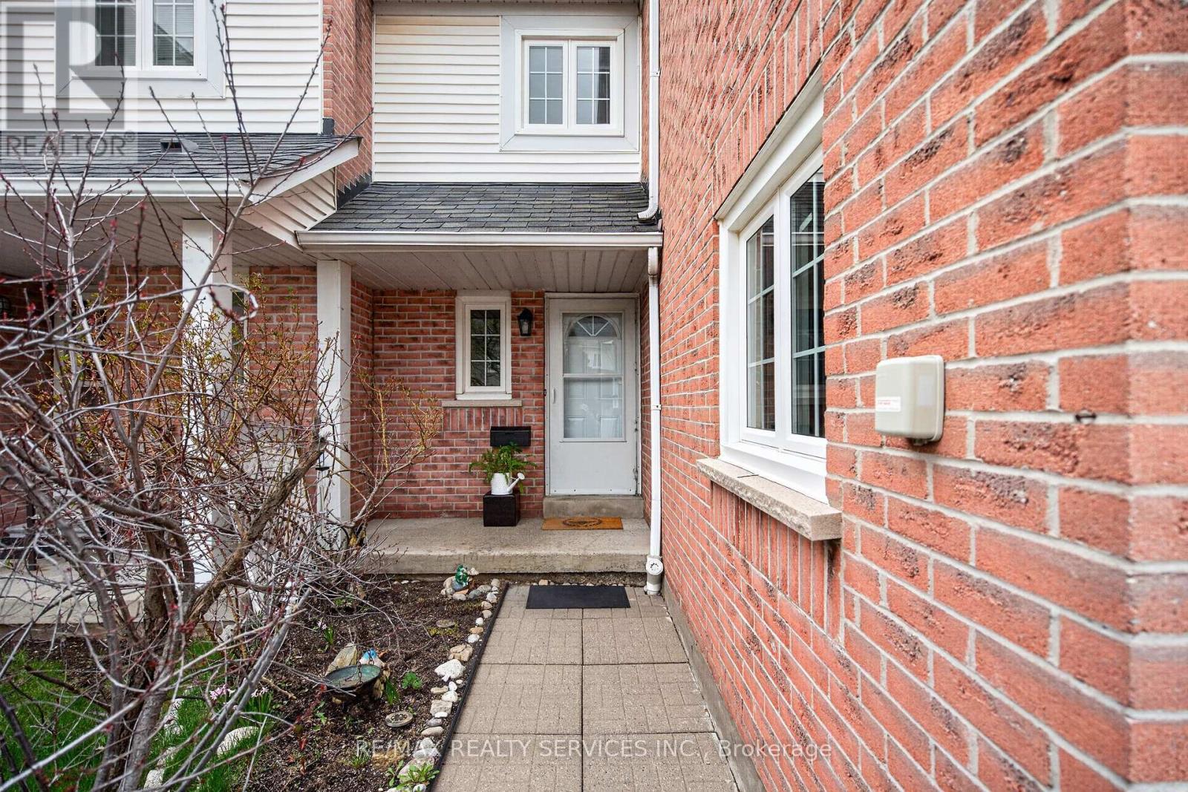
RARE FINISHED WALKOUT BASEMENT, OUTDOOR POOL COMMUNITY & STEPS TO TOP-RATED JOHN FRASER SECONDARY! Location truly doesn't get better than this. Welcome to this beautifully updated 3-bedroom, 2-washroom (potential for a 3rd full washroom; quote available) condo townhouse with a finished walkout basement in the heart of the highly sought-after Erin Mills community. This home offers therare and highly coveted feature of a finished walkout basement, providing a bright, extended living space with direct access to the backyard perfect for entertaining or a private family retreat. Perfectly situated just steps away from the prestigious John Fraser Secondary School area,known for being one of the top-ranked school districts in Mississauga and Ontario. This is a fantastic opportunity for families looking to invest inboth a premium lifestyle and a prime neighborhood. Move-in ready and freshly painted throughout! The main level features beautifully refurbished hardwood in the living and dining areas, while brand-new hardwood runs through the upper and basement levels. The kitchen has been stylishly refreshed with updated cabinet doors, new sink/faucet, and upgraded grout in the flooring and backsplash for a clean, contemporary look. True pride of ownership is evident in the major system upgrades, including the Furnace, A/C, Water Heater, and Water Softener. The home also features upgraded high-end exhaust and ventilation systems for maximum comfort. Enjoy low maintenance fees in awell-managed complex featuring a children's playground and outdoor pool. Unbeatable location just minutes to Erin Mills Town Centre, Credit Valley Hospital ,community center, library, and parks. Commuting is effortless with quick access to MiWay, GO Transit, and Highways 403, 401,and 407.A stylish, upgraded, and rare-find home in a family-friendly neighborhood!-- *****Quote available for adding a full washroom in thewalkout basement*** (id:31684)
| 8 hours ago | Listing updated with changes from the MLS® | |
| 8 hours ago | Listing first seen on site |



The trademarks MLS®, Multiple Listing Service® and the associated logos are owned by The Canadian Real Estate Association (CREA) and identify the quality of services provided by real estate professionals who are members of CREA. Used under license.
The trademarks REALTOR®, REALTORS®, and the REALTOR® logo are controlled by The Canadian Real Estate Association (CREA) and identify real estate professionals who are members of CREA. These trademarks are owned or controlled by The Canadian Real Estate Association (CREA) and identify real estate professionals who are members of CREA (REALTOR®) and/or the quality of services they provide (MLS®).
This REALTOR.ca listing content is owned and licensed by REALTOR® members of The Canadian Real Estate Association.