





5 - 1 HENDERSON AVENUEBrampton (Downtown Brampton), ONL6Y1J6
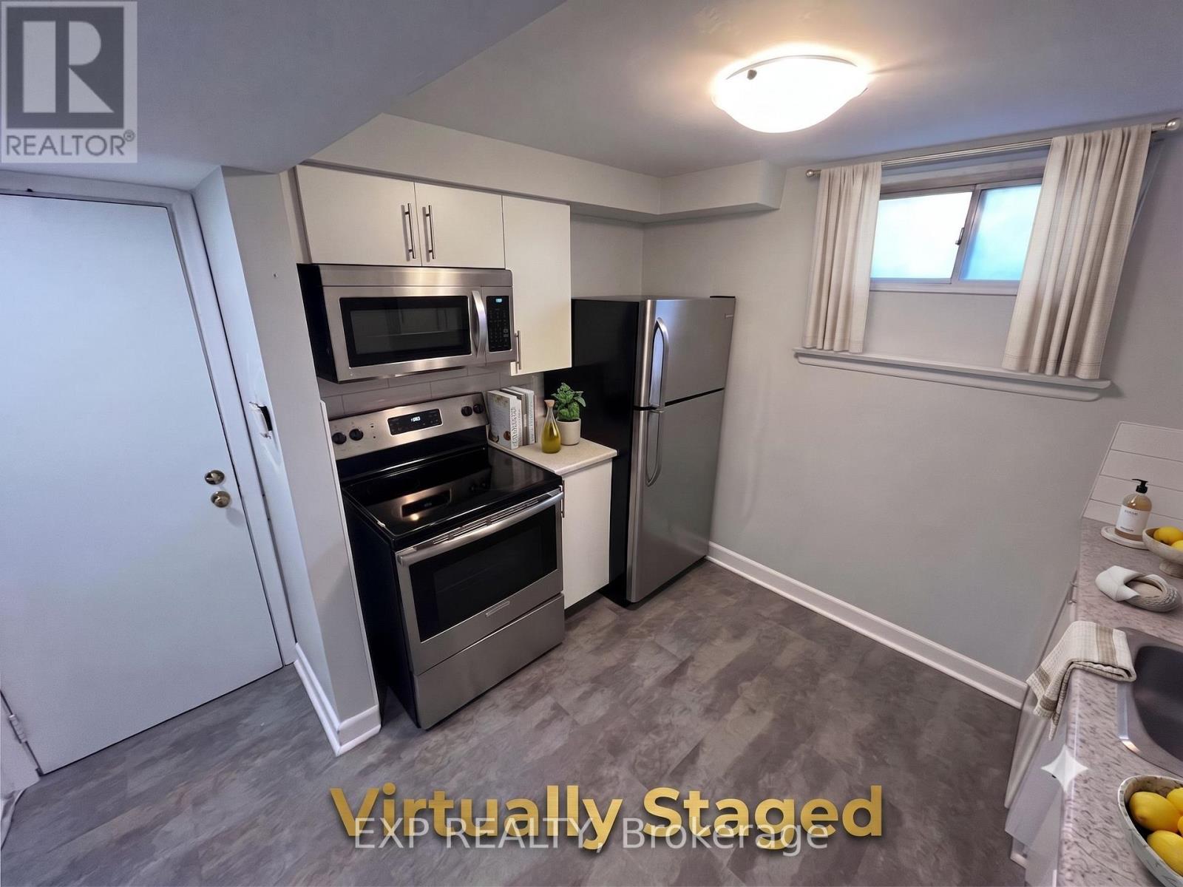
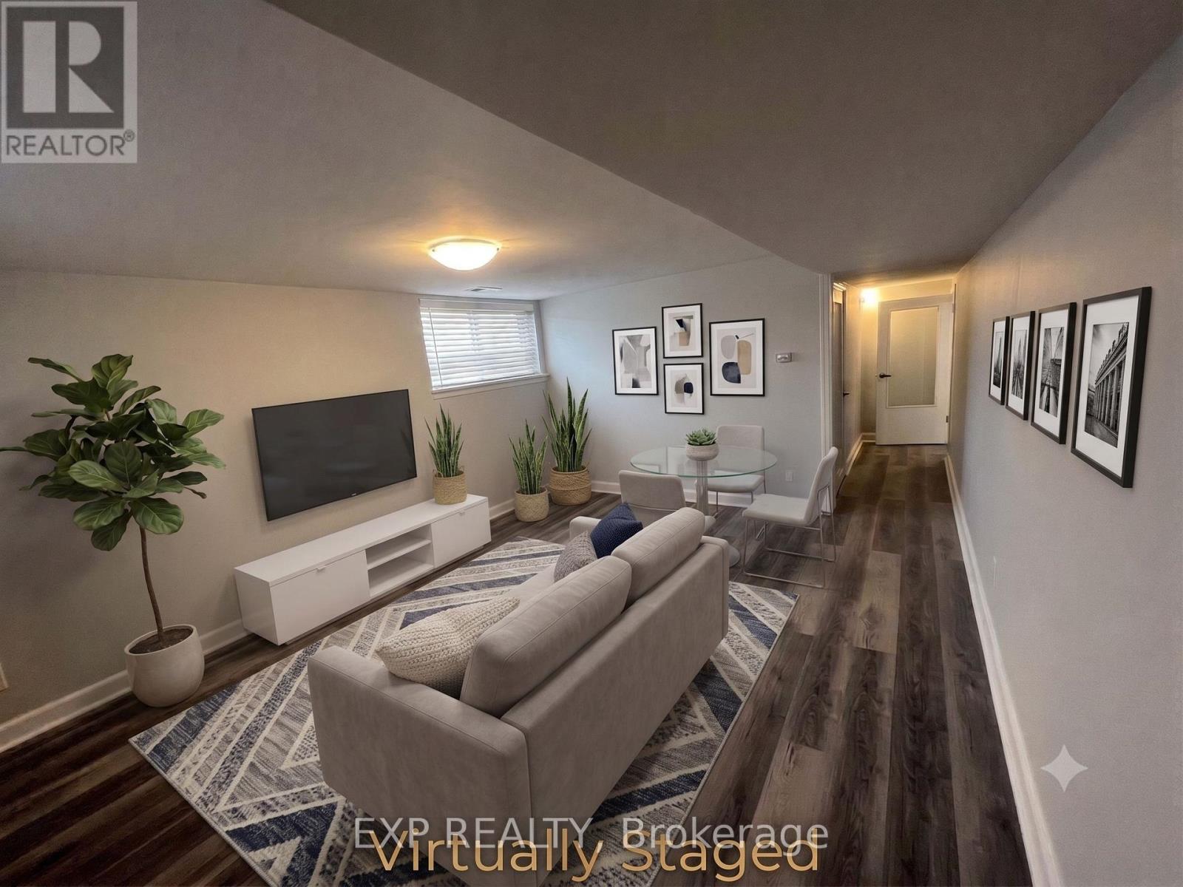
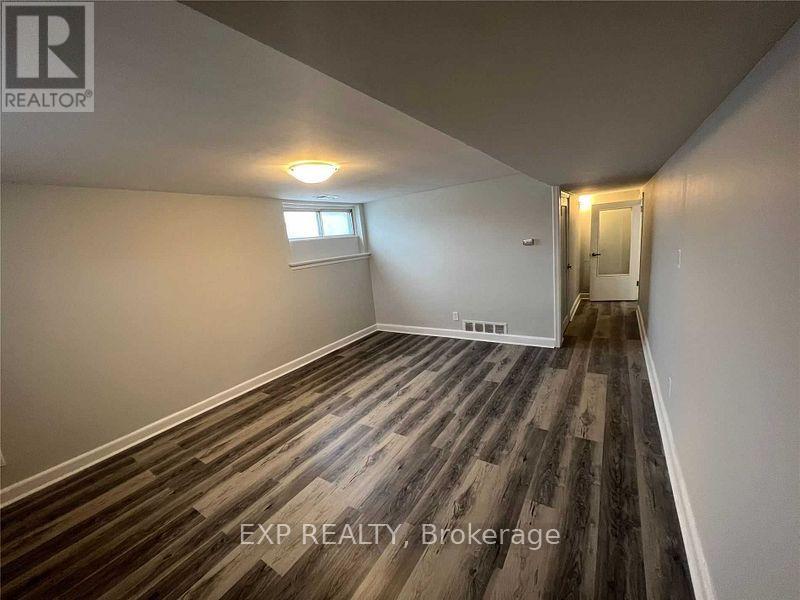
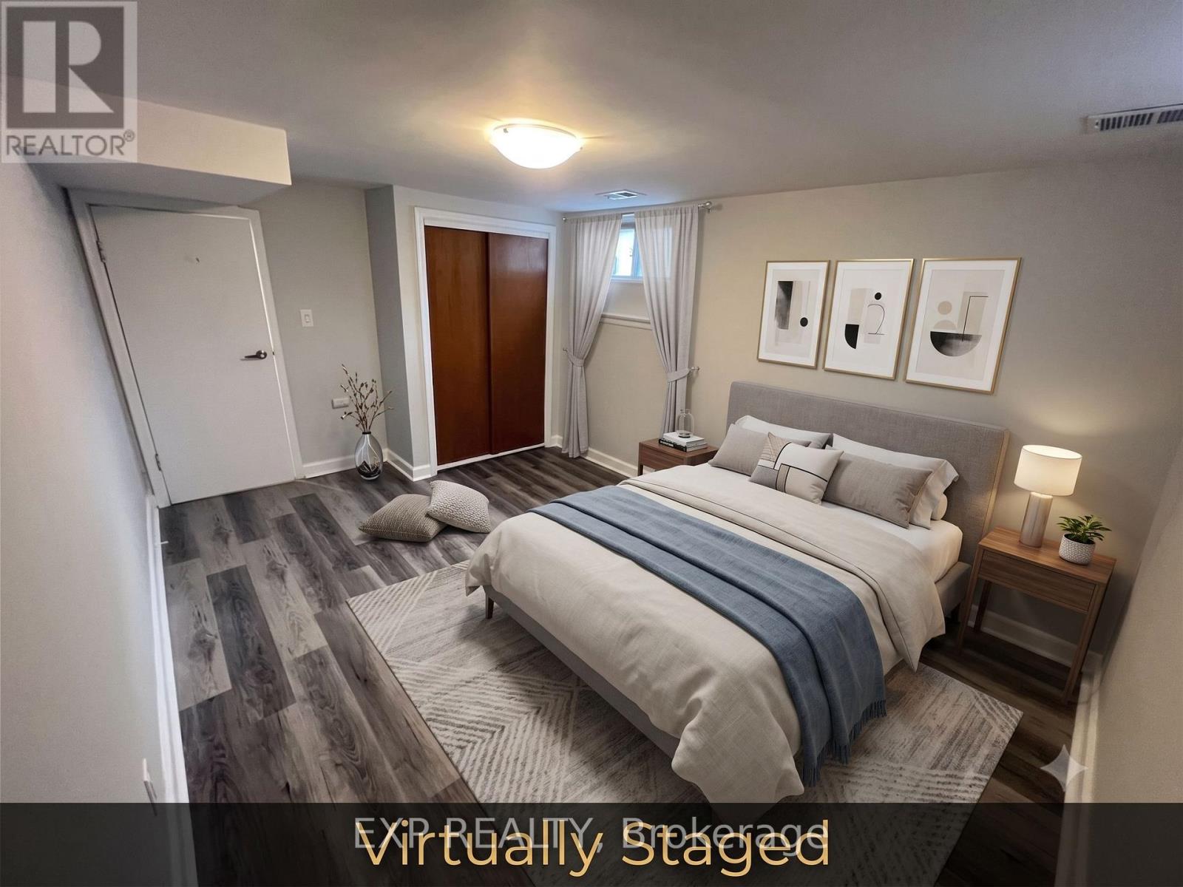
Welcome to Unit 5 at 1 Henderson Ave-a freshly renovated, sun-drenched one-bedroom lower-level residence where modern design meets ultimate convenience. Say goodbye to typical dark basements: oversized windows and modern recessed pot lights flood every corner of this home with crisp, natural light. Step inside to discover an updated kitchen featuring sleek stainless-steel appliances, styled with upgraded contemporary flooring running seamlessly throughout the space. The generous floor plan boasts a large bedroom, open living area, and an exceptionally spacious bonus storage room-a rare and valuable perk! Unbeatable Location: Enjoy effortless living with a walkable commute to Downtown Brampton, Gage Park, local shops, dining, and the Brampton GO Station. Parking & Extras: Includes 1 reserved parking space, with a second spot available for just $50/month. Turn-key, stylish, and perfectly situated-ready for immediate move-in! (id:31684)
| 2 hours ago | Listing updated with changes from the MLS® | |
| 2 hours ago | Listing first seen on site |



The trademarks MLS®, Multiple Listing Service® and the associated logos are owned by The Canadian Real Estate Association (CREA) and identify the quality of services provided by real estate professionals who are members of CREA. Used under license.
The trademarks REALTOR®, REALTORS®, and the REALTOR® logo are controlled by The Canadian Real Estate Association (CREA) and identify real estate professionals who are members of CREA. These trademarks are owned or controlled by The Canadian Real Estate Association (CREA) and identify real estate professionals who are members of CREA (REALTOR®) and/or the quality of services they provide (MLS®).
This REALTOR.ca listing content is owned and licensed by REALTOR® members of The Canadian Real Estate Association.