





5147 RAVINE CRESCENTBurlington (Orchard), ONL7L6N3
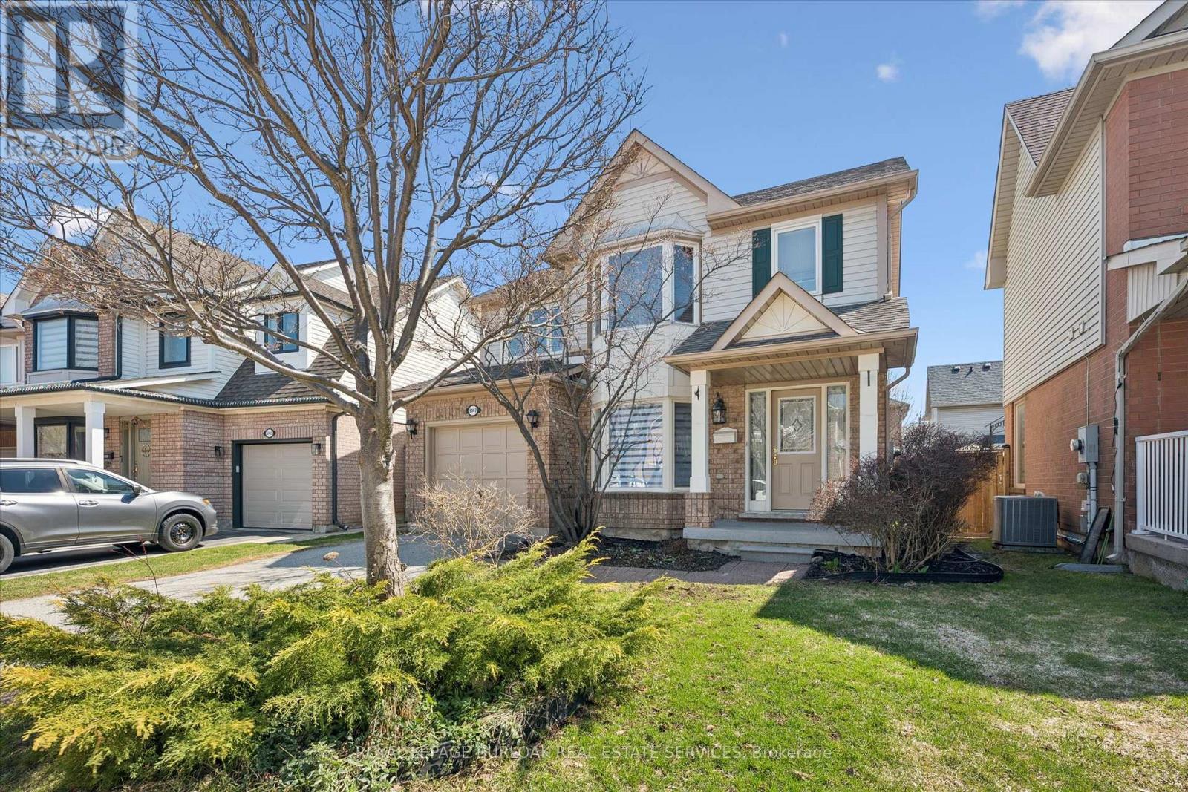
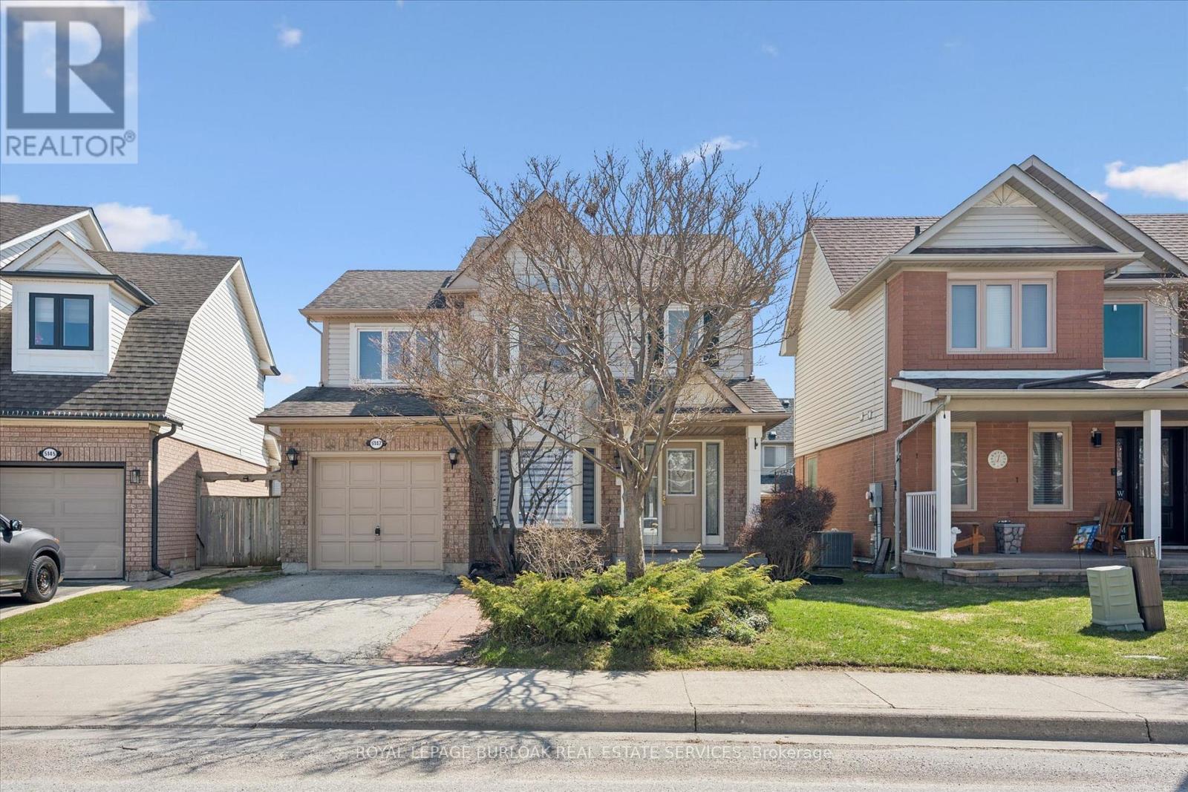
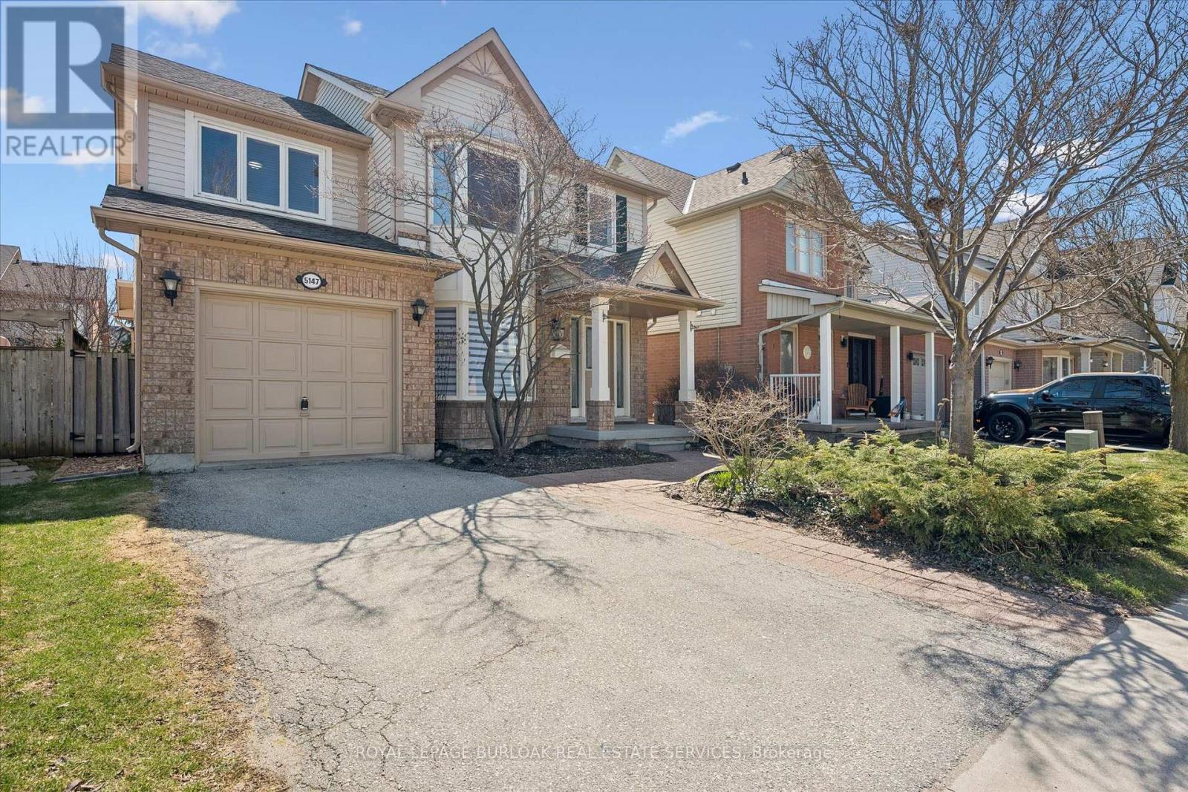
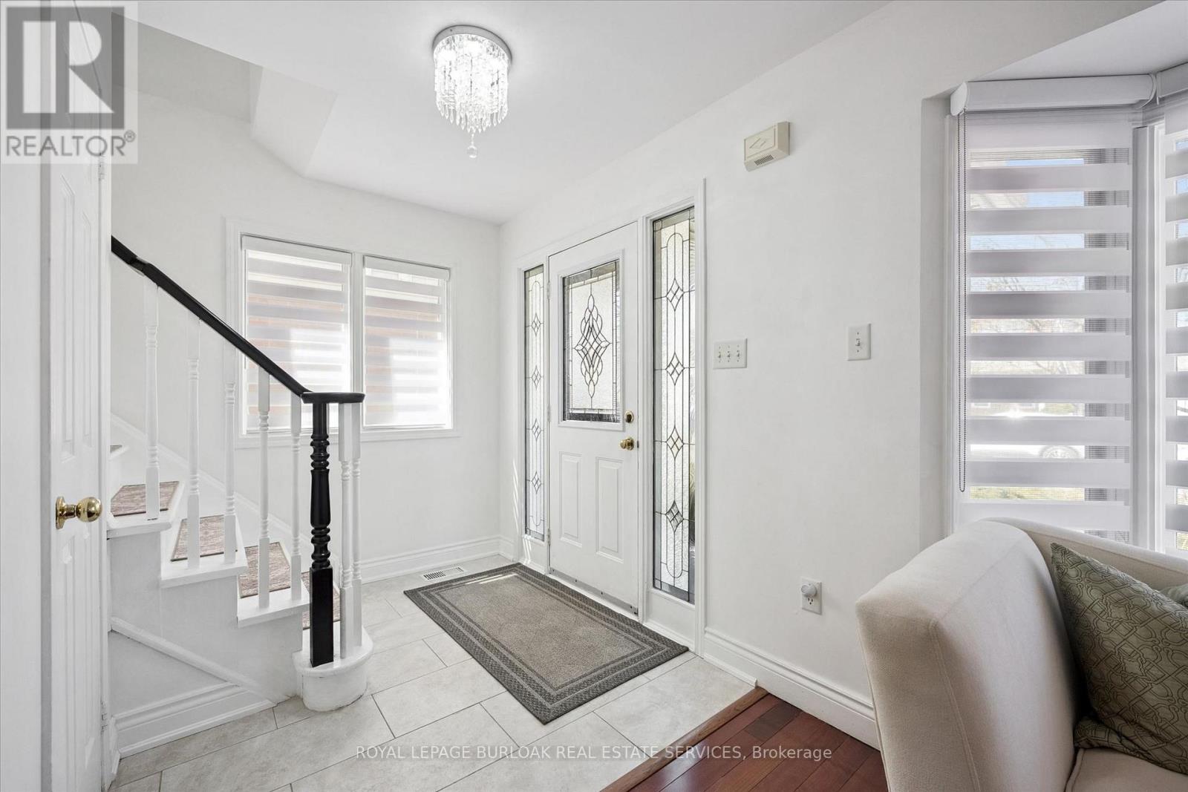
Welcome to the Orchard! This charming well maintained 3-bedroom, 2.5 bath home is perfectly situated on a quiet family friendly street. The welcoming front porch leads you to a spacious layout with front foyer and combined Living and Dining rooms with hardwood floors. The Kitchen has been updated with quartz counters and features a separate dinette space. The main floor Family room includes a gas fireplace and window seat overlooking the yard. A two piece bath is conveniently located on this level. The second floor features engineered hardwood throughout. The spacious Primary bedroom includes a walk-in closet and4 piece ensuite bathroom. Two additional bedrooms and 4 piece bath with new vanity are located on this level. One bedroom features a laundry closet complete with a washer and dryer for convenience. The unfinished basement offers many possibilities for renovation and additional living space including a rough-in for an additional bathroom. The private yard includes an oversized multi-tier deck for quiet relaxation. Located within walking distance to top rated schools, shopping and restaurants. Perfect for families or downsizers, quick possession is available. Ready to move in! (id:31684)
| 16 hours ago | Listing updated with changes from the MLS® | |
| 16 hours ago | Listing first seen on site |



The trademarks MLS®, Multiple Listing Service® and the associated logos are owned by The Canadian Real Estate Association (CREA) and identify the quality of services provided by real estate professionals who are members of CREA. Used under license.
The trademarks REALTOR®, REALTORS®, and the REALTOR® logo are controlled by The Canadian Real Estate Association (CREA) and identify real estate professionals who are members of CREA. These trademarks are owned or controlled by The Canadian Real Estate Association (CREA) and identify real estate professionals who are members of CREA (REALTOR®) and/or the quality of services they provide (MLS®).
This REALTOR.ca listing content is owned and licensed by REALTOR® members of The Canadian Real Estate Association.