





209 - 31 FOUR WINDS DRIVEToronto (York University Heights), ONM3J1K9

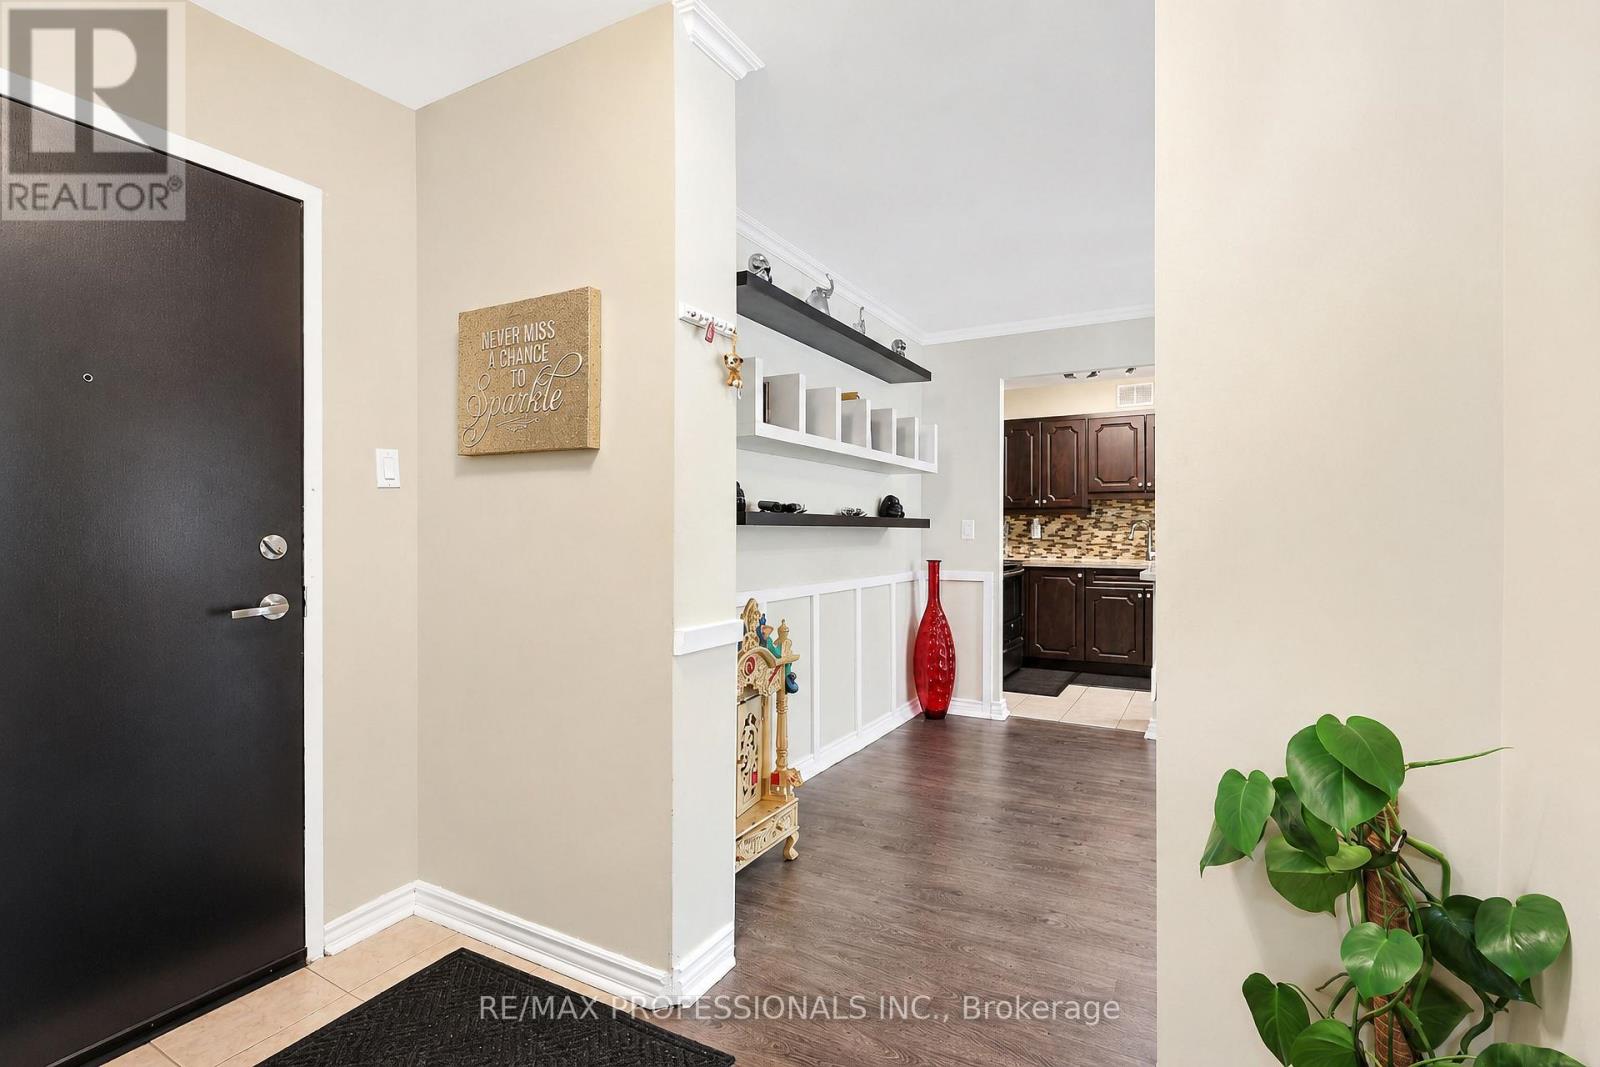
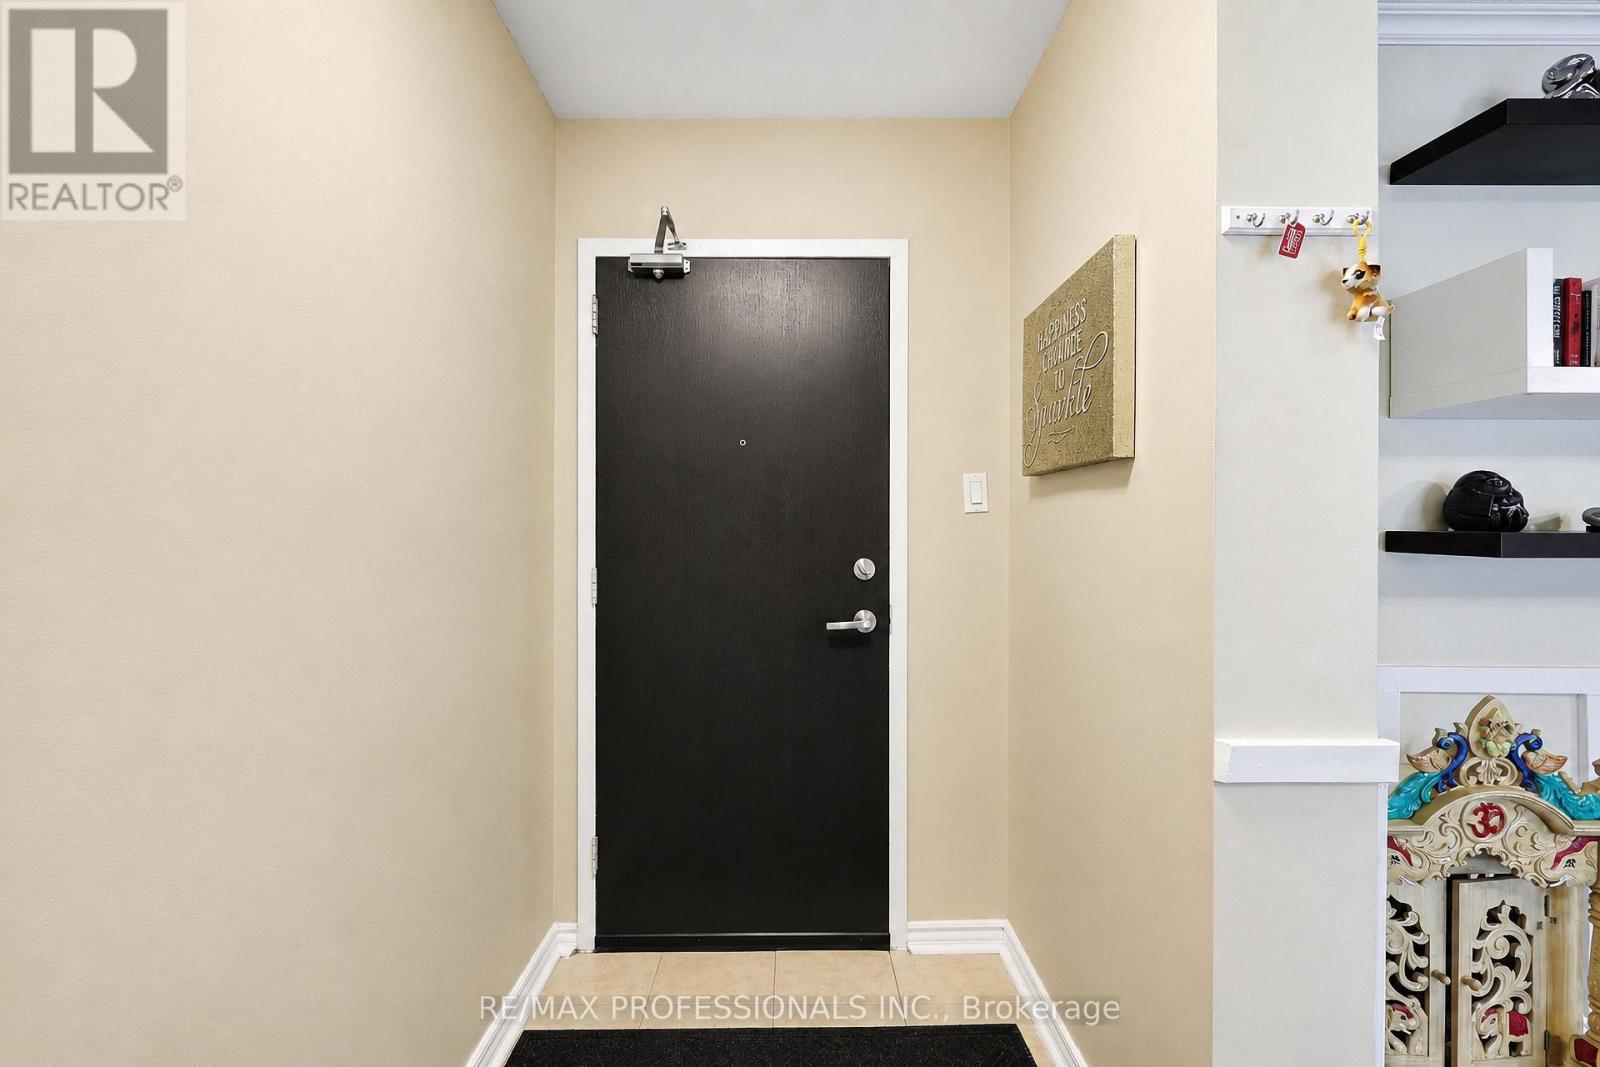

This is a spacious and well-maintained unit offering an impressive 963 square feet of comfortable living space. Whether you're a first-time homebuyer looking to step into the market, an investor seeking a property in a high-demand location, or are just looking for a unit to house your York University kids, this home will fit the bill! Ideally situated just a short walk to Finch West TTC Station and the Finch West LRT, commuting throughout Toronto and York region is a breeze. York University is also very walkable making this an option for students, faculty, and professionals alike. Everything you need is within easy reach, with restaurants, cafés, grocery stores, and everyday amenities just moments from your doorstep. The maintenance fees include all utilities except electricity, and the unit has large windows which get filled with natural light. Don't miss this fantastic opportunity to own a spacious, well-located condo in one of Toronto's most convenient neighbourhoods. (id:31684)
| 2 hours ago | Listing updated with changes from the MLS® | |
| 2 hours ago | Listing first seen on site |



The trademarks MLS®, Multiple Listing Service® and the associated logos are owned by The Canadian Real Estate Association (CREA) and identify the quality of services provided by real estate professionals who are members of CREA. Used under license.
The trademarks REALTOR®, REALTORS®, and the REALTOR® logo are controlled by The Canadian Real Estate Association (CREA) and identify real estate professionals who are members of CREA. These trademarks are owned or controlled by The Canadian Real Estate Association (CREA) and identify real estate professionals who are members of CREA (REALTOR®) and/or the quality of services they provide (MLS®).
This REALTOR.ca listing content is owned and licensed by REALTOR® members of The Canadian Real Estate Association.