





702 - 3975 GRAND PARK DRIVEMississauga (City Centre), ONL5B0K4
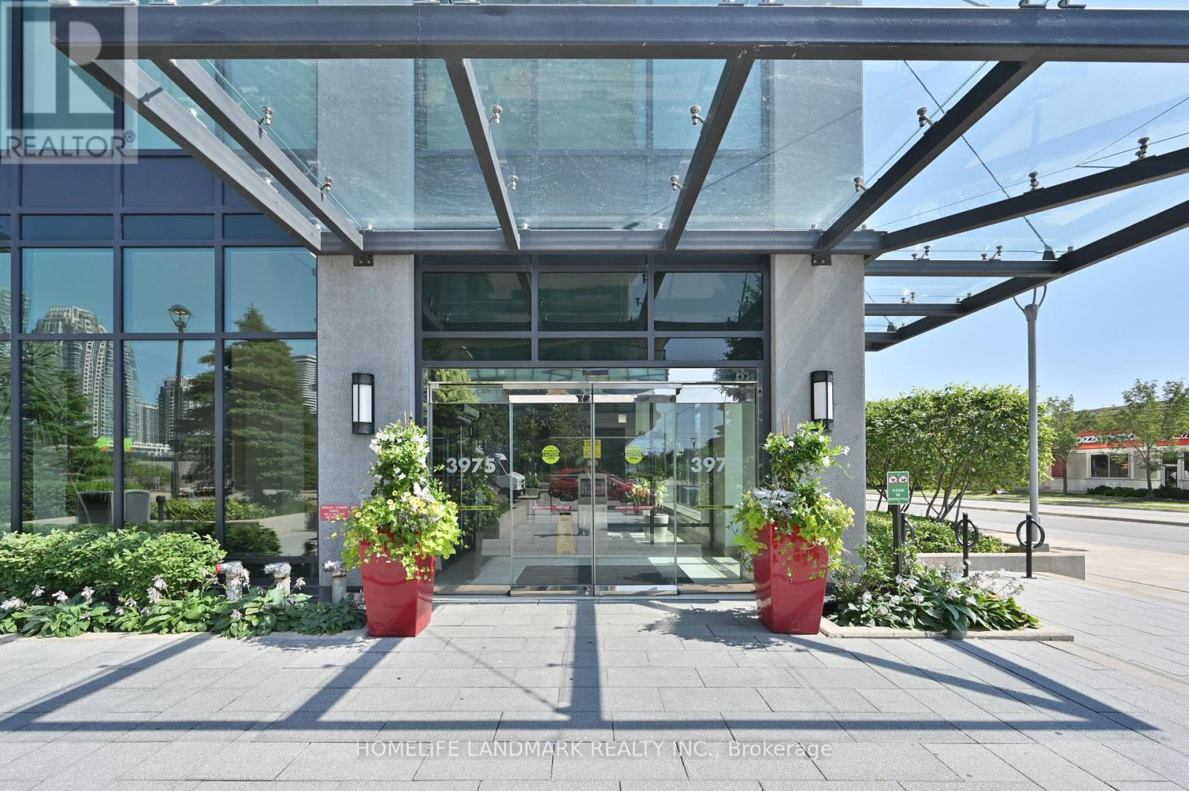
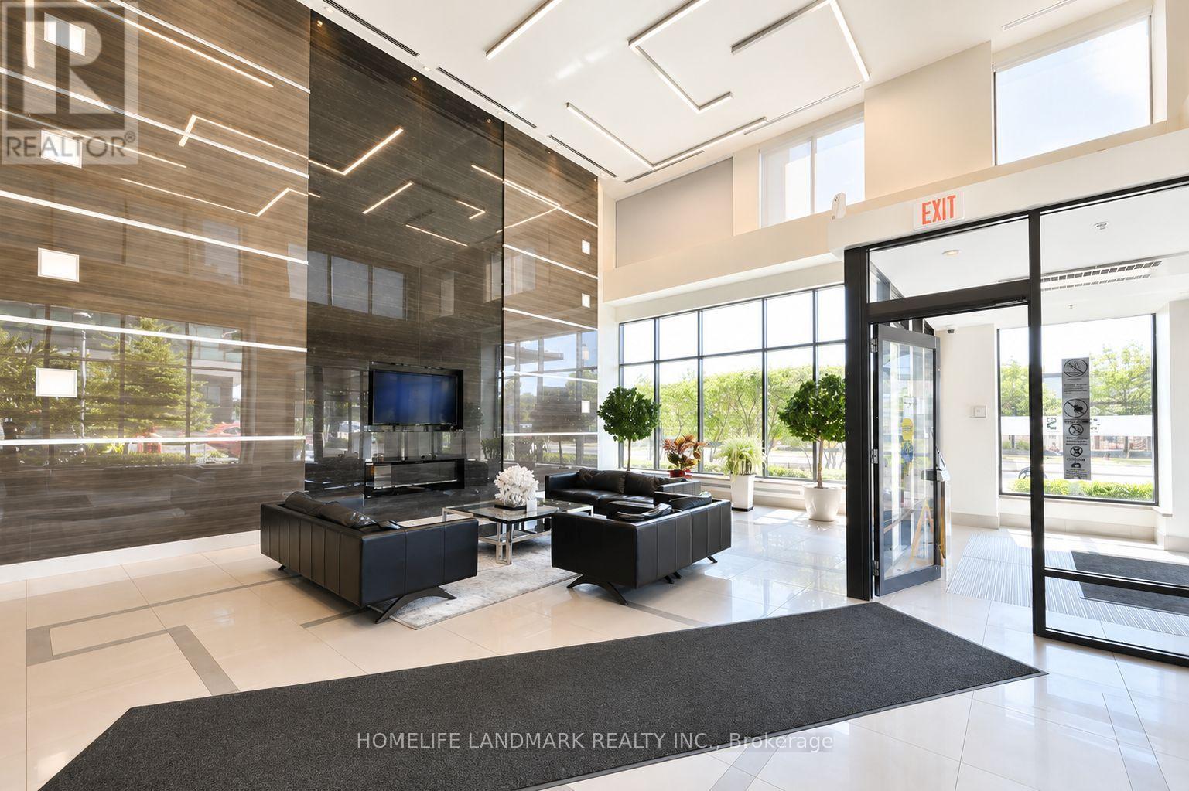
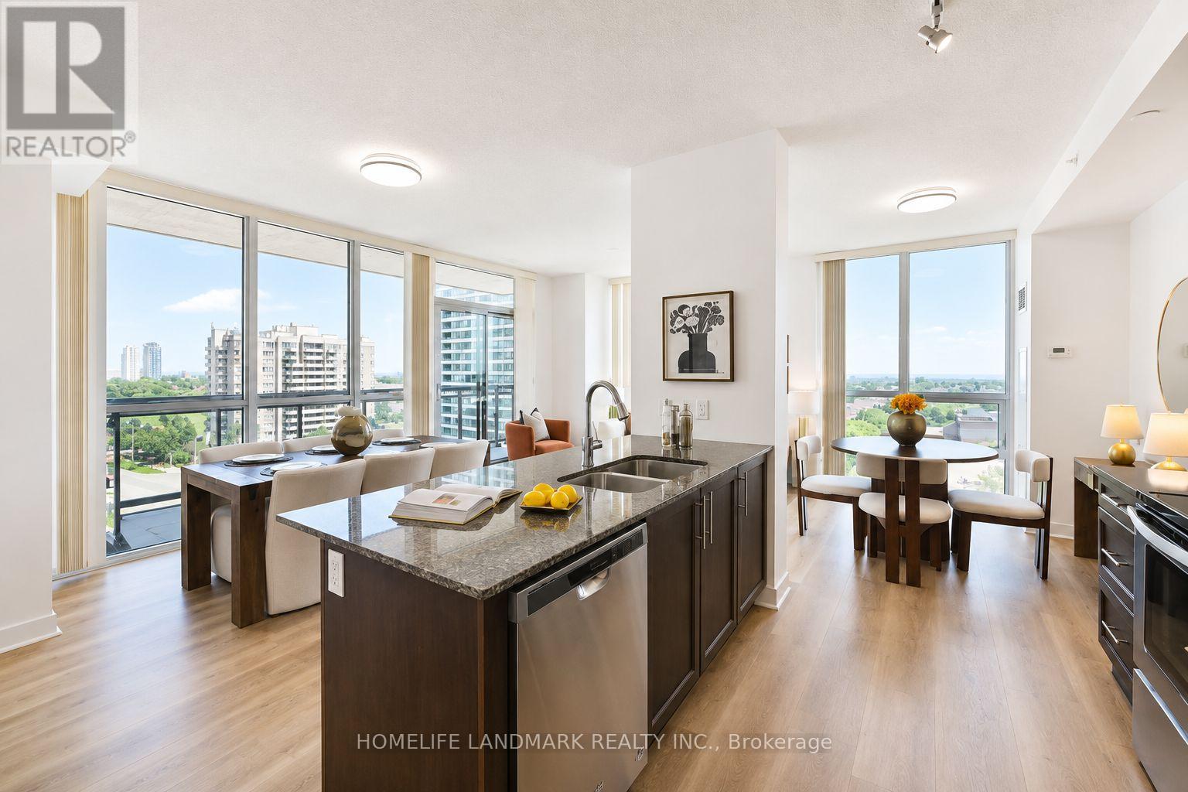
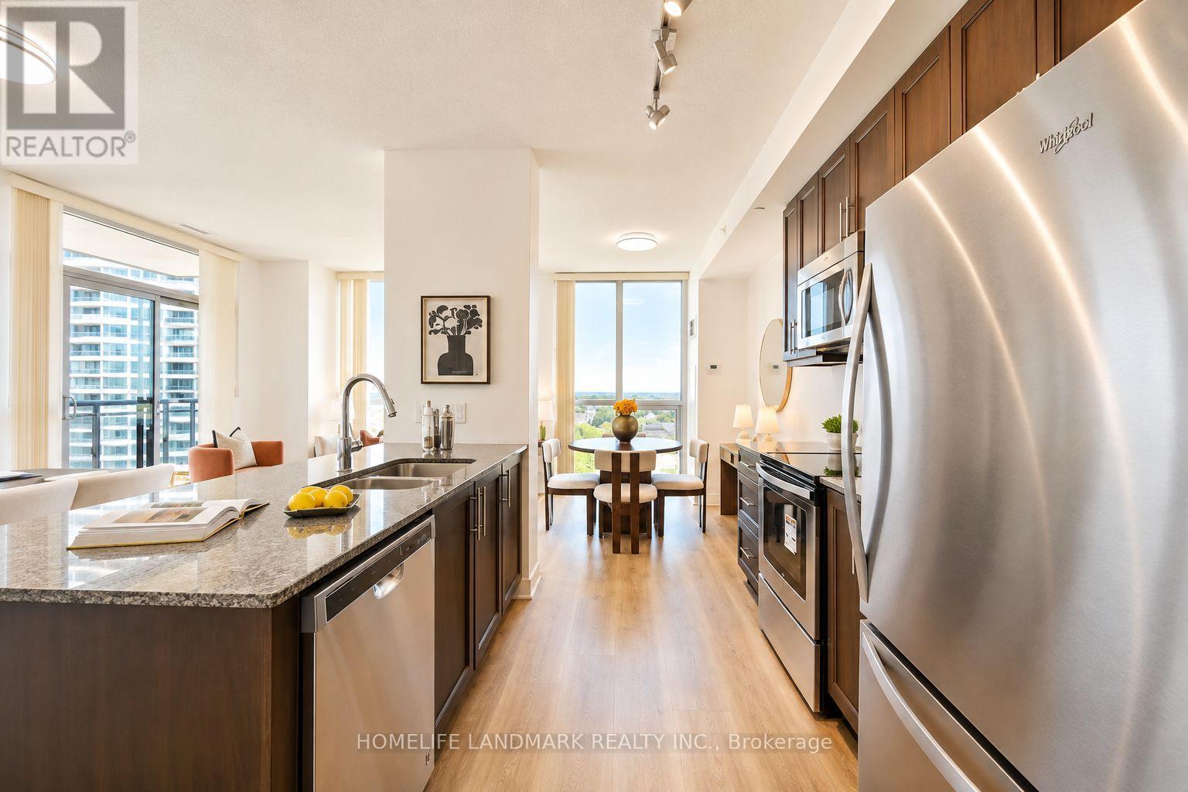
Bright southeast-facing corner suite offering 1,048 sq.ft. plus an 86 sq.ft. balcony in Grand Park 2. Unobstructed lake and city views, plenty of natural light and a practical split-bedroom layout. Floor-to-ceiling windows brighten the open-concept living and dining area. The separate den is ideal for a home office or study. The modern kitchen features built-in stainless steel appliances and a centre island. The spacious primary bedroom features a private ensuite and walk-in closet. Excellent building amenities including 24-hour concierge, indoor pool, fitness centre, party room and visitor parking. Steps to Square One, Celebration Square, Sheridan College, YMCA, restaurants, grocery stores, parks and transit, with easy access to Highways 403, 401 and QEW. Includes one parking space and one locker. (id:31684)
| 3 hours ago | Listing updated with changes from the MLS® | |
| 3 hours ago | Listing first seen on site |



The trademarks MLS®, Multiple Listing Service® and the associated logos are owned by The Canadian Real Estate Association (CREA) and identify the quality of services provided by real estate professionals who are members of CREA. Used under license.
The trademarks REALTOR®, REALTORS®, and the REALTOR® logo are controlled by The Canadian Real Estate Association (CREA) and identify real estate professionals who are members of CREA. These trademarks are owned or controlled by The Canadian Real Estate Association (CREA) and identify real estate professionals who are members of CREA (REALTOR®) and/or the quality of services they provide (MLS®).
This REALTOR.ca listing content is owned and licensed by REALTOR® members of The Canadian Real Estate Association.