Save
Ask
Tour
Hide
Share
$7,475,000
New Listing

1081 ARGYLE DRIVE
Oakville (MO Morrison), ONL6J1A9

For Sale|Multi Family|Active
5
Beds
7
Total Baths
3
Partial Baths
5000 - 100000
SqFt

/SqFt
Subdivision:
1011 - MO Morrison
Call Now: 613.733.9494
Is this the listing for you? We can help make it yours.
613.733.9494
1081 ARGYLE DRIVE1081 ARGYLE DRIVE1081 ARGYLE DRIVE1081 ARGYLE DRIVE
Save
Ask
Tour
Hide
Share

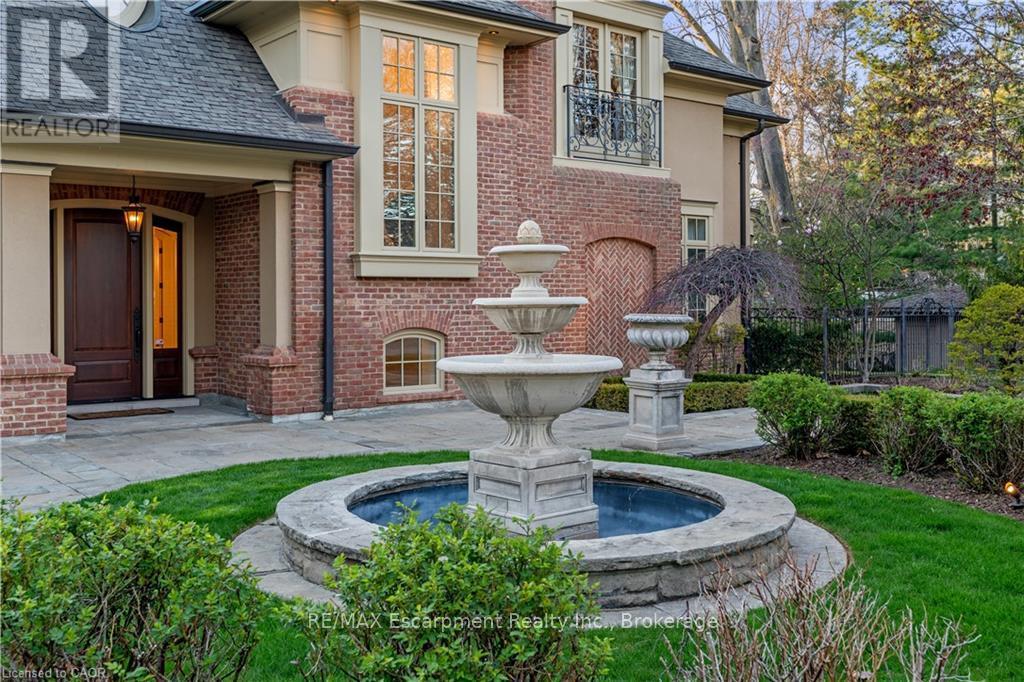
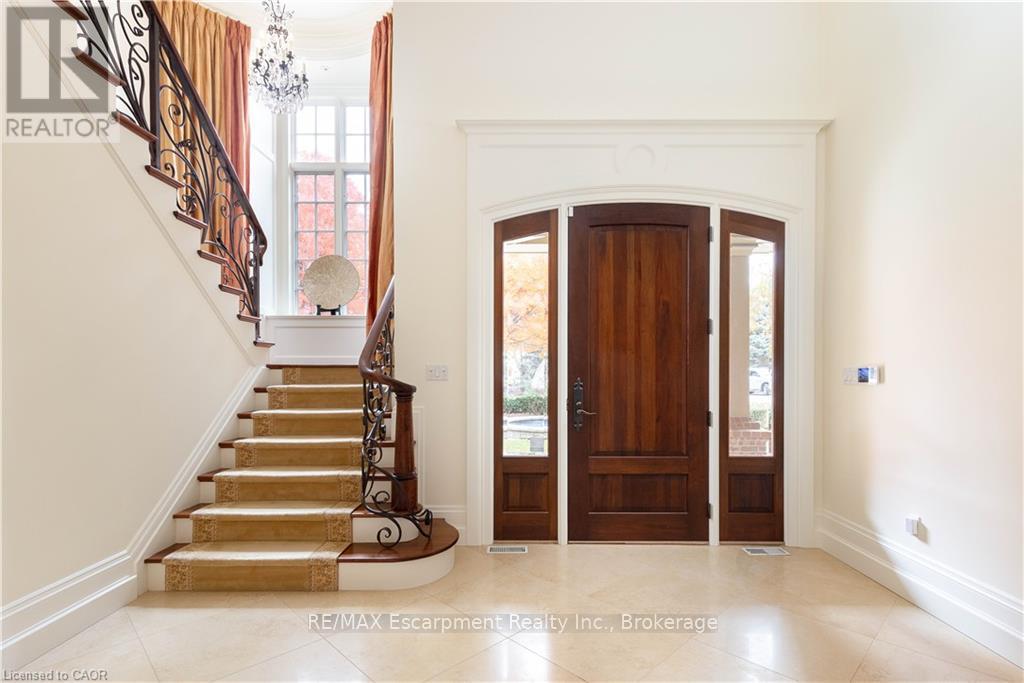
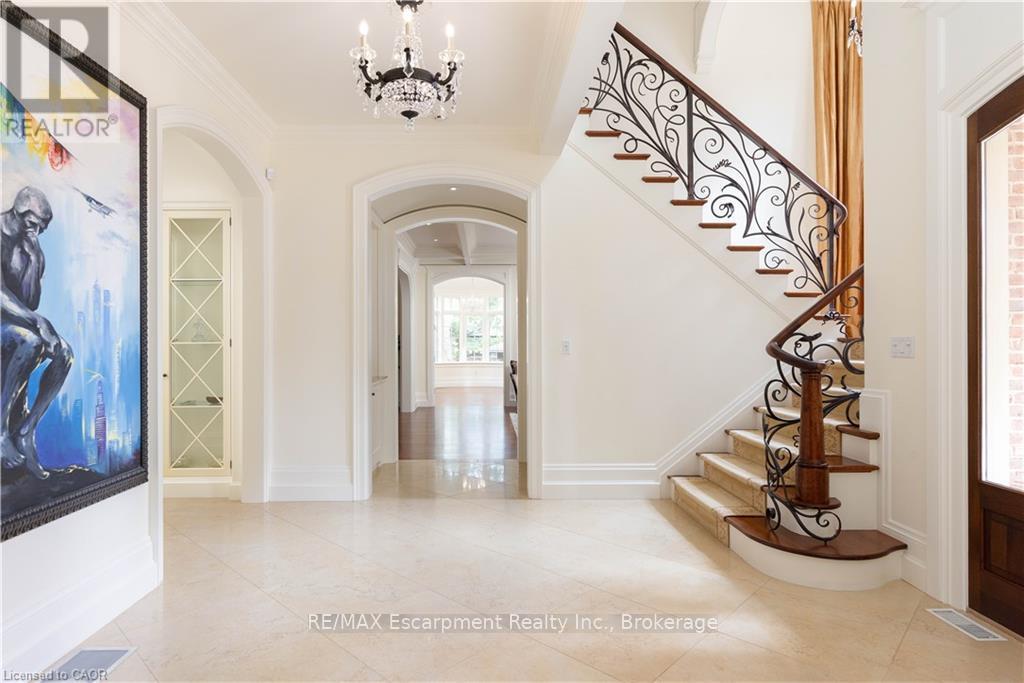
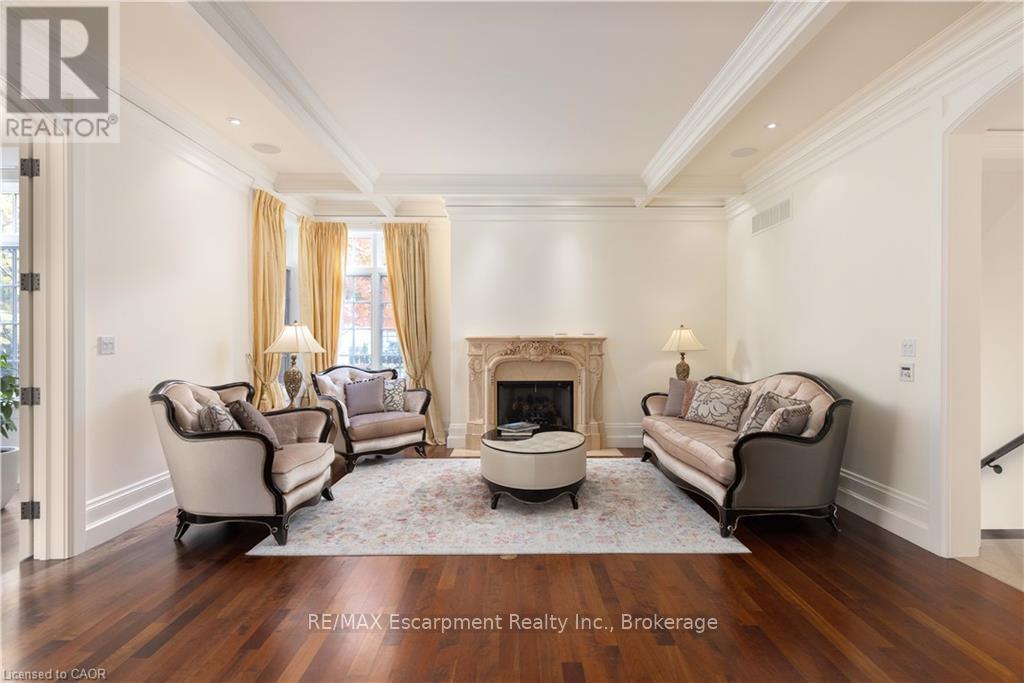
An architectural masterpiece by renowned Gren Weis, this exceptional residence offers over 10,000 sq. ft. of luxurious living space on more than half an acre in one of Oakville's most desirable lake-influenced neighbourhoods. Showcasing soaring ceilings, extensive millwork, and superb craftsmanship, the home features spacious, elegant rooms and a seamless flow for entertaining. All bedrooms include ensuite baths, while the lower level impresses with a wine cellar and theatre. Outside, enjoy covered terraces, a built-in outdoor kitchen, luxury cabana, mature gardens, and a stream with bridge surrounded by landscape lighting. A classically inspired front fountain and spectacular landscaping enhance the property's distinguished presence on an important street. Close to top private and public schools, this private estate blends timeless design, quality, and sophistication in a truly remarkable setting. Luxury Certified. (id:31684)

Save
Ask
Tour
Hide
Share
Listing Snapshot
Price 
$7,475,000
Days On Site 
0 Days
Bedrooms 
5
Inside Area (SqFt) 
5000 - 100000 sqft
Total Baths 
7
Full Baths 
N/A
Partial Baths 
3
Lot Size 
N/A
Year Built 
N/A
MLS® Number 
W13678660
Status 
Active
Property Tax 
N/A
Maintenance Fees 
N/A
Sq Ft Source 
N/A
Friends & Family
Recent Activity
5 hours agoListing updated with changes from the MLS®
5 hours agoListing first seen on site
General Features
Attached Garage 
Yes
Garage 
Yes
Levels 
Two
Parking 
Attached
Parking Spaces 
7
Property Sub Type 
Multi Family
Interior Features
Cooling 
Central Air
Heating 
Forced AirNatural Gas
Bedroom 1 
Dimensions - 5.31 m X 4.04 mLevel - Second
Bedroom 2 
Dimensions - 4.39 m X 3.94 mLevel - Second
Bedroom 3 
Dimensions - 4.62 m X 3.86 mLevel - Second
Bedroom 5 
Dimensions - 7.26 m X 4.42 mLevel - Basement
Cold room 
Dimensions - 3.58 m X 2.01 mLevel - Basement
Dining Room 
Dimensions - 5.94 m X 4.6 mLevel - Main
Exercise Room 
Dimensions - 5.69 m X 4.22 mLevel - Basement
Foyer 
Dimensions - 4.34 m X 4.01 mLevel - Main
Game Room 
Dimensions - 12.09 m X 4.32 mLevel - Basement
Kitchen 
Dimensions - 8.2 m X 4.42 mLevel - Main
Living Room 
Dimensions - 5.18 m X 4.83 mLevel - Main
Master Bedroom 
Dimensions - 5.69 m X 5.18 mLevel - Second
Media 
Dimensions - 5.44 m X 4.9 mLevel - Basement
Office 
Dimensions - 4.32 m X 3.89 mLevel - Main
Sitting room 
Dimensions - 3.94 m X 2.11 mLevel - Second
Utility Room 
Dimensions - 5.82 m X 3.45 mLevel - Basement
Save
Ask
Tour
Hide
Share
Exterior Features
Fencing 
Fenced
Frontage 
157 ft
Lot Features 
Landscaped
Private Pool 
Yes

Listing courtesy of: ALEX IRISH of RE/MAX Escarpment Realty Inc., Brokerage

The trademarks MLS®, Multiple Listing Service® and the associated logos are owned by The Canadian Real Estate Association (CREA) and identify the quality of services provided by real estate professionals who are members of CREA. Used under license.

The trademarks REALTOR®, REALTORS®, and the REALTOR® logo are controlled by The Canadian Real Estate Association (CREA) and identify real estate professionals who are members of CREA. These trademarks are owned or controlled by The Canadian Real Estate Association (CREA) and identify real estate professionals who are members of CREA (REALTOR®) and/or the quality of services they provide (MLS®).

This REALTOR.ca listing content is owned and licensed by REALTOR® members of The Canadian Real Estate Association.

Neighborhood & Commute
Source: Walkscore
Disclosure: Community information and market data powered by Constellation Data Labs. Information is deemed reliable but not guaranteed.
Save
Ask
Tour
Hide
Share