





80 HEARTLEAF CRESCENTBrampton (Fletcher's Meadow), ONL7A 2B9
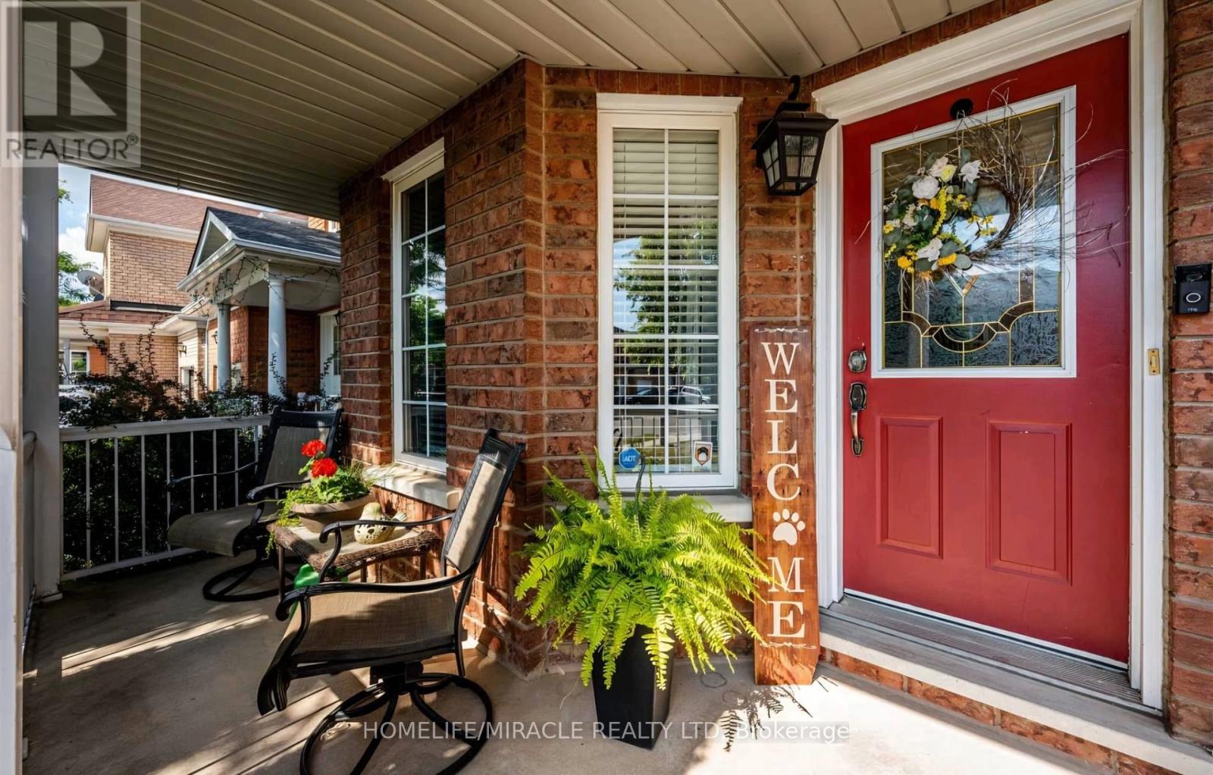
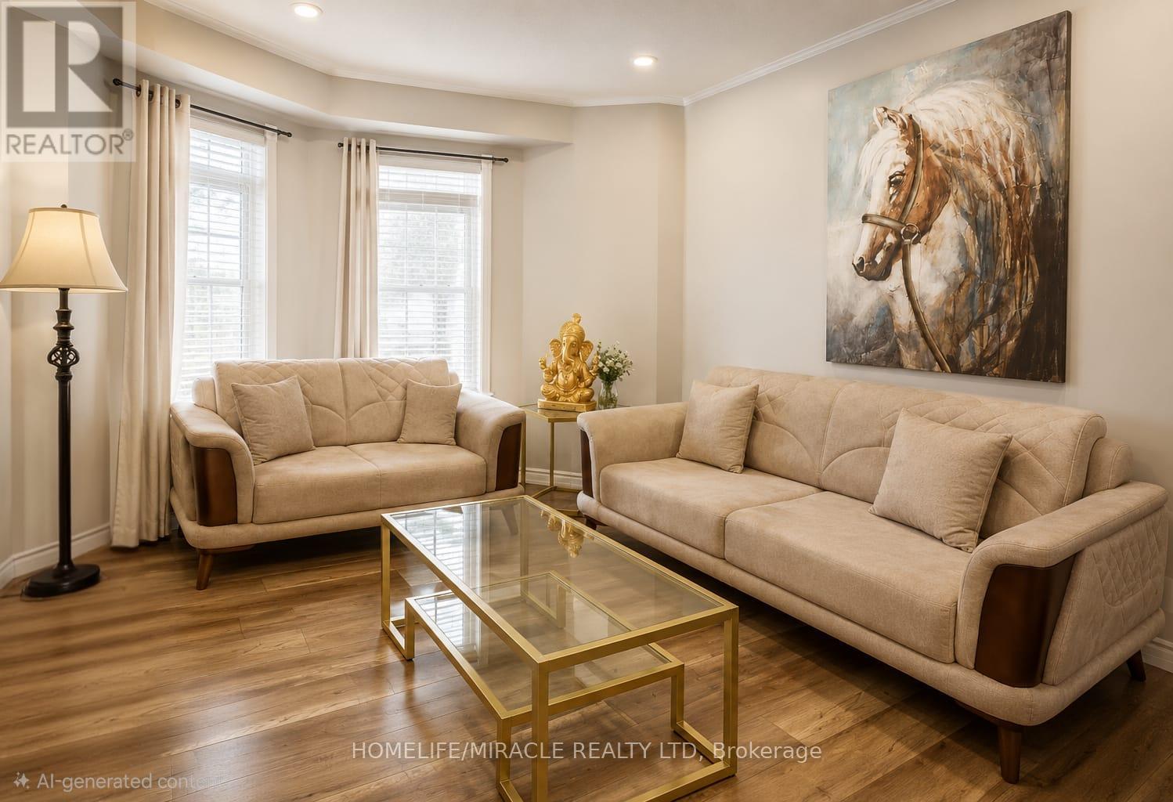
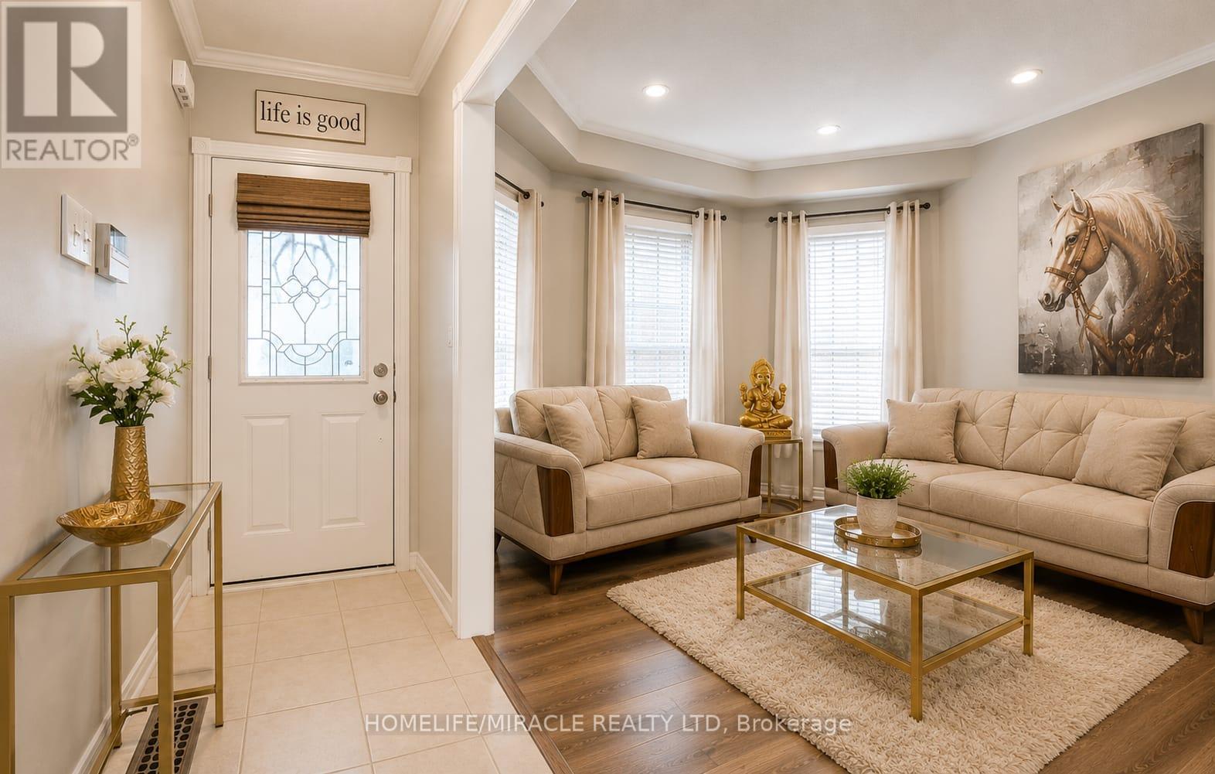
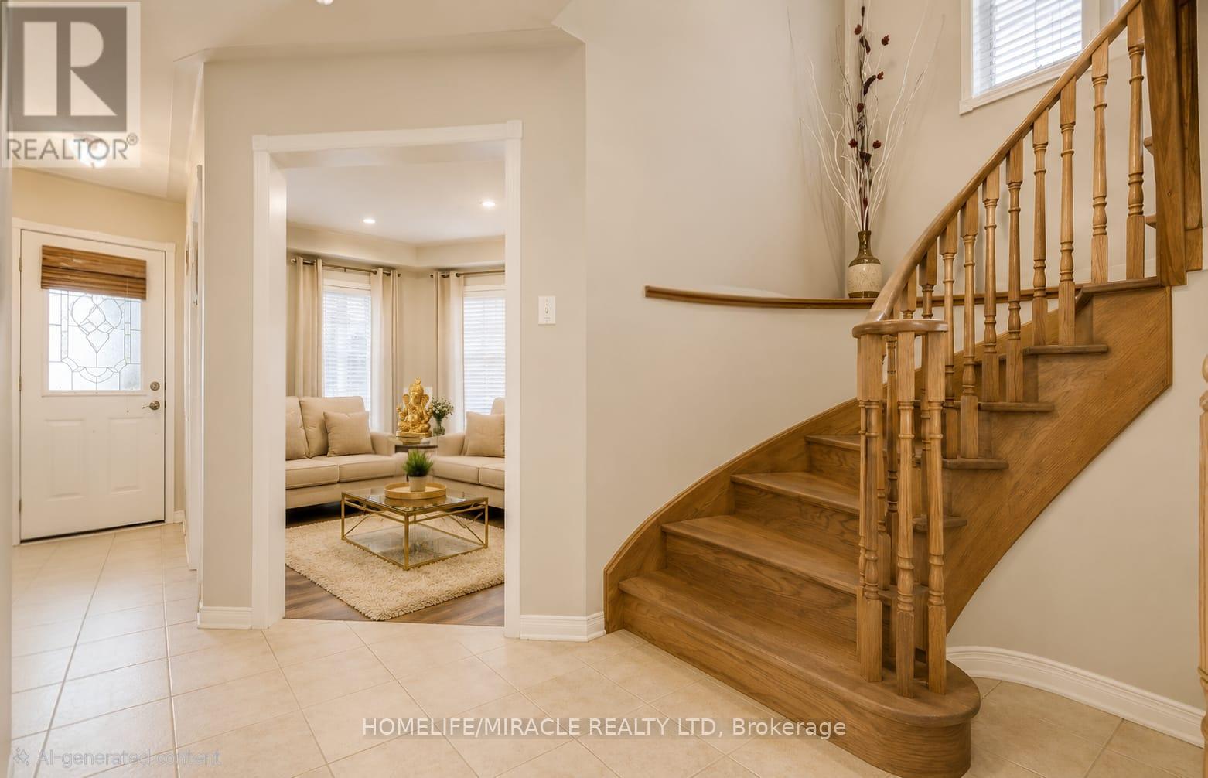
Welcome To 80 Heartleaf Cres, Brampton! Beautiful, Spacious & Meticulously Maintained4-Bedroom, 3-Bathroom End-Unit Townhouse That Feels Just Like A Semi-Detached Home! Located In One Of Brampton's Most Desirable & Family-Friendly Neighbourhoods. This Bright & Functional Home Features Upgraded Flooring & Countertops, Generously Sized Bedrooms, Inside Access To The Garage, And A Well-Designed Layout Offering Plenty Of Space For The Entire Family. Extended Driveway Provides Parking For Up To 2 Cars. Enjoy The Beautifully Landscaped Exterior And A Private, Relaxing Backyard-Perfect For Family Time & Entertaining. Conveniently Located Close To Schools, Parks, Shopping, Grocery Stores, Public Transit, Major Commuter Routes & Everyday Amenities. A Perfect Family Home Available For Lease - Move In & Enjoy! Don't Miss This Opportunity! (id:31684)
| 2 hours ago | Listing updated with changes from the MLS® | |
| 2 hours ago | Listing first seen on site |



The trademarks MLS®, Multiple Listing Service® and the associated logos are owned by The Canadian Real Estate Association (CREA) and identify the quality of services provided by real estate professionals who are members of CREA. Used under license.
The trademarks REALTOR®, REALTORS®, and the REALTOR® logo are controlled by The Canadian Real Estate Association (CREA) and identify real estate professionals who are members of CREA. These trademarks are owned or controlled by The Canadian Real Estate Association (CREA) and identify real estate professionals who are members of CREA (REALTOR®) and/or the quality of services they provide (MLS®).
This REALTOR.ca listing content is owned and licensed by REALTOR® members of The Canadian Real Estate Association.