





19 HEPWORTH DRIVEToronto (Willowridge-Martingrove-Richview), ONM9R 3W1
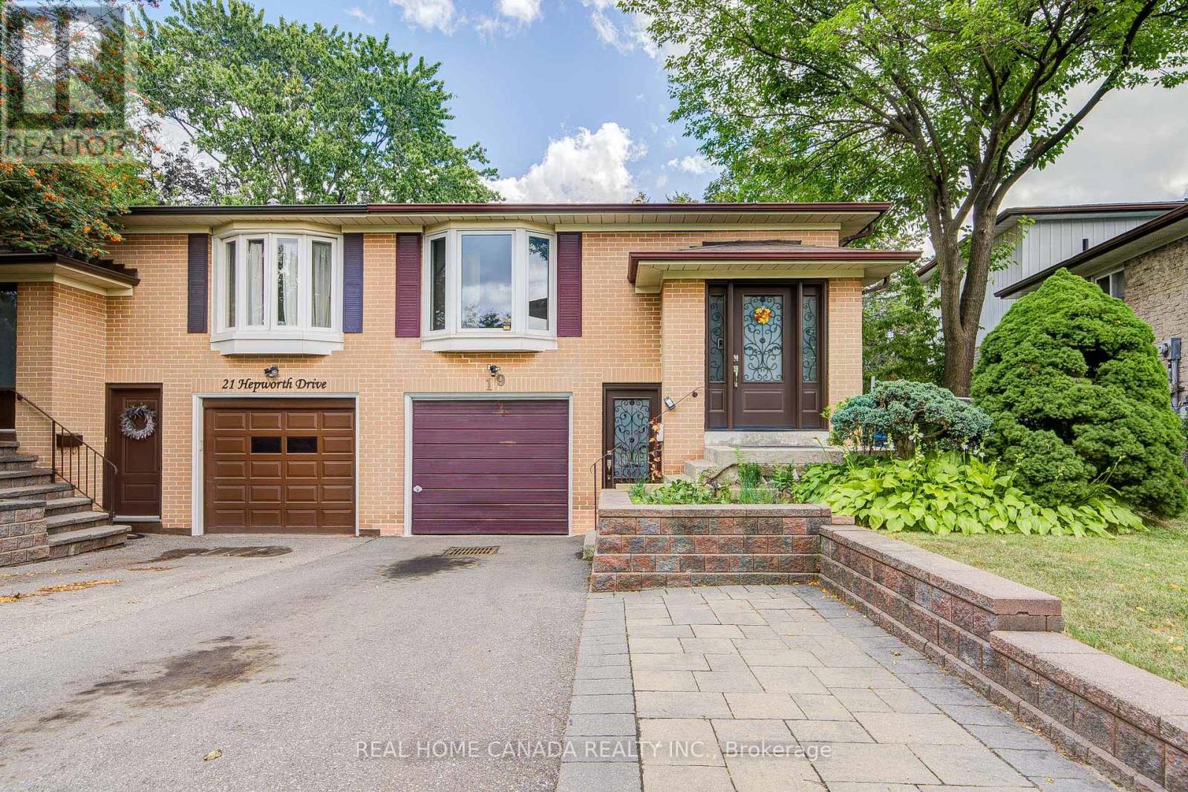
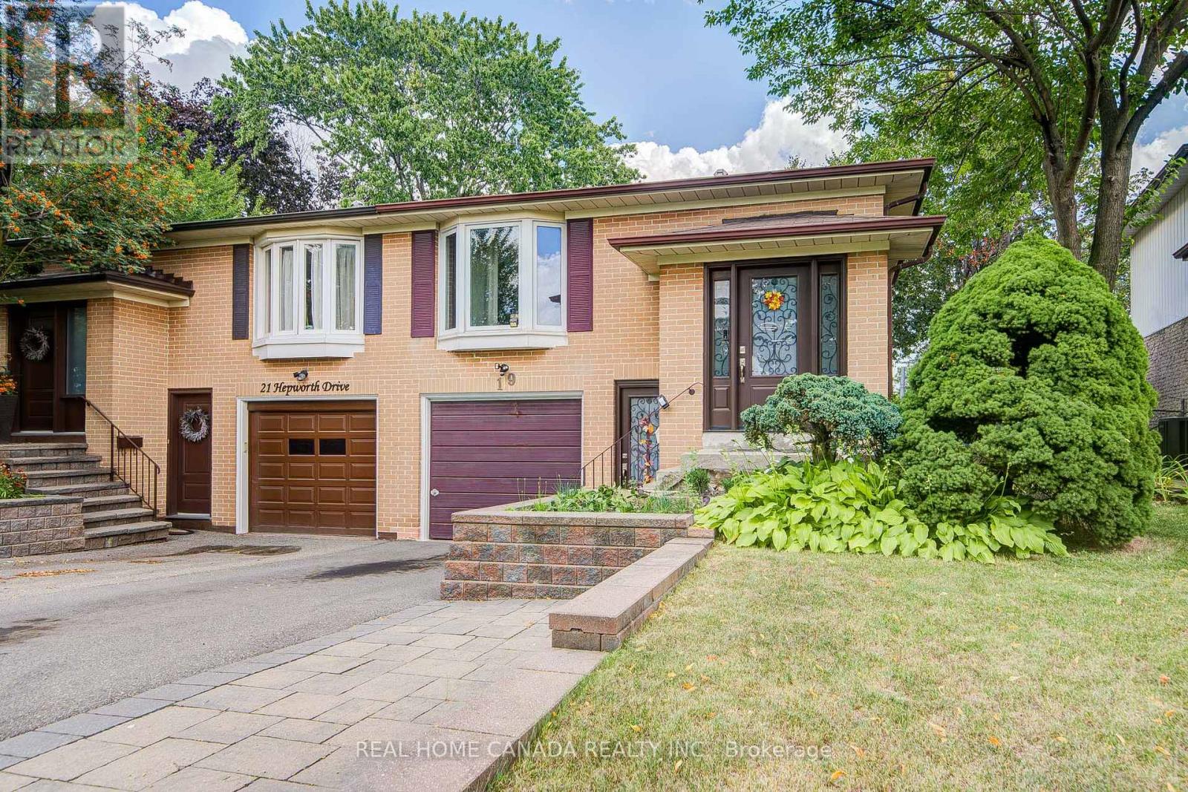
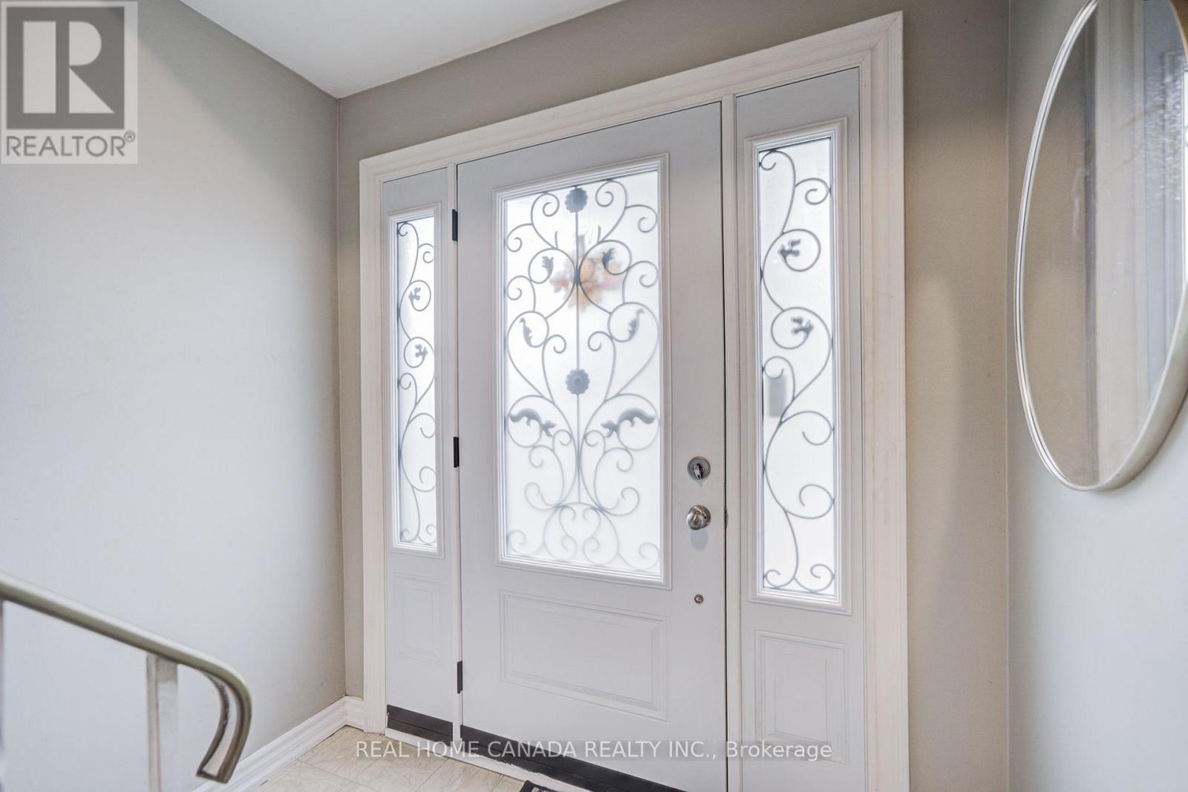
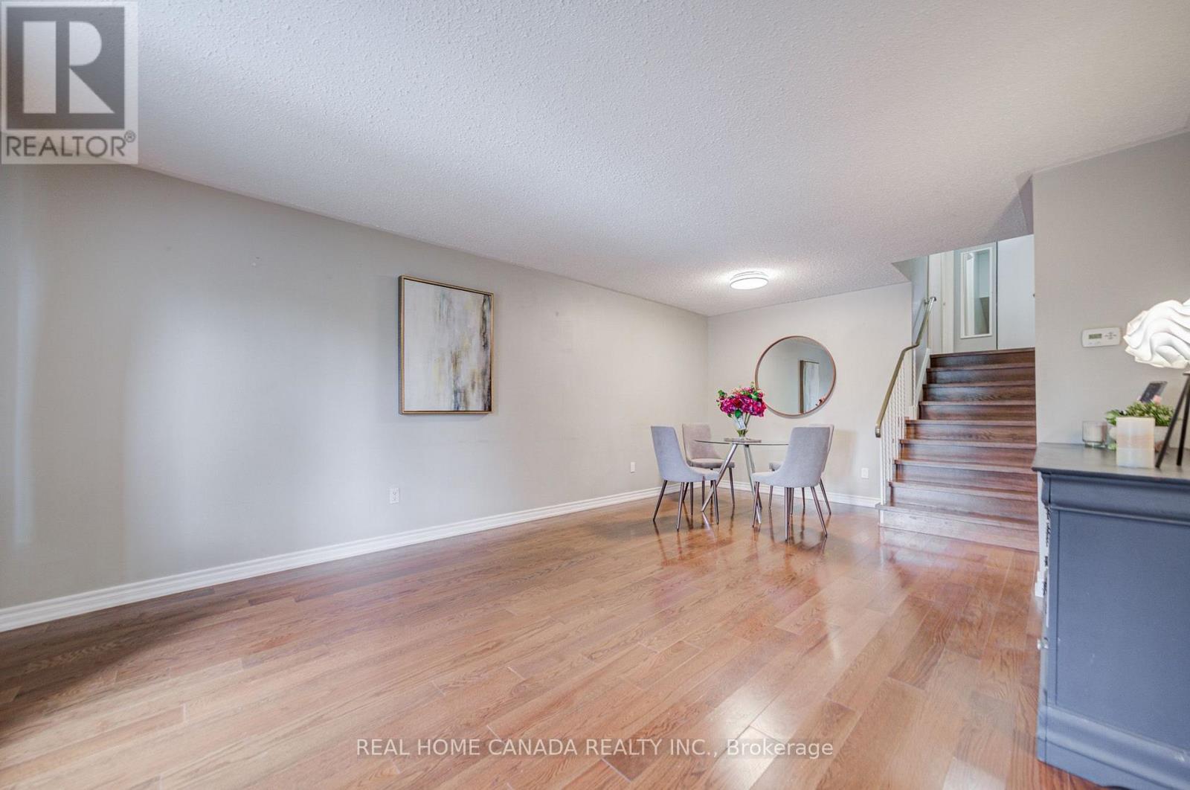
Attractive, well-maintained and upgraded 4-level backsplit ideally situated on a quiet, child-friendly street. Bright and inviting layout featuring 3 bedrooms, 2 full baths, and a main-floor family room with walk-out to a private, treed backyard. Separate entrance to the lower level offers excellent flexibility for additional living space or future potential. Newer windows add to the home's appeal. A wonderful opportunity offering comfort, space and value in a desirable setting! (id:31684)
| 2 hours ago | Listing updated with changes from the MLS® | |
| 2 hours ago | Listing first seen on site |



The trademarks MLS®, Multiple Listing Service® and the associated logos are owned by The Canadian Real Estate Association (CREA) and identify the quality of services provided by real estate professionals who are members of CREA. Used under license.
The trademarks REALTOR®, REALTORS®, and the REALTOR® logo are controlled by The Canadian Real Estate Association (CREA) and identify real estate professionals who are members of CREA. These trademarks are owned or controlled by The Canadian Real Estate Association (CREA) and identify real estate professionals who are members of CREA (REALTOR®) and/or the quality of services they provide (MLS®).
This REALTOR.ca listing content is owned and licensed by REALTOR® members of The Canadian Real Estate Association.