





301 - 277 GATWICK DRIVEOakville (RO River Oaks), ONL6H 7K3
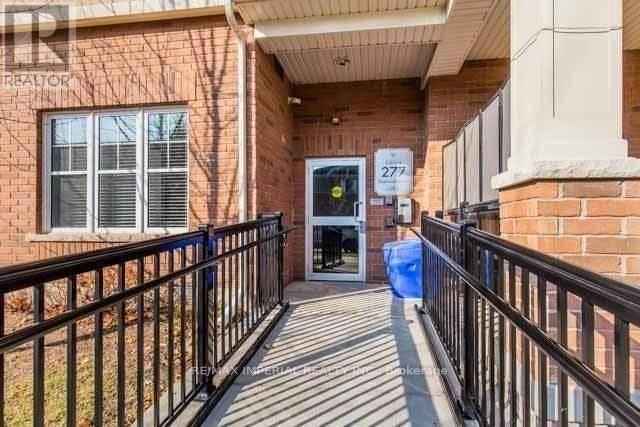
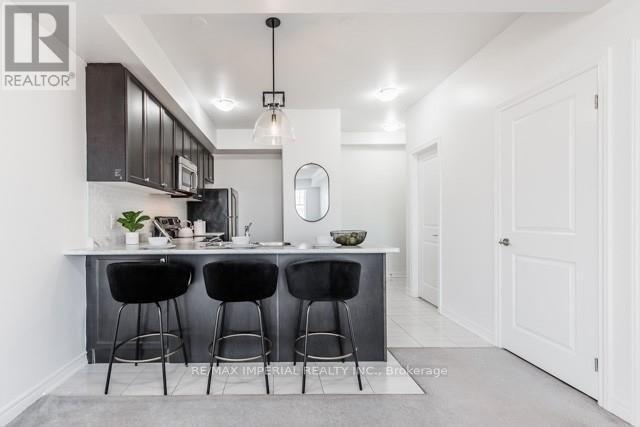
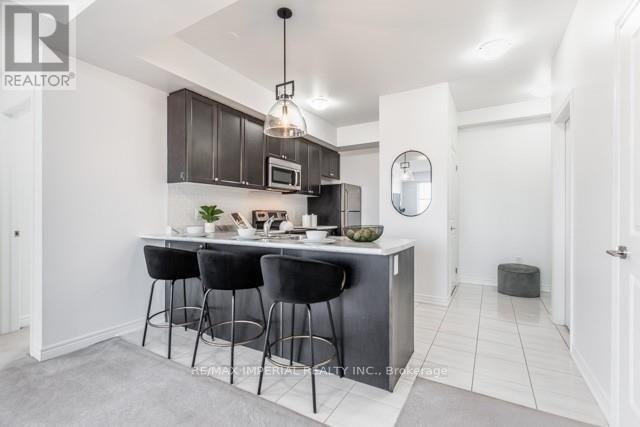
Beautiful And Spacious Open Concept 2 Bedrooms Plus 2 Full Washrooms Unit. This Bright And Spacious Unit Features Dark Cabinetry With Stainless Steel Appliances In The Nicely Laid Out Kitchen. Master Bedroom Comes With Ensuite And Walk-In Closet. A Spacious Storage Room Conveniently Attached To The Garage On Ground Level, Direct Access To Building From Garage. Tenant Pays Electricity, Water, Natural Gas, Hwt Rental(about $50/mth), Tenant Insurance. (id:31684)
| 5 hours ago | Listing updated with changes from the MLS® | |
| 5 hours ago | Listing first seen on site |



The trademarks MLS®, Multiple Listing Service® and the associated logos are owned by The Canadian Real Estate Association (CREA) and identify the quality of services provided by real estate professionals who are members of CREA. Used under license.
The trademarks REALTOR®, REALTORS®, and the REALTOR® logo are controlled by The Canadian Real Estate Association (CREA) and identify real estate professionals who are members of CREA. These trademarks are owned or controlled by The Canadian Real Estate Association (CREA) and identify real estate professionals who are members of CREA (REALTOR®) and/or the quality of services they provide (MLS®).
This REALTOR.ca listing content is owned and licensed by REALTOR® members of The Canadian Real Estate Association.