





794 WHITE CLOVER WAYMississauga (East Credit), ONL5V 3B8
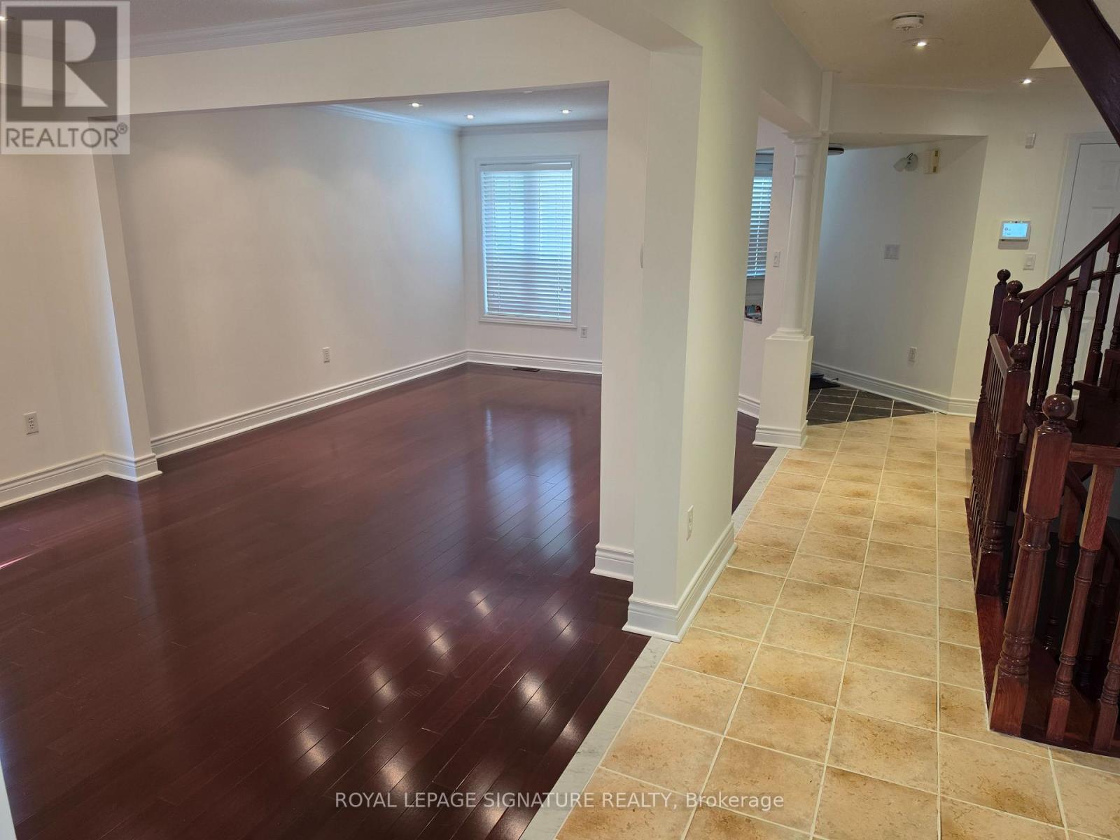
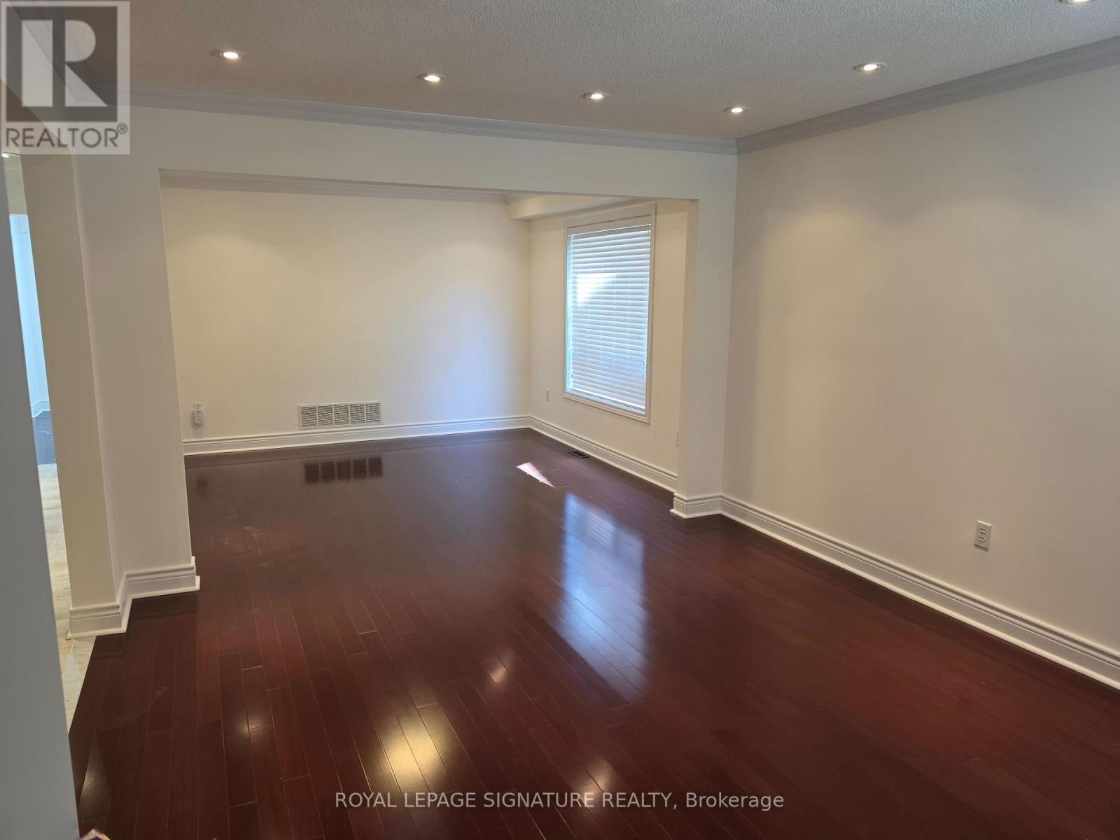
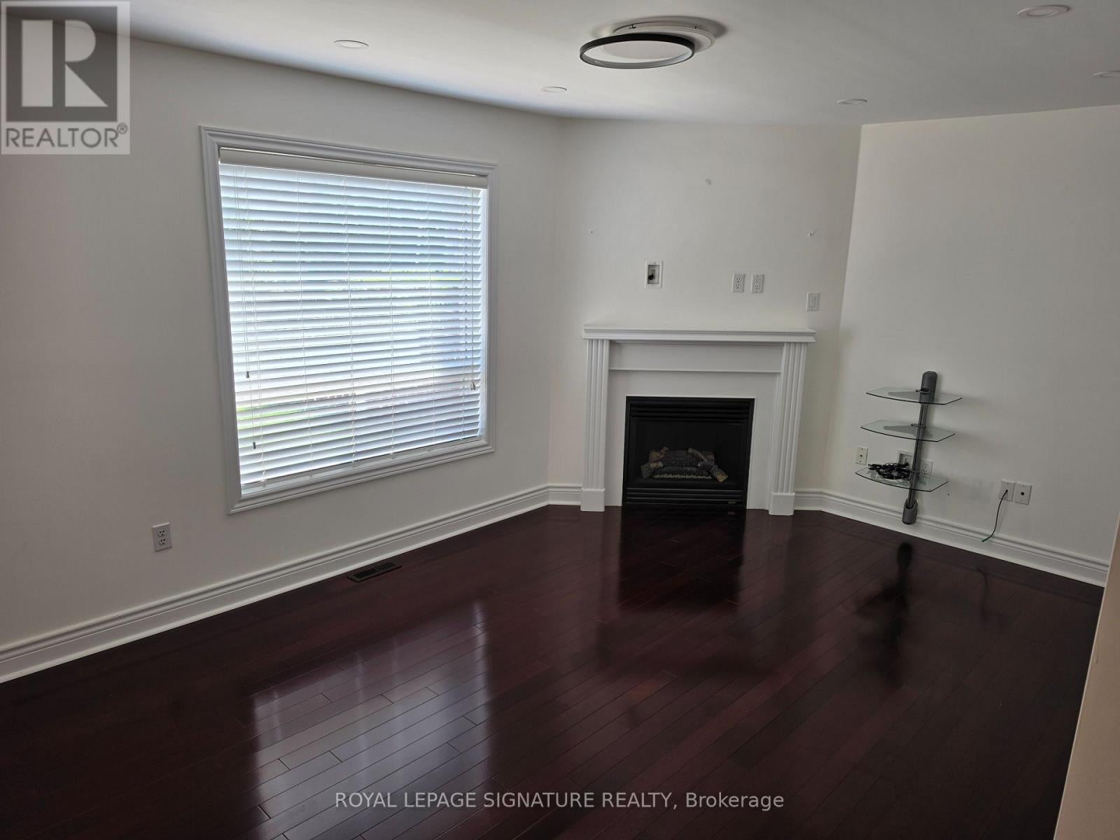
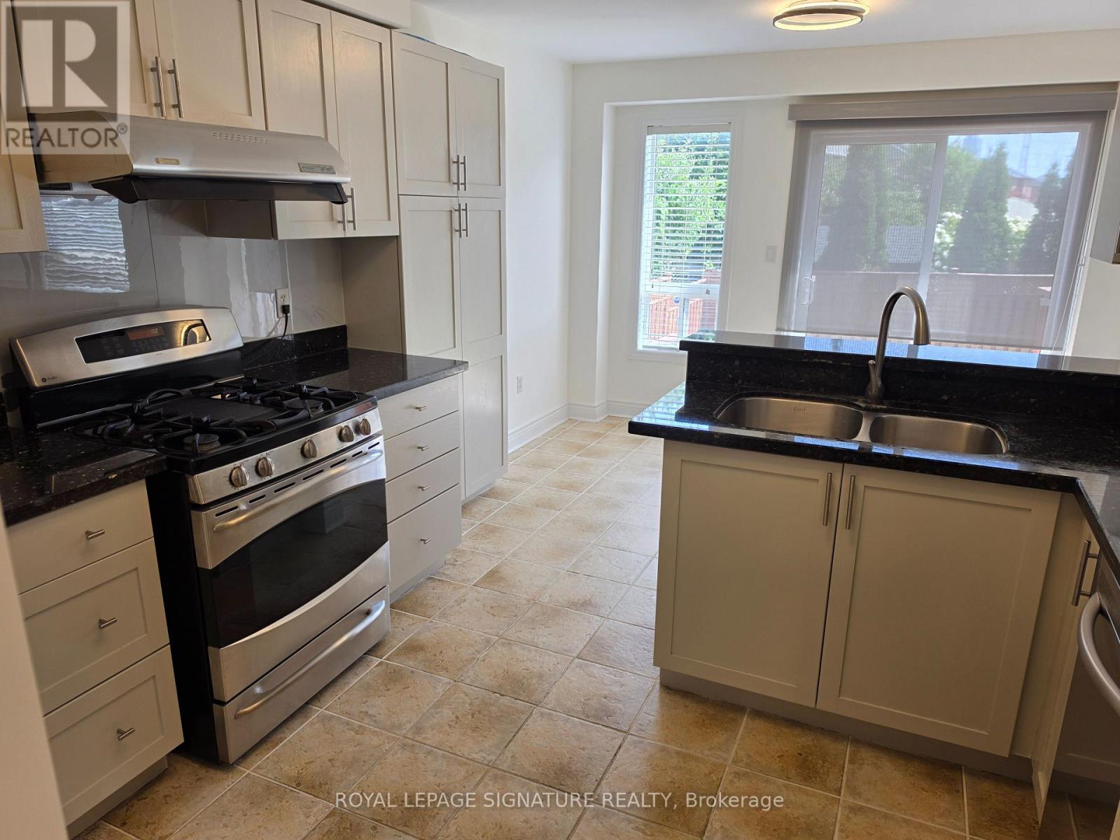
This meticulously maintained 4-bedroom, 3-bathroom detached home offers just under 2,500 sq. ft. of bright, spacious living space on a generous sized lot. This well maintained home showcases true pride of ownership. Enjoy unobstructed park and playground views with no house directly in front. Northwest-facing front and Southeast-facing backyard provide excellent natural light throughout the day. Great curb appeal with a wide driveway and covered front porch. Completely carpet-free!The main level features a bright open-concept living/dining area with hardwood floors, a gourmet kitchen with breakfast area and walkout to the backyard, plus a spacious family room with hardwood floors, cozy gas fireplace and beautiful backyard views. Main-floor laundry with garage access, solid oak staircase and powder room complete the level.Upstairs, the spacious primary suite offers a 5-piece ensuite with Jacuzzi tub and walk-in closet. A second large bedroom features a walk-in closet and stunning park views through three windows. Two additional bedrooms include one with a private balcony overlooking the park. A 5-piece main bathroom completes the upper level.Fantastic location just 5 km to Hwy 401 and only 600 m/1 min to Hwy 403. Minutes to Heartland Town Centre, Square One, schools and amenities. Approximately 8 min to Credit Valley Hospital and 7 min to Erindale GO Station.A wonderful family home offering the perfect blend of space, natural light, park views, comfort and convenience! (id:31684)
| 6 hours ago | Listing updated with changes from the MLS® | |
| 6 hours ago | Listing first seen on site |



The trademarks MLS®, Multiple Listing Service® and the associated logos are owned by The Canadian Real Estate Association (CREA) and identify the quality of services provided by real estate professionals who are members of CREA. Used under license.
The trademarks REALTOR®, REALTORS®, and the REALTOR® logo are controlled by The Canadian Real Estate Association (CREA) and identify real estate professionals who are members of CREA. These trademarks are owned or controlled by The Canadian Real Estate Association (CREA) and identify real estate professionals who are members of CREA (REALTOR®) and/or the quality of services they provide (MLS®).
This REALTOR.ca listing content is owned and licensed by REALTOR® members of The Canadian Real Estate Association.