





303 - 2560 EGLINTON AVENUEMississauga (Central Erin Mills), ONL5M 0Y3

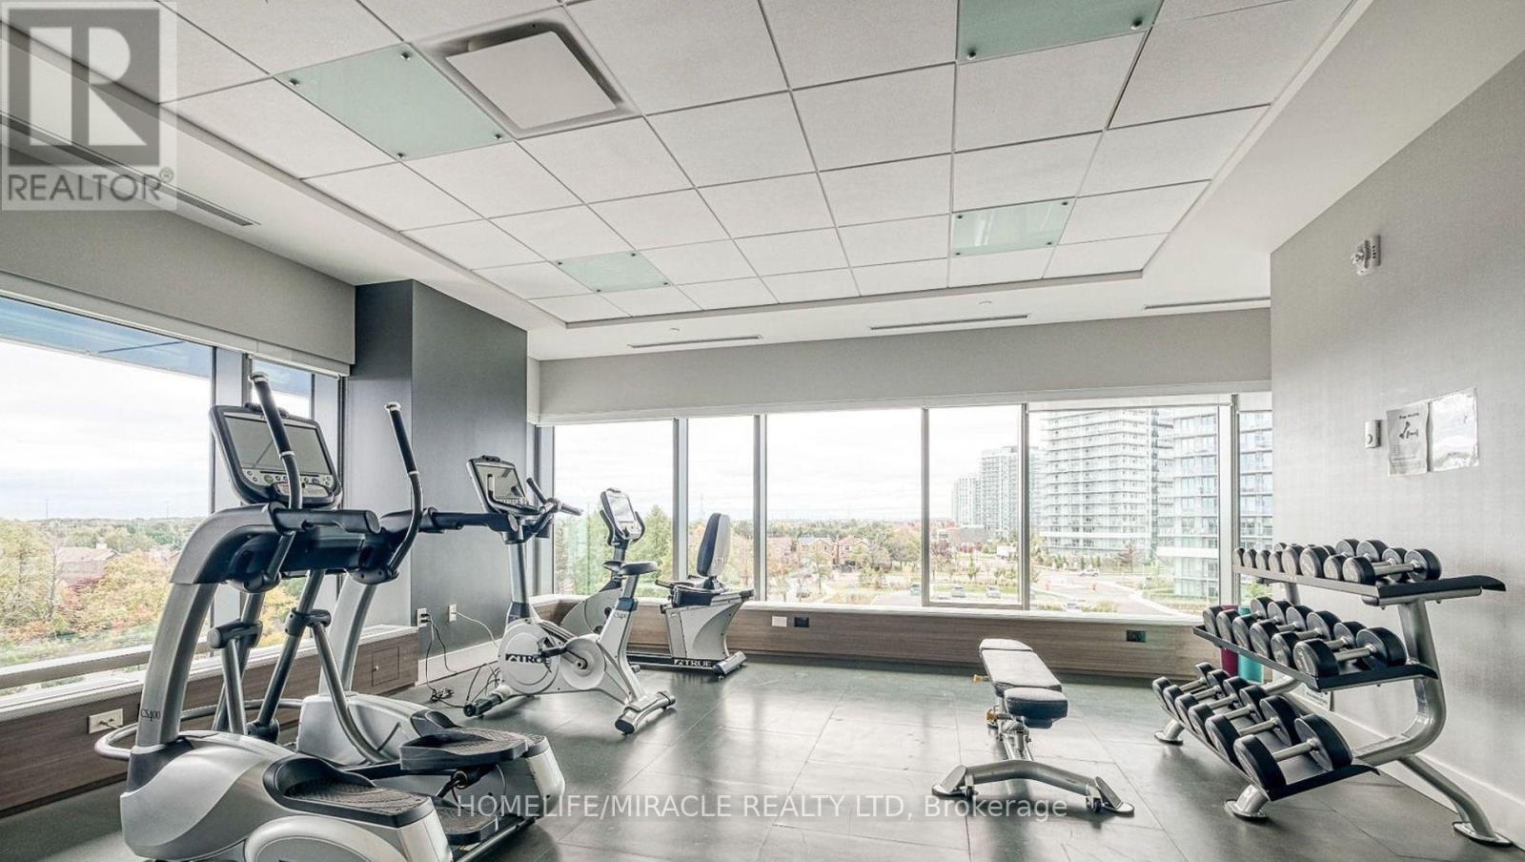
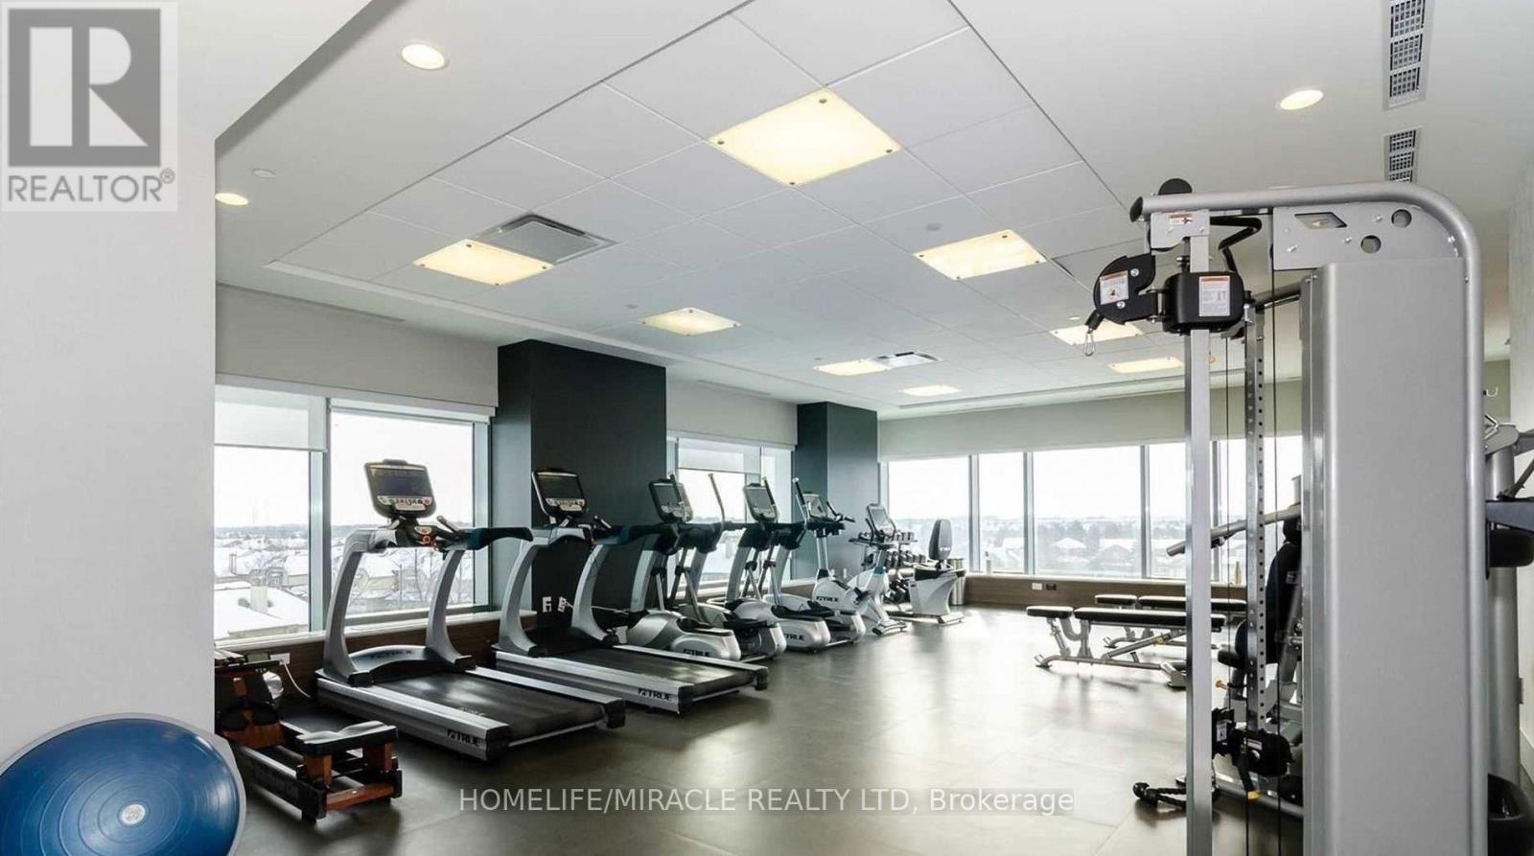
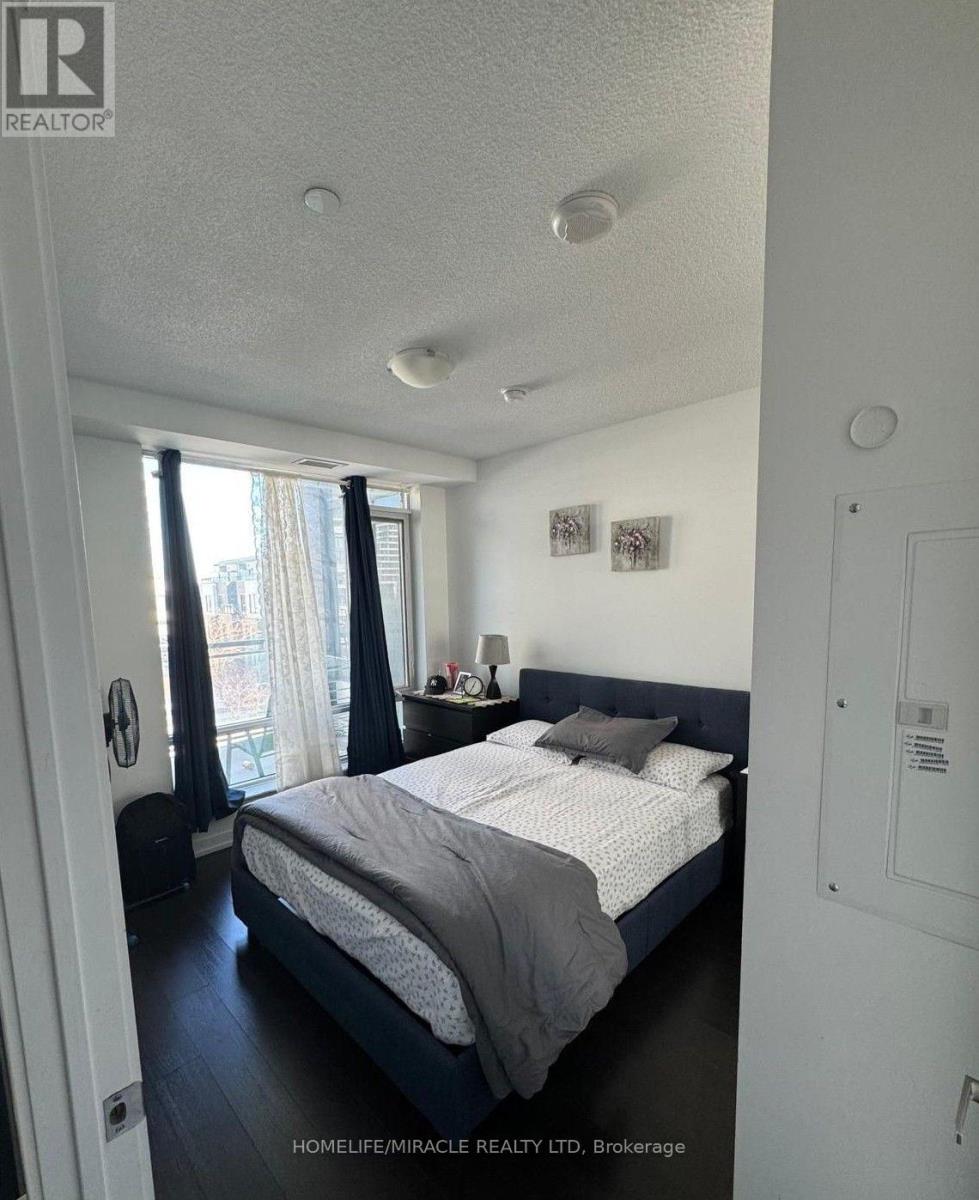
Prime Mississauga Location! This stunning 1-bedroom + den + 2-wr unit features soaring 10-ft ceilings, gleaming engineered hardwood floors throughout, and a 70-sq.-ft balcony. The modern kitchen is a showpiece, complete with a large island, quartz countertops, and stainless steel appliances, while the rare *two full bathrooms* add comfort and convenience. En-suite laundry and a comfortable layout designed for urban living. Enjoy premium building amenities including a party room, fitness studio, and outdoor terrace for entertaining, visitor parking, and 24-hour security. Steps from Erin Mills Town Centre, Credit Valley Hospital, grocery stores, restaurants, banks, transit, and top-rated schools, with quick access to Highways 403, Walmart, and Go Station. Rent includes one underground parking spot and one locker. (id:31684)
| 6 hours ago | Listing updated with changes from the MLS® | |
| 6 hours ago | Listing first seen on site |



The trademarks MLS®, Multiple Listing Service® and the associated logos are owned by The Canadian Real Estate Association (CREA) and identify the quality of services provided by real estate professionals who are members of CREA. Used under license.
The trademarks REALTOR®, REALTORS®, and the REALTOR® logo are controlled by The Canadian Real Estate Association (CREA) and identify real estate professionals who are members of CREA. These trademarks are owned or controlled by The Canadian Real Estate Association (CREA) and identify real estate professionals who are members of CREA (REALTOR®) and/or the quality of services they provide (MLS®).
This REALTOR.ca listing content is owned and licensed by REALTOR® members of The Canadian Real Estate Association.