





BSMT - 40 VICTORIAVILLE ROADBrampton (Credit Valley), ONL6X 5J4
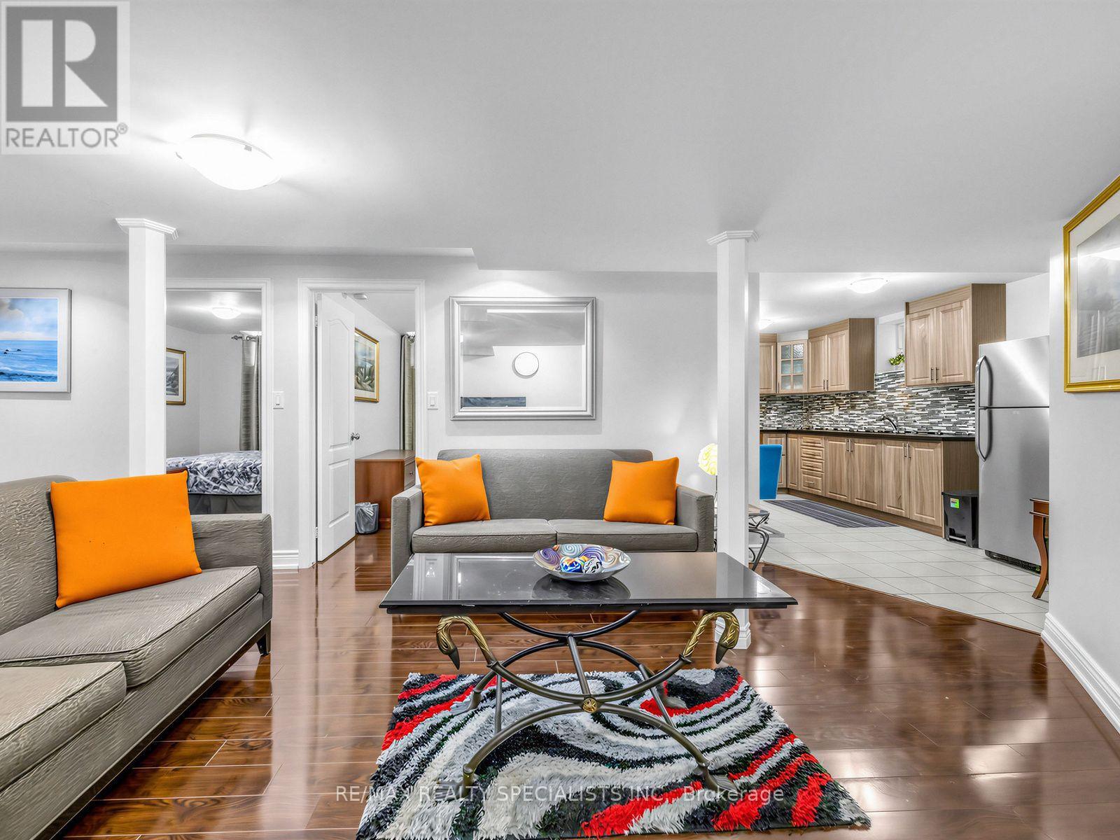
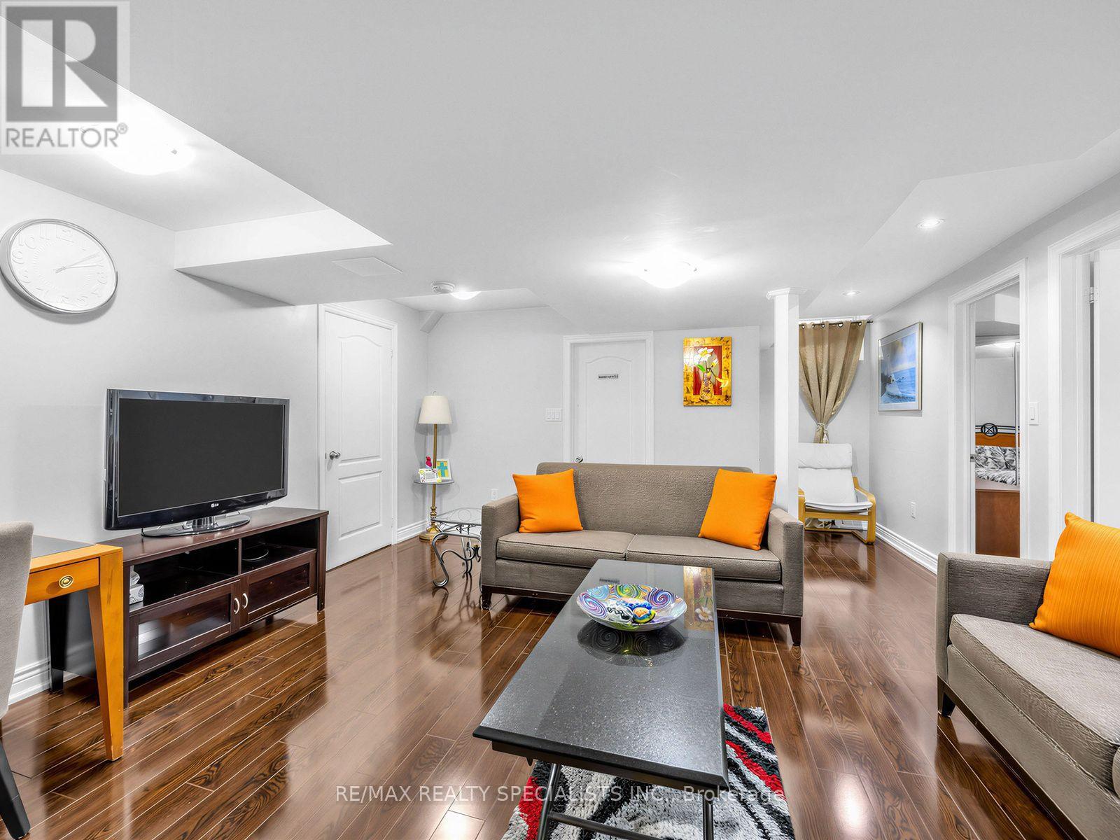
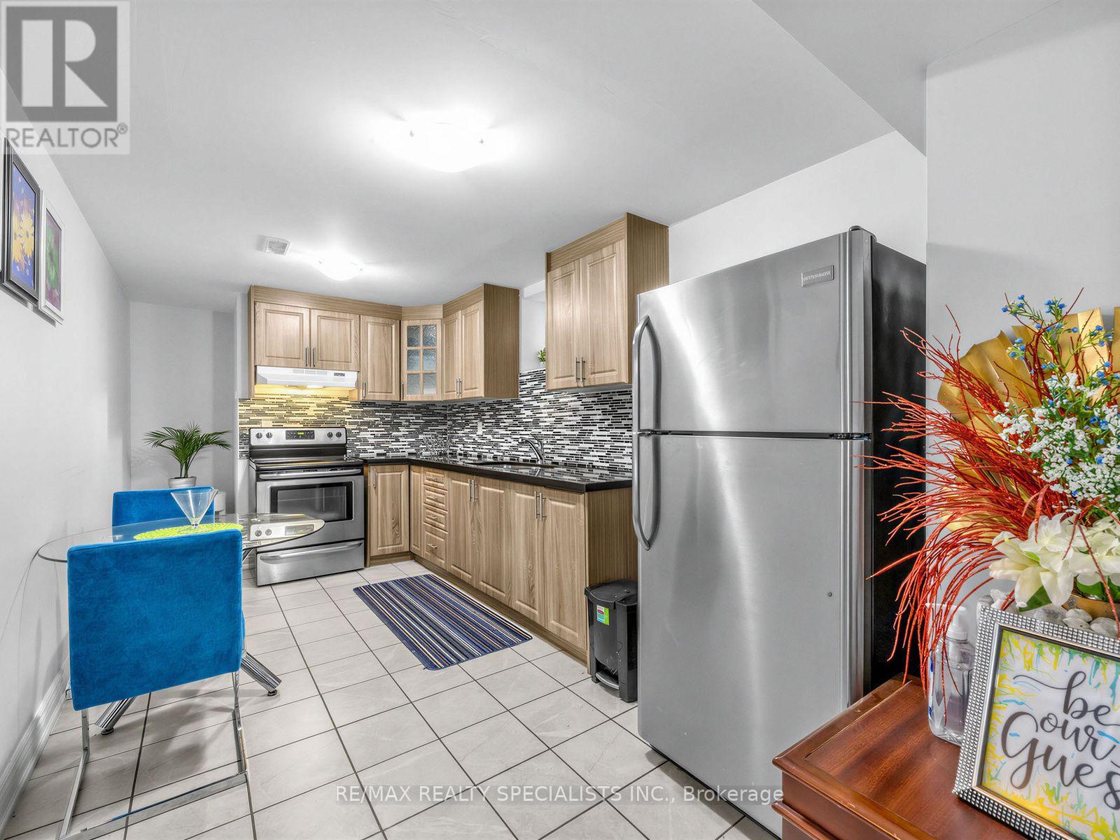
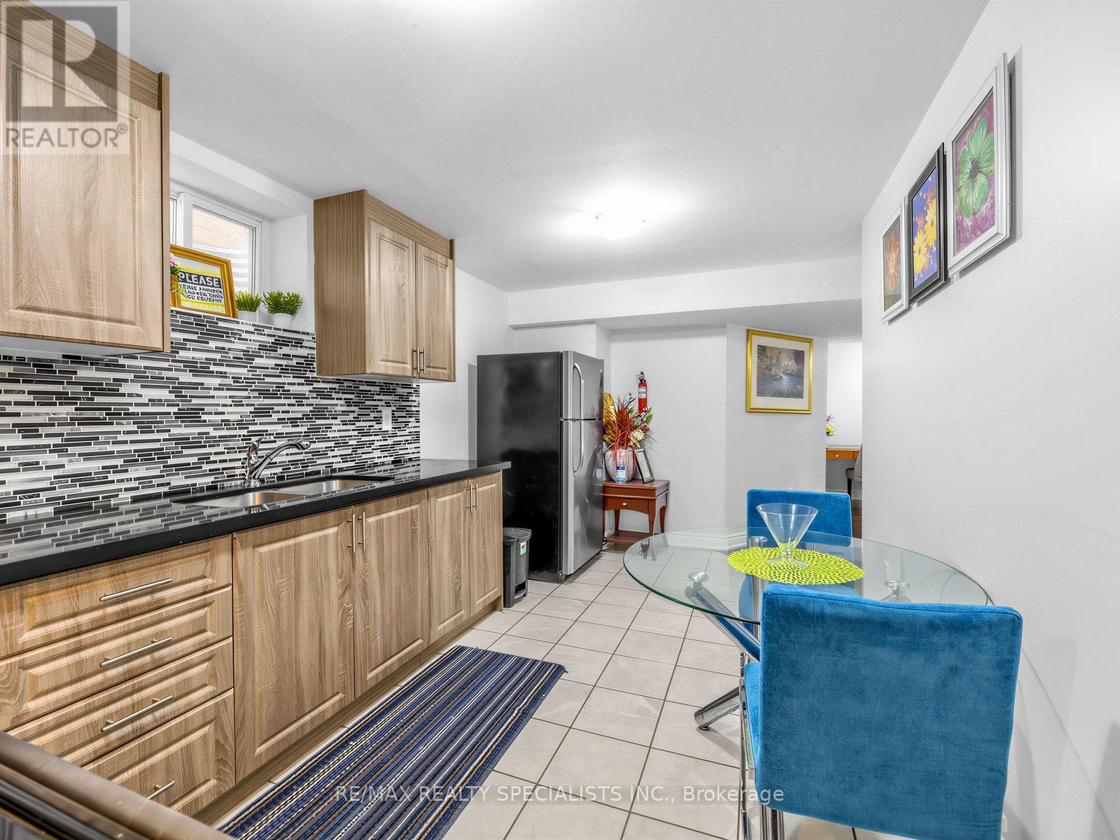
SPACIOUS & FULLY FURNISHED 2-BEDROOM BASEMENT SUITE! Move-in ready and thoughtfully furnished, this bright and spacious lower-level suite offers everything you need-just bring your personal belongings! Located in a family friendly neighbourhood, this suite features 2 generous bedrooms, 1 bathroom, a large living room, plus a separate oversized sitting/lounge area perfect for reading, relaxing, or creating your own additional living space. The unit offers lots of windows, pot lights, laminate flooring, and abundant storage throughout. Includes essential furniture, appliances and housewares for convenient, hassle-free living. A separate side entrance provides added privacy, along with 1 parking space on the driveway. A fantastic opportunity for anyone looking for a comfortable, spacious and fully equipped rental! Tenant to pay 30% of utilities. (id:31684)
| 5 hours ago | Listing updated with changes from the MLS® | |
| 5 hours ago | Listing first seen on site |



The trademarks MLS®, Multiple Listing Service® and the associated logos are owned by The Canadian Real Estate Association (CREA) and identify the quality of services provided by real estate professionals who are members of CREA. Used under license.
The trademarks REALTOR®, REALTORS®, and the REALTOR® logo are controlled by The Canadian Real Estate Association (CREA) and identify real estate professionals who are members of CREA. These trademarks are owned or controlled by The Canadian Real Estate Association (CREA) and identify real estate professionals who are members of CREA (REALTOR®) and/or the quality of services they provide (MLS®).
This REALTOR.ca listing content is owned and licensed by REALTOR® members of The Canadian Real Estate Association.