





2051 FIDDLERS WAYOakville (WM Westmount), ONL6M 0M4
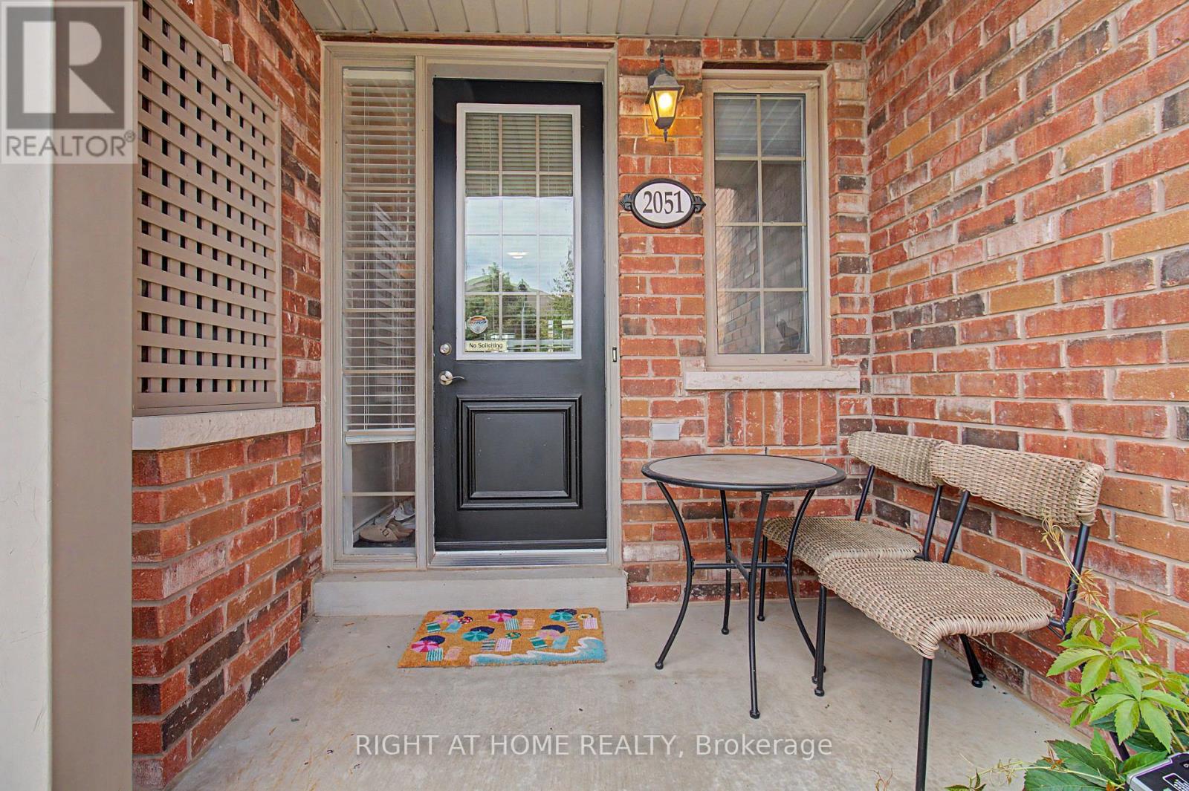
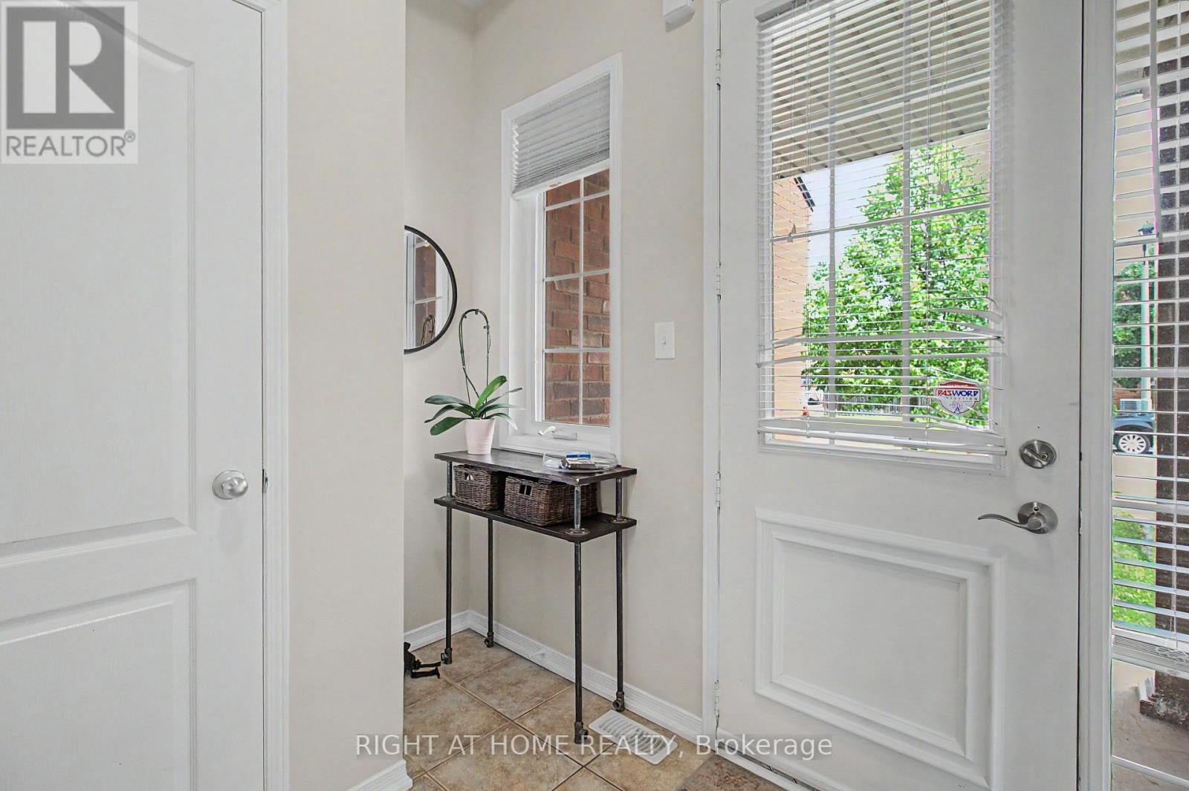
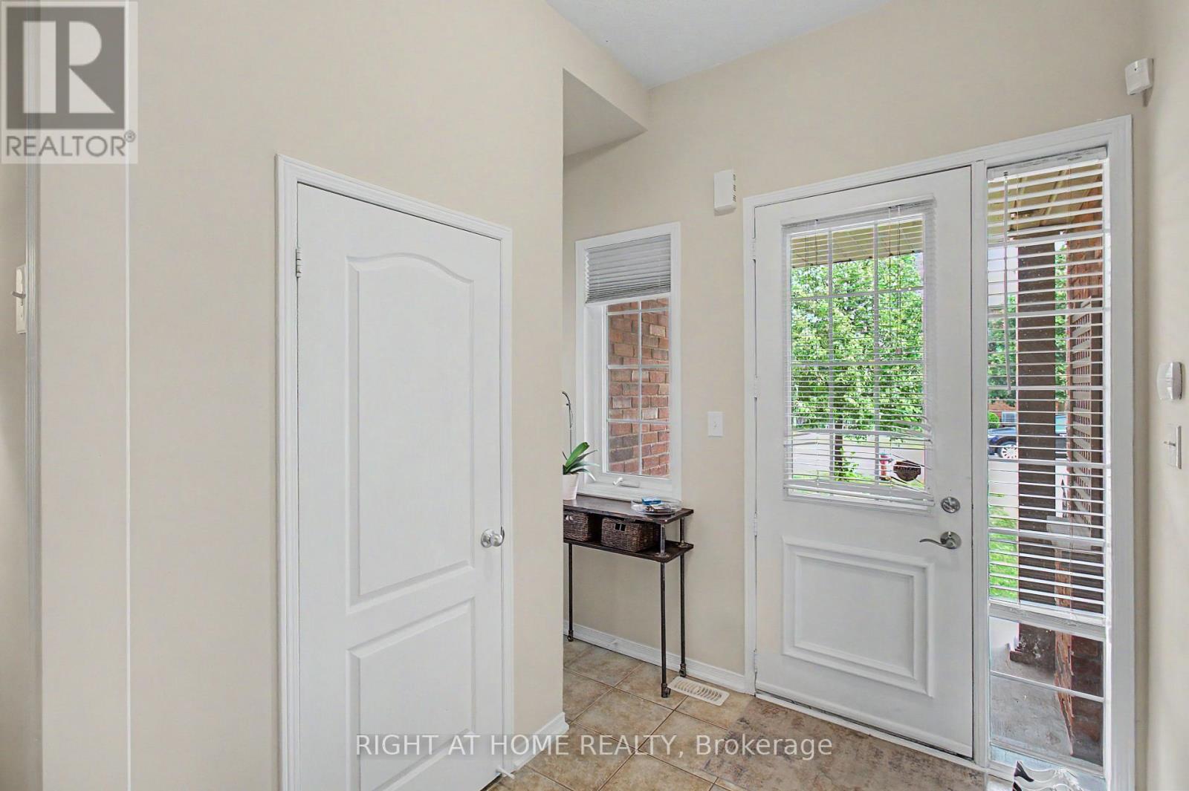
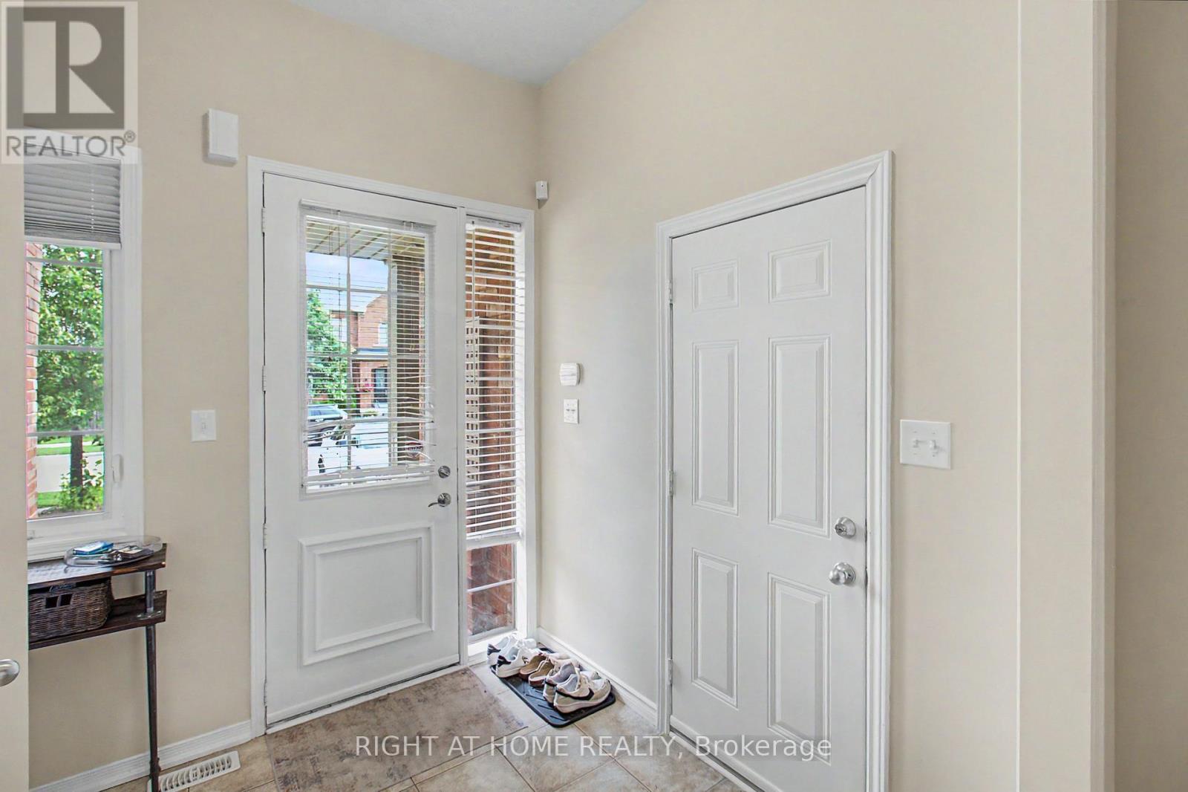
Welcome to this spacious townhouse in desirable Northwest Oakville! Offering approximately 1,500 sq. ft. of comfortable living space, this unfurnished home features 3 bedrooms, 3 bathrooms, private in-unit laundry, a dishwasher, central air conditioning, a private yard, a two-car garage, and driveway parking. Enjoy a convenient, family-friendly location within walking distance of schools and parks, with shopping, dining, and major highways just minutes away. Available October 1, 2026. The tenant is responsible for hydro, gas, water, heat, hot-water-heater rental (approximately $50/month), internet, and cable. Non-smoking property. (id:31684)
| 7 hours ago | Listing updated with changes from the MLS® | |
| 7 hours ago | Listing first seen on site |



The trademarks MLS®, Multiple Listing Service® and the associated logos are owned by The Canadian Real Estate Association (CREA) and identify the quality of services provided by real estate professionals who are members of CREA. Used under license.
The trademarks REALTOR®, REALTORS®, and the REALTOR® logo are controlled by The Canadian Real Estate Association (CREA) and identify real estate professionals who are members of CREA. These trademarks are owned or controlled by The Canadian Real Estate Association (CREA) and identify real estate professionals who are members of CREA (REALTOR®) and/or the quality of services they provide (MLS®).
This REALTOR.ca listing content is owned and licensed by REALTOR® members of The Canadian Real Estate Association.