





1410 - 30 GIBBS ROADToronto (Islington-City Centre West), ONM9B 0E4
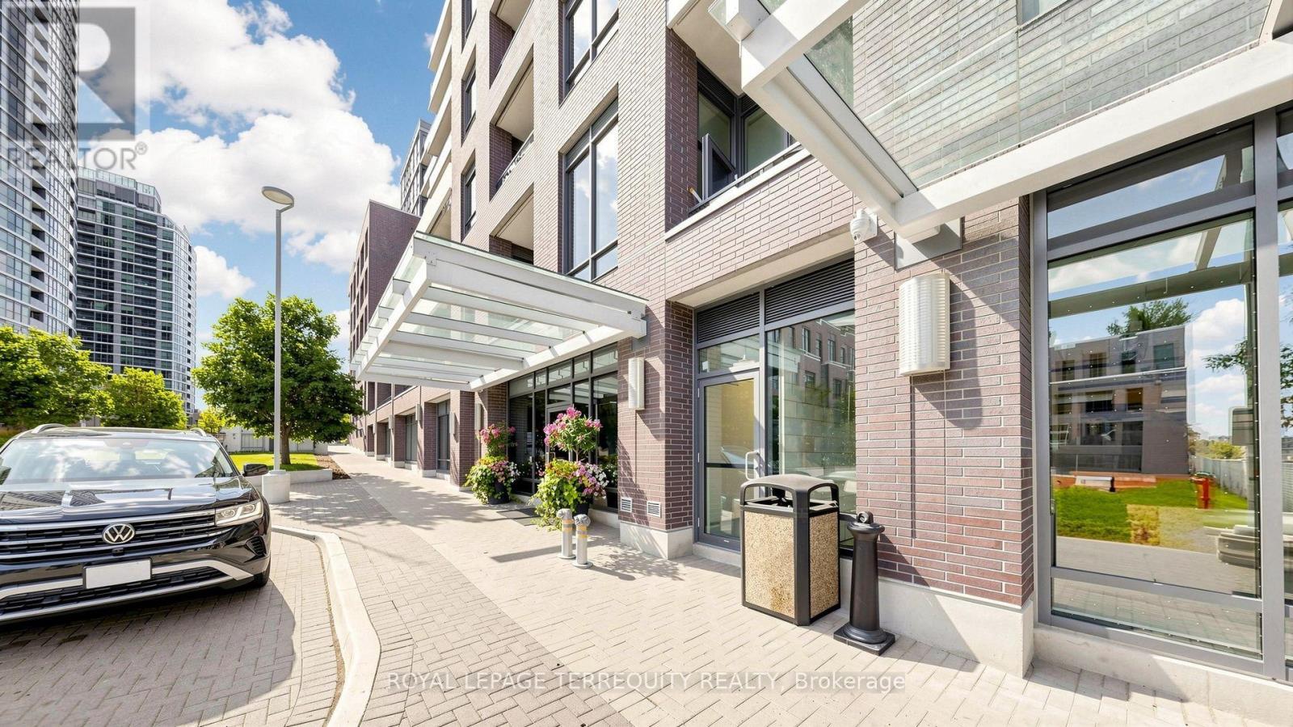
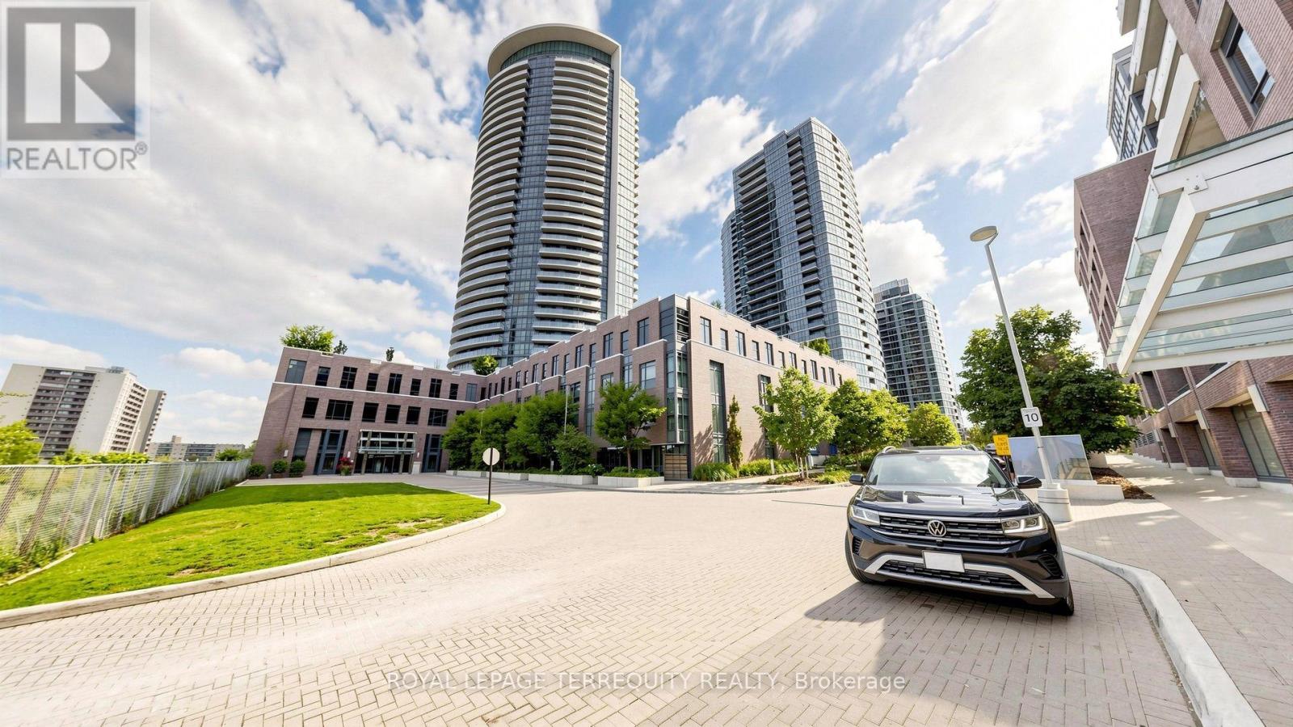
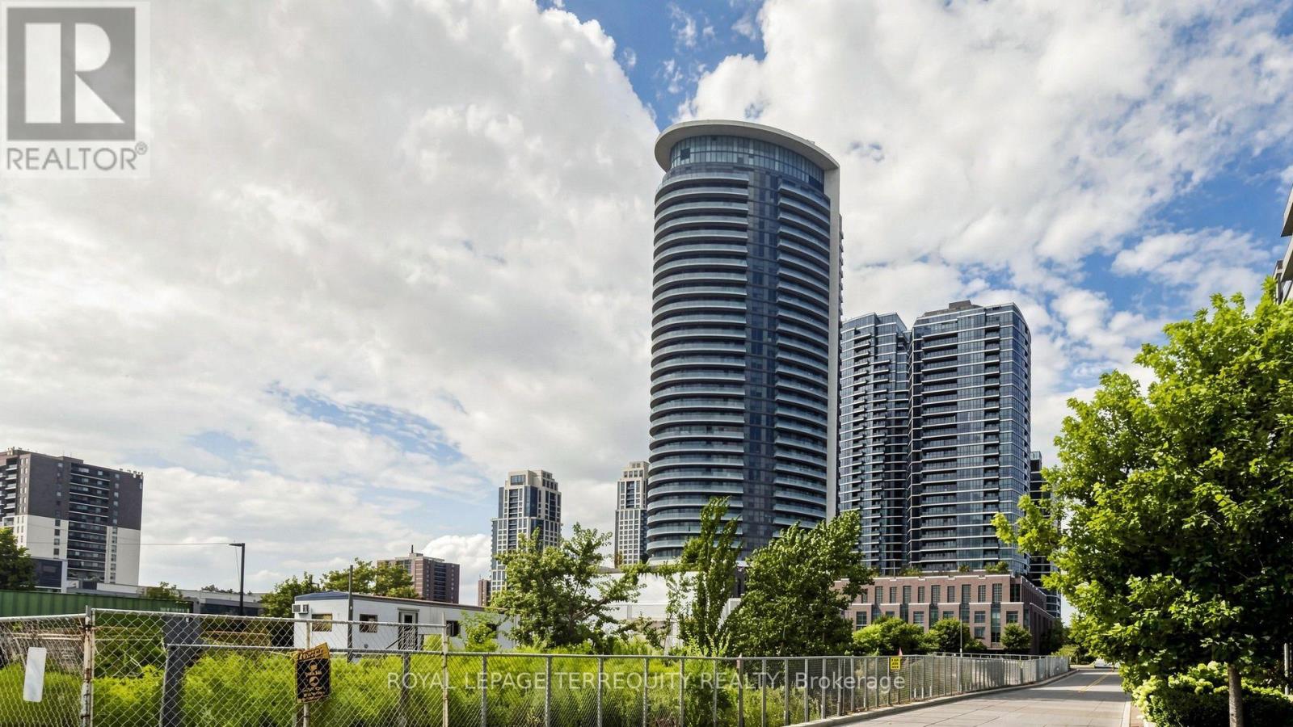
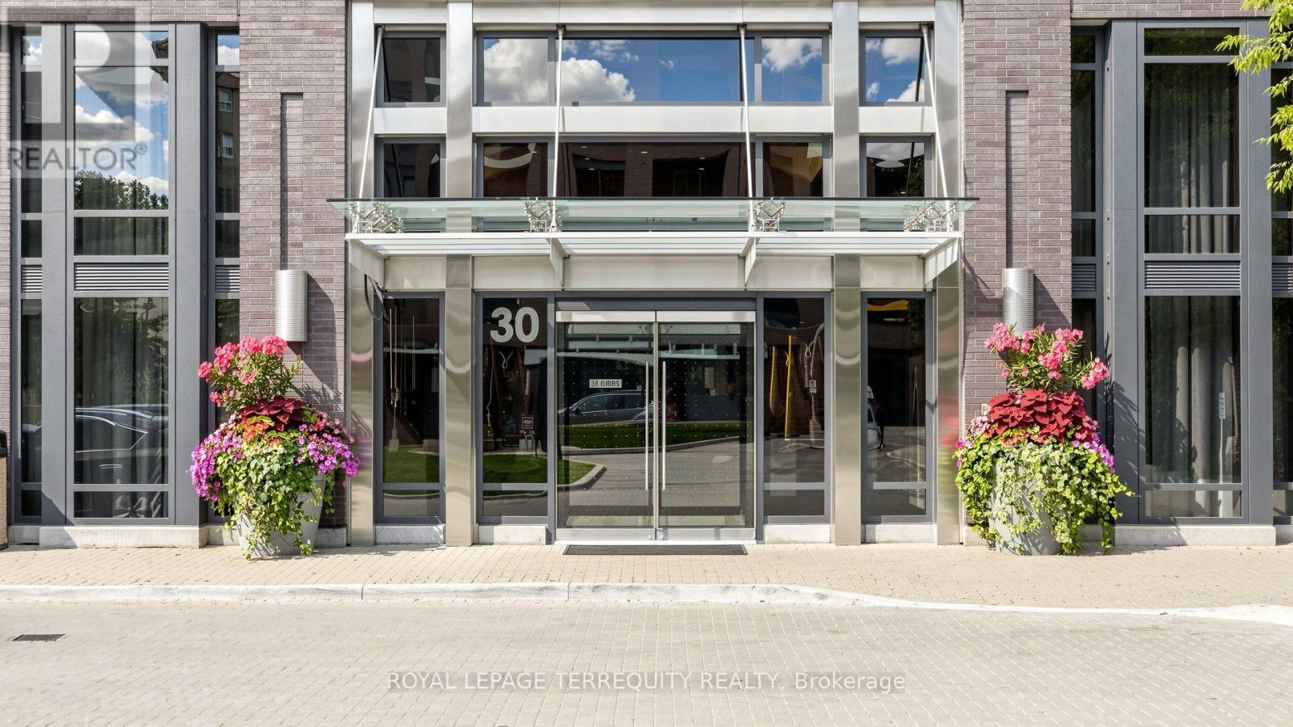
Welcome to this bright and thoughtfully designed 2-bedroom, 2-bathroom condo at 30 Gibbs Rd in Etobicoke. This well-appointed suite offers a functional open-concept layout with a modern kitchen, comfortable living and dining areas, and a private balcony providing an ideal space to relax or enjoy your morning coffee. The spacious primary bedroom offers excellent comfort, while the second bedroom provides flexibility for family, guests or a home office. Conveniently located near public transit, major highways, shopping, restaurants, parks and everyday amenities. Enjoy the convenience of condo living in a vibrant and well-connected community. A wonderful opportunity for first-time buyers, downsizers or investors. Features: 2 Bedrooms | 2 Bathrooms | Modern Kitchen | Private Balcony | Functional Layout | Convenient Etobicoke Location (id:31684)
| 6 hours ago | Listing updated with changes from the MLS® | |
| 6 hours ago | Listing first seen on site |



The trademarks MLS®, Multiple Listing Service® and the associated logos are owned by The Canadian Real Estate Association (CREA) and identify the quality of services provided by real estate professionals who are members of CREA. Used under license.
The trademarks REALTOR®, REALTORS®, and the REALTOR® logo are controlled by The Canadian Real Estate Association (CREA) and identify real estate professionals who are members of CREA. These trademarks are owned or controlled by The Canadian Real Estate Association (CREA) and identify real estate professionals who are members of CREA (REALTOR®) and/or the quality of services they provide (MLS®).
This REALTOR.ca listing content is owned and licensed by REALTOR® members of The Canadian Real Estate Association.