





1204 - 55 YORKLAND BOULEVARDBrampton (Goreway Drive Corridor), ONL6P 4K9
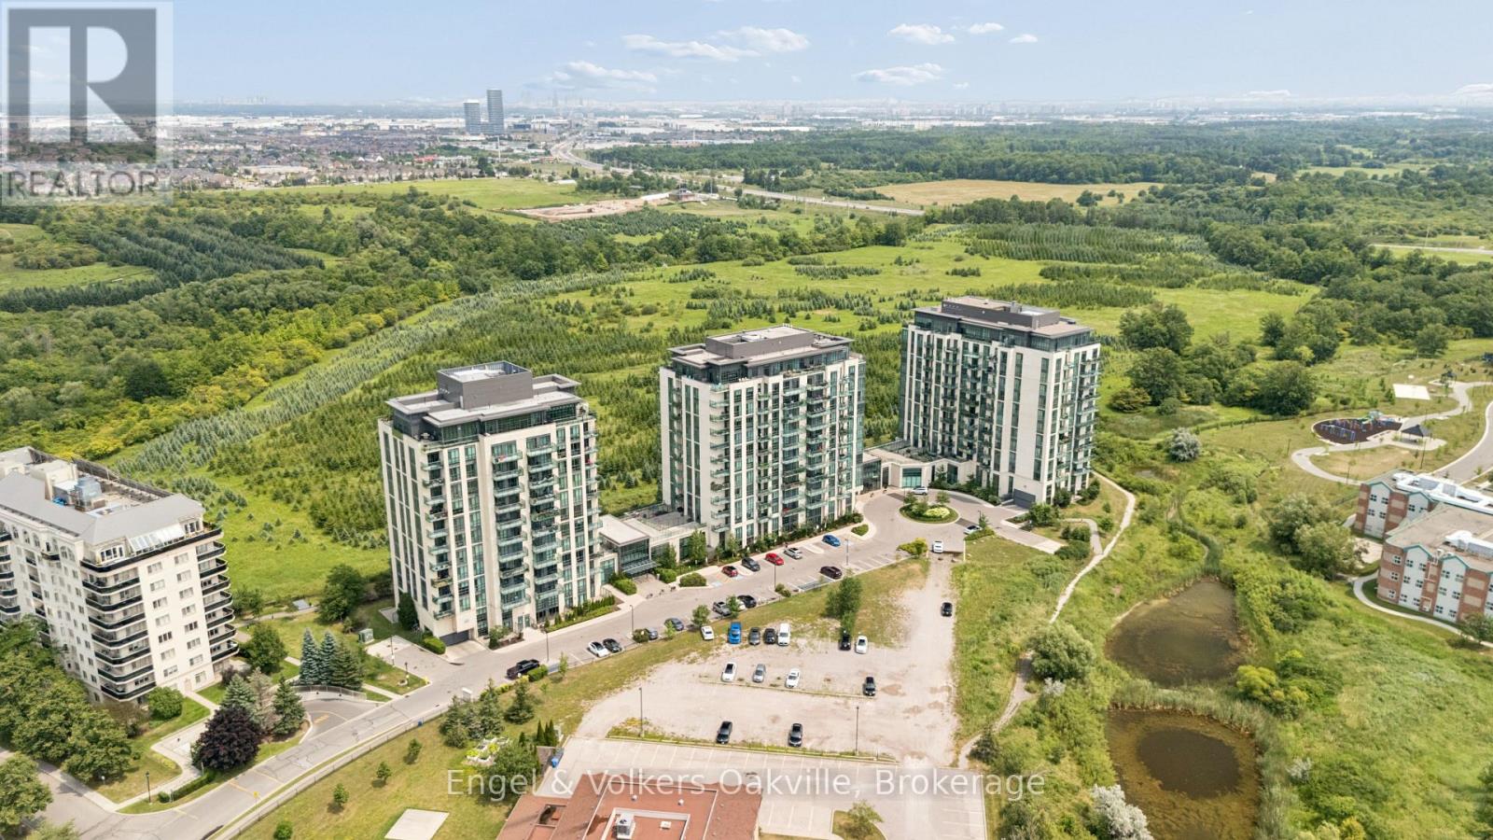
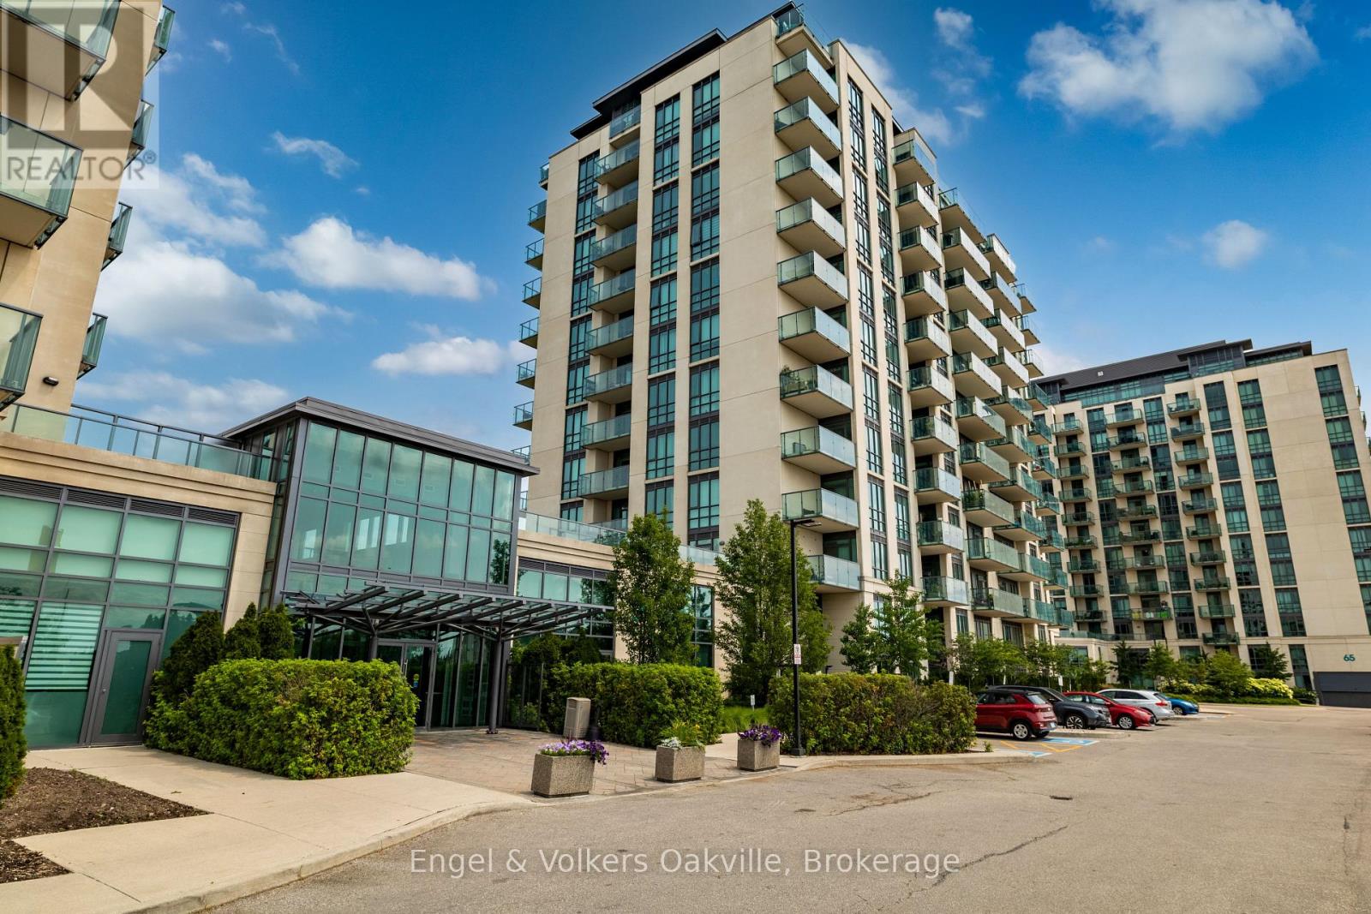
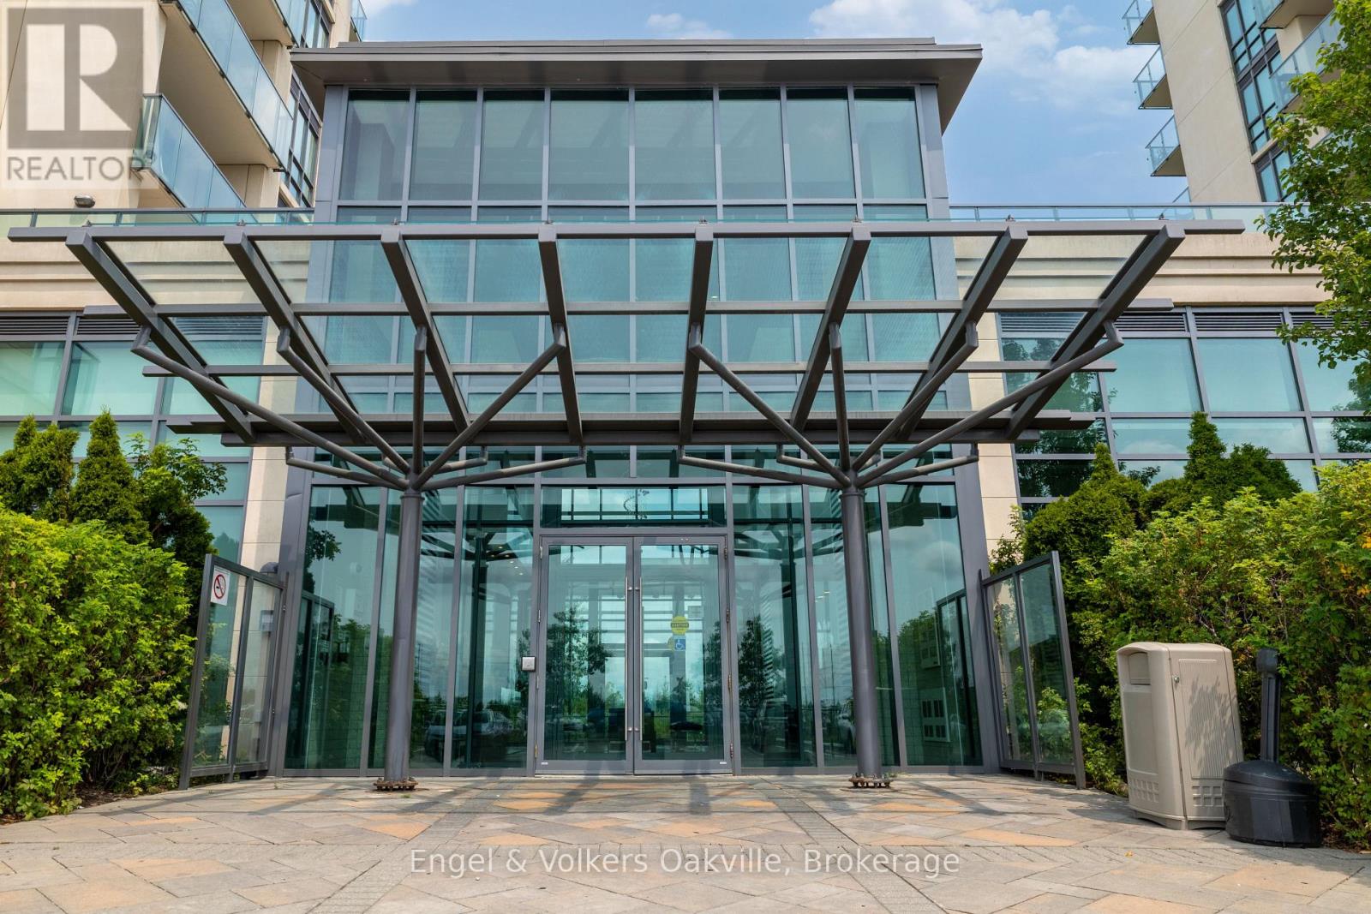

Luxury meets location! This stunning condo boasts floor to (12 foot)ceiling windows, 2 beds, 3 baths and an 800 sq foot wrap around balcony as well as two owned parking spots. This well appointed condo has heated bathroom floors, a gas hook up for the bbq and gorgeous built-in features. With a beautiful view overlooking protected space, (Clairville Conservation Area) and direct access to over 800 acres of conservation area, woods and trails, this condo provides amazing privacy and value! Come see it before its gone! (id:31684)
| 6 hours ago | Listing updated with changes from the MLS® | |
| 6 hours ago | Listing first seen on site |



The trademarks MLS®, Multiple Listing Service® and the associated logos are owned by The Canadian Real Estate Association (CREA) and identify the quality of services provided by real estate professionals who are members of CREA. Used under license.
The trademarks REALTOR®, REALTORS®, and the REALTOR® logo are controlled by The Canadian Real Estate Association (CREA) and identify real estate professionals who are members of CREA. These trademarks are owned or controlled by The Canadian Real Estate Association (CREA) and identify real estate professionals who are members of CREA (REALTOR®) and/or the quality of services they provide (MLS®).
This REALTOR.ca listing content is owned and licensed by REALTOR® members of The Canadian Real Estate Association.