





43 EASTVIEW GATEBrampton (Brampton East), ONL6P 1M6
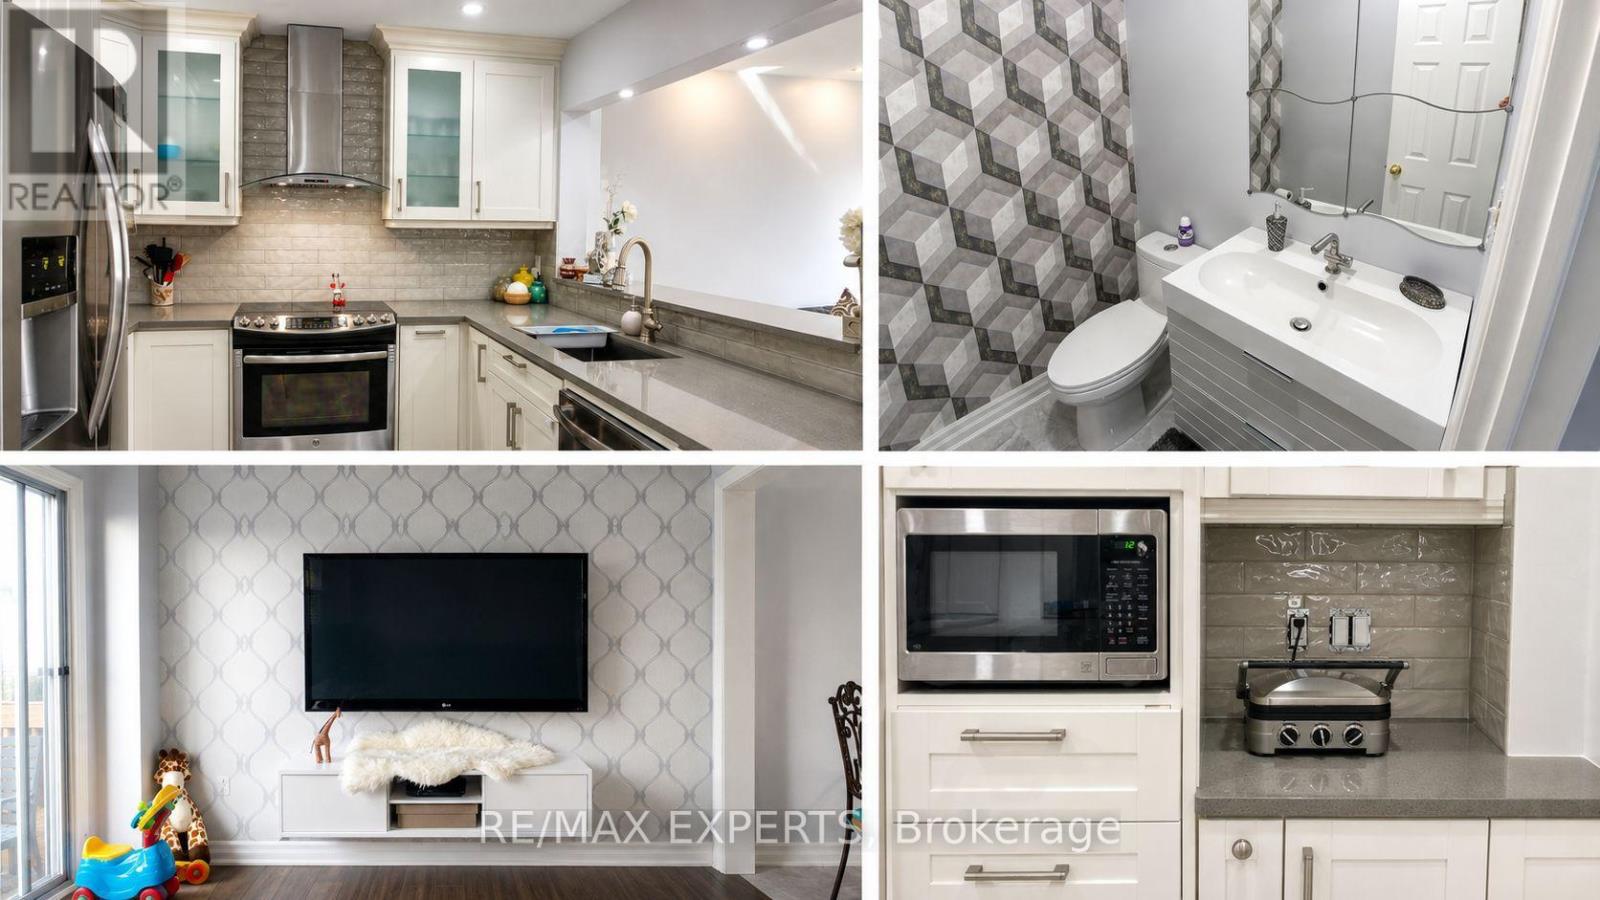
Spacious, bright, and beautifully maintained! This inviting semi-detached home offers the main and second floors for lease, featuring a thoughtfully designed layout with 3 generous bedrooms and 3 bathrooms. Filled with natural light, the home provides comfortable living spaces with an open-concept living and dining area that's perfect for both everyday family life and entertaining. The upgraded kitchen features stainless steel appliances, ample cabinetry, and plenty of workspace, while the well-proportioned bedrooms offer comfort and privacy for the entire household. Enjoy a functional layout with plenty of room to settle in and make it your own. Ideally situated in a desirable Brampton neighborhood, just minutes from schools, parks, shopping, public transit, and major commuter routes, making daily life easy and convenient. Includes stainless steel appliances, washer, dryer, and all existing light fixtures. Tenant pays 70% of utilities plus hot water tank rental. A wonderful opportunity for tenants looking for space, comfort, and an excellent location. (id:31684)
| 6 hours ago | Listing updated with changes from the MLS® | |
| 6 hours ago | Listing first seen on site |



The trademarks MLS®, Multiple Listing Service® and the associated logos are owned by The Canadian Real Estate Association (CREA) and identify the quality of services provided by real estate professionals who are members of CREA. Used under license.
The trademarks REALTOR®, REALTORS®, and the REALTOR® logo are controlled by The Canadian Real Estate Association (CREA) and identify real estate professionals who are members of CREA. These trademarks are owned or controlled by The Canadian Real Estate Association (CREA) and identify real estate professionals who are members of CREA (REALTOR®) and/or the quality of services they provide (MLS®).
This REALTOR.ca listing content is owned and licensed by REALTOR® members of The Canadian Real Estate Association.