





7 - 2199 BURNHAMTHORPE ROAD WMississauga (Erin Mills), ONL5L 5M7
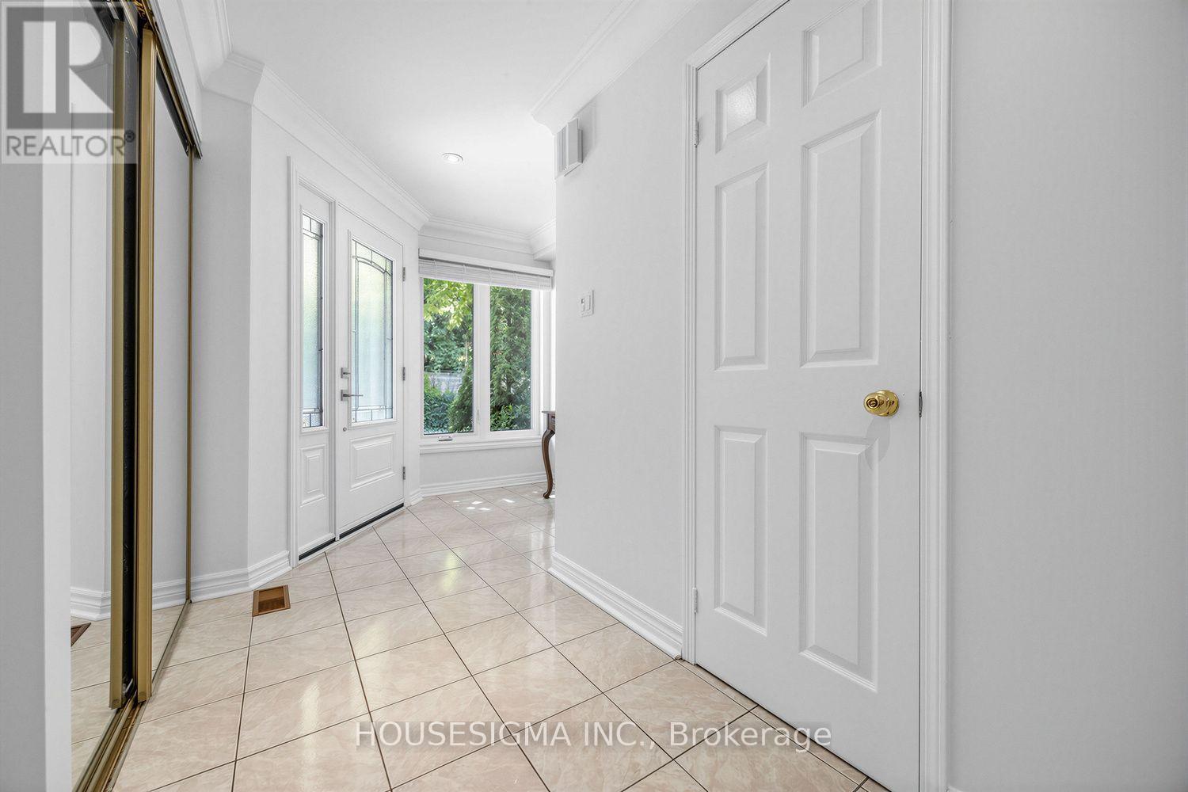
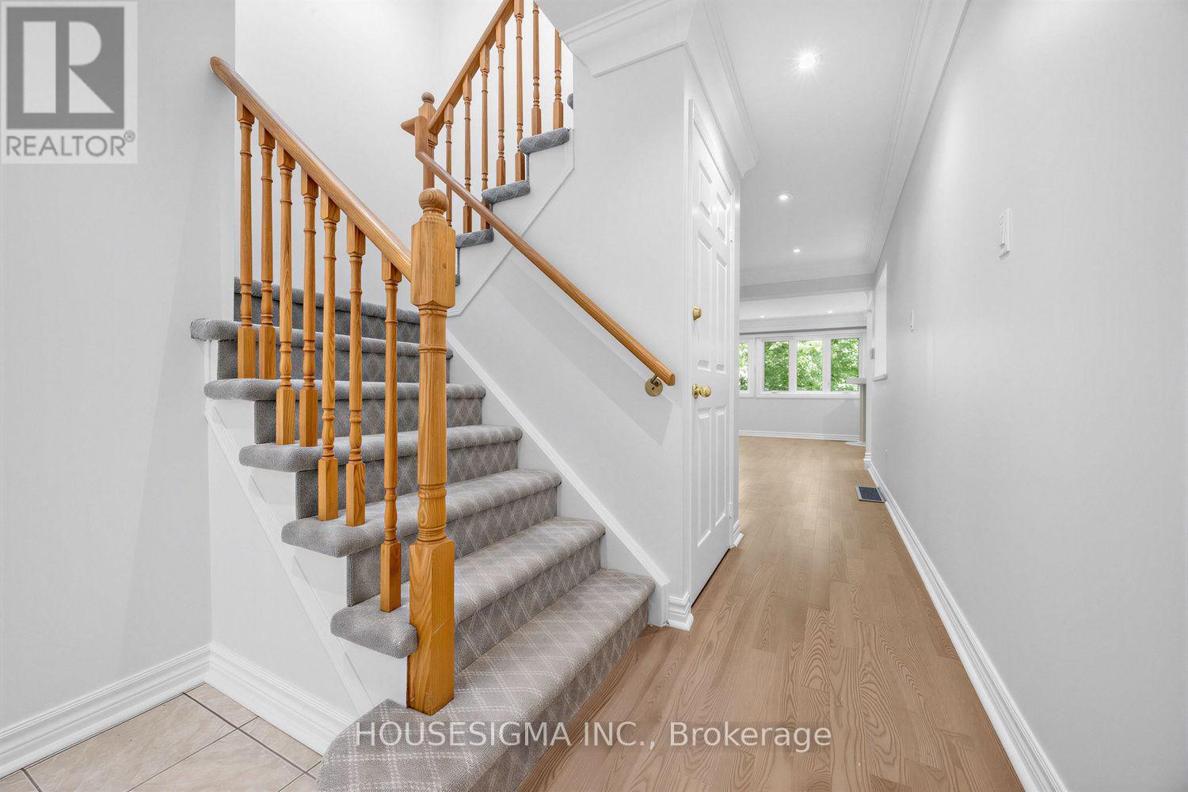
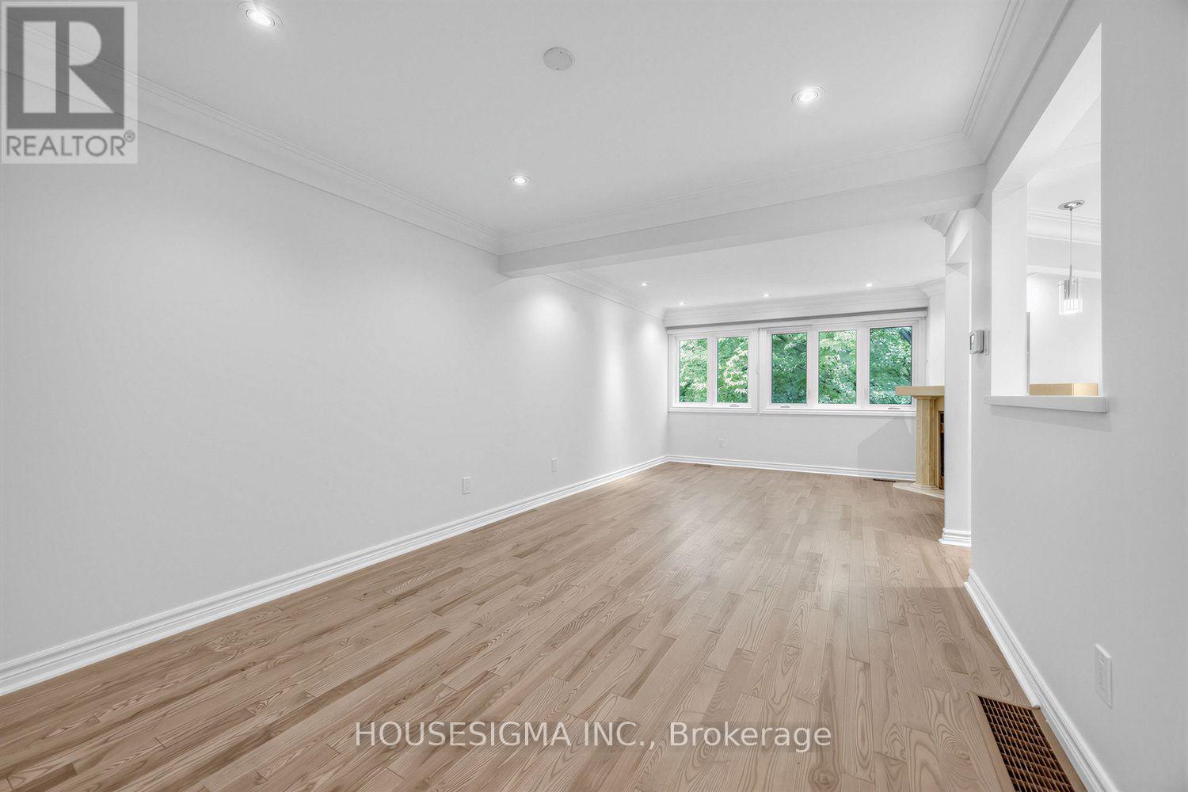
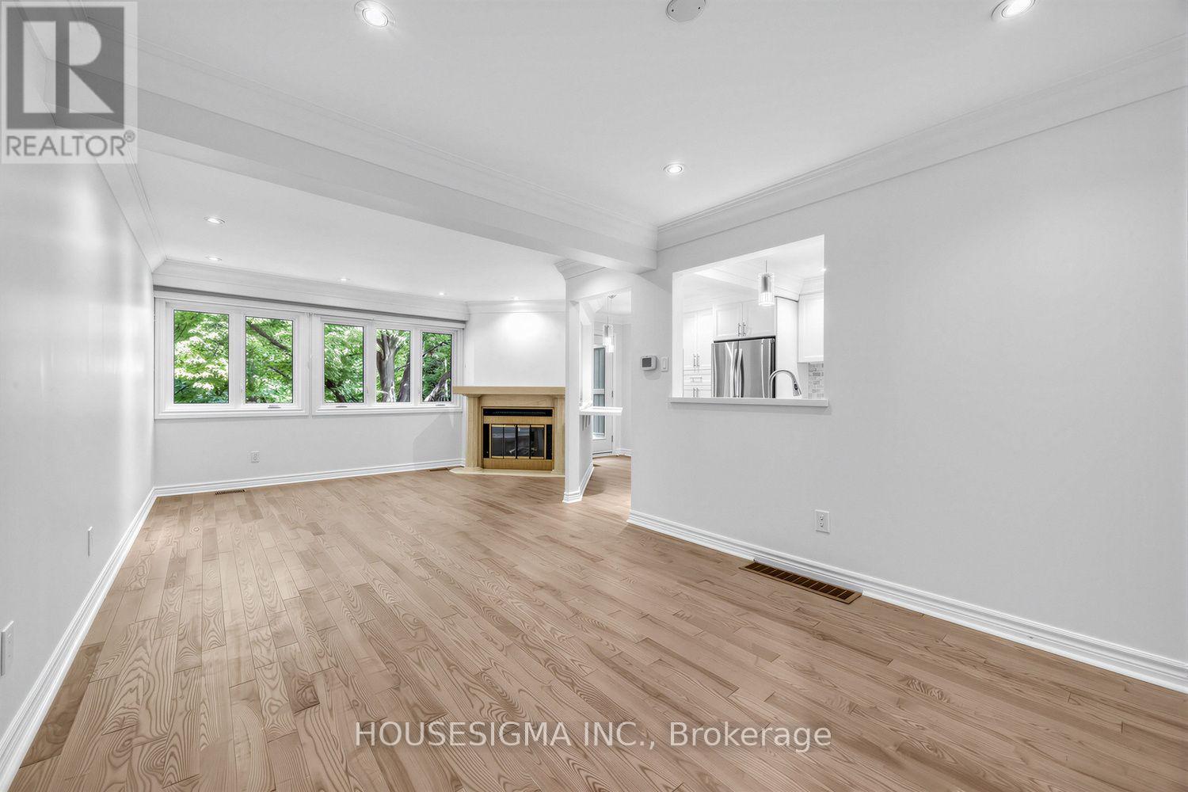
Rarely Offered Executive 3+1 Bedroom 3 Bath Townhome In The Prestigious Gated Eagle Ridge Community. Ideally Situated On One Of The Most Private Ravine Settings. Surrounded By Mature Cedar Hedges, Backing Onto Sawmill Valley Trail, This Unit Offers The Perfect Balance Of Privacy, Nature, And Convenience. Rare Unit. Rare Second Level Laundry. Bright Main Level, Recently Updated. Featuring Spacious Living And Dining Areas With Cozy Woodburning Fireplace. Quartz Counters, Marble Backsplash, Breakfast Bar. W/O To Deck. 1628 Sqft Above Grade + 743 Sqft Full W/O Basement. Perfect For Guest Suite, Family Room, Home Office, Or Rec Room. Direct Private Access To Sawmill Valley Trail. Tranquil Ravine Views! 24hr Gated Security. Unit Is Perfectly Situated. Exclusive Access To Private Rec Centre. Short Walk To Indoor Pool, Hot Tub, Sauna, Gym, Squash Courts, And More. Minutes From South Common Centre, Erin Mills Town Centre, Major Highways, Public Transit, Schools, Parks, And Endless Miles Of Scenic Trails! One Of The Most Beautifully Situated Homes In Eagle Ridge. A True Hidden Gem. (id:31684)
| 5 hours ago | Listing updated with changes from the MLS® | |
| 5 hours ago | Listing first seen on site |



The trademarks MLS®, Multiple Listing Service® and the associated logos are owned by The Canadian Real Estate Association (CREA) and identify the quality of services provided by real estate professionals who are members of CREA. Used under license.
The trademarks REALTOR®, REALTORS®, and the REALTOR® logo are controlled by The Canadian Real Estate Association (CREA) and identify real estate professionals who are members of CREA. These trademarks are owned or controlled by The Canadian Real Estate Association (CREA) and identify real estate professionals who are members of CREA (REALTOR®) and/or the quality of services they provide (MLS®).
This REALTOR.ca listing content is owned and licensed by REALTOR® members of The Canadian Real Estate Association.