





123 - 1581 ROSE WAYMilton (CB Cobban), ONL9T 7E7
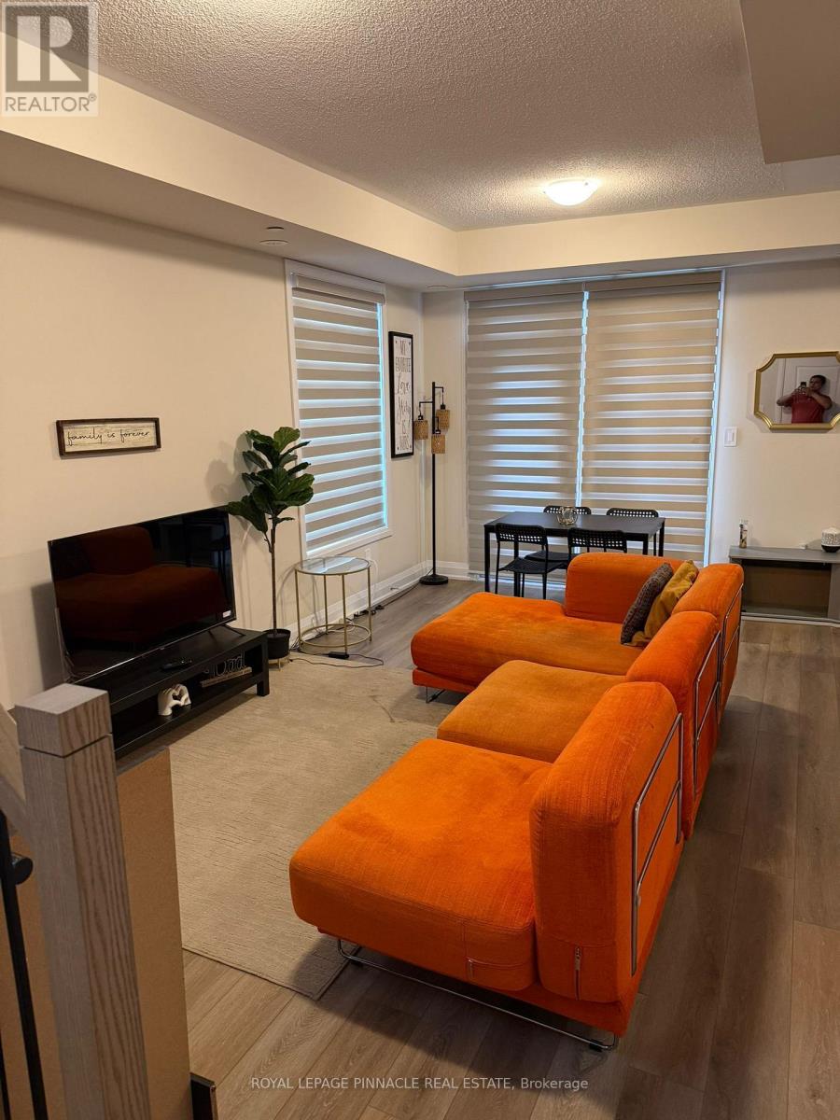
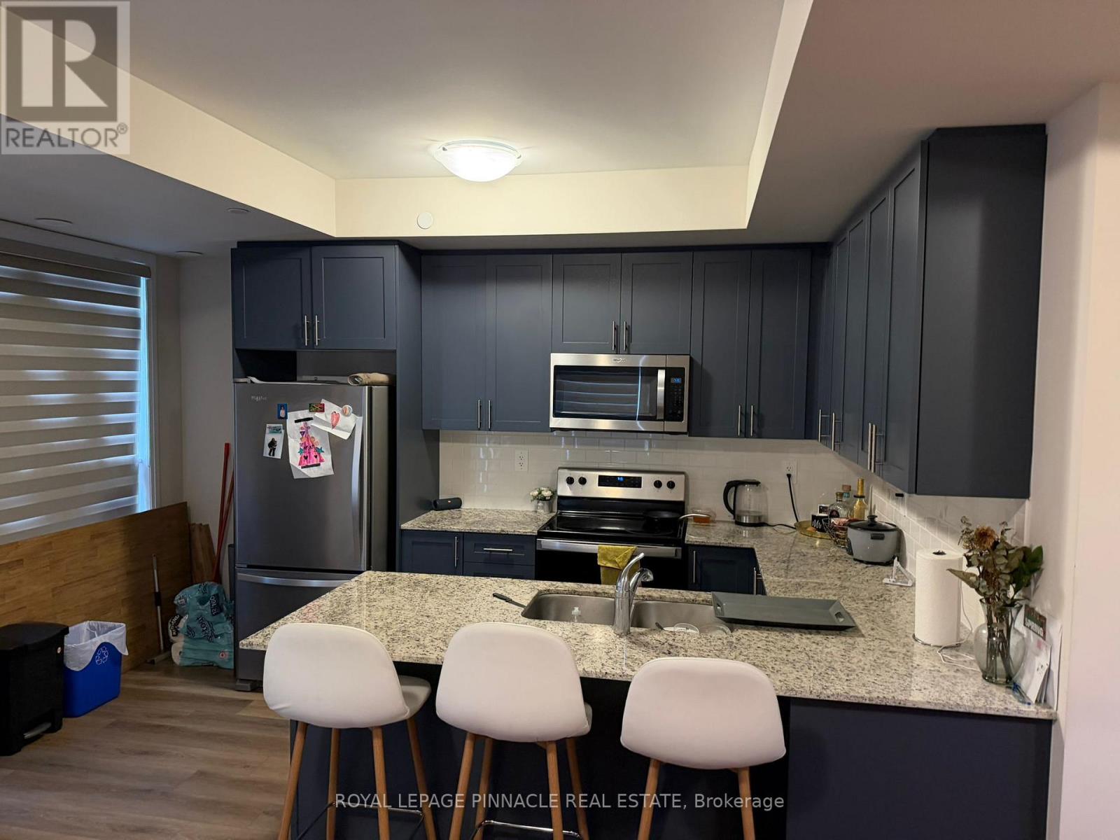
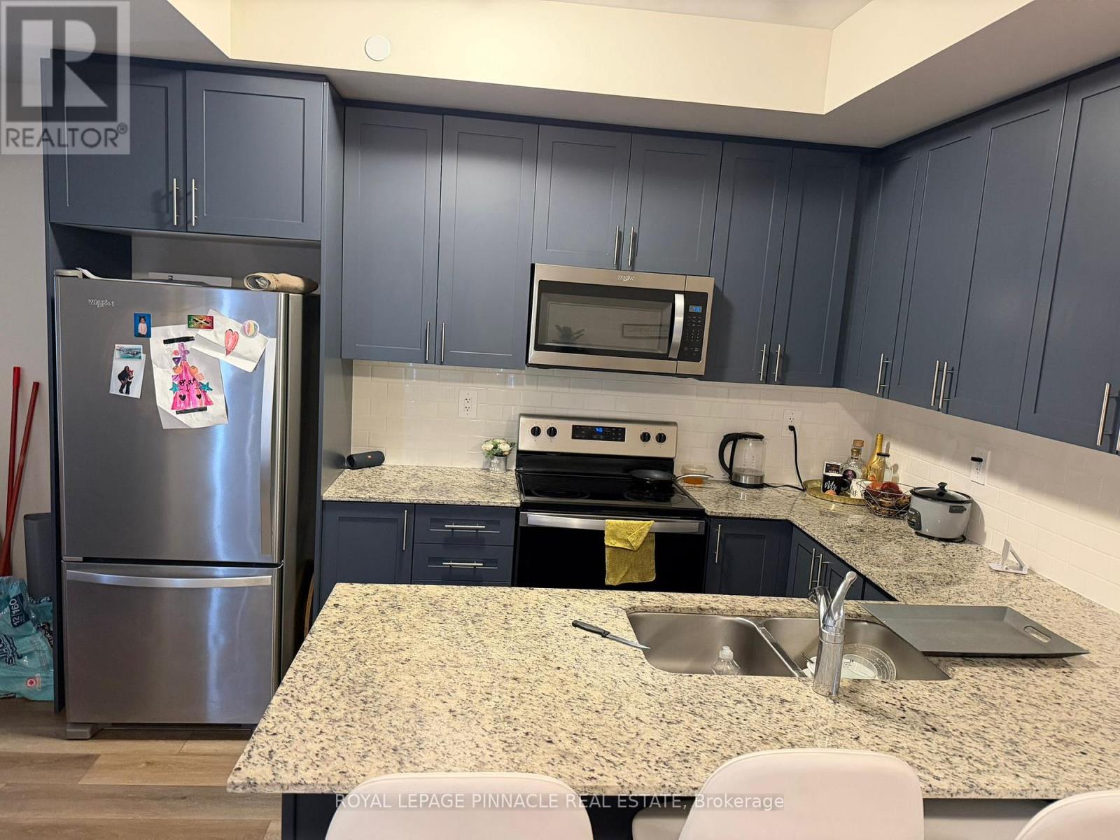
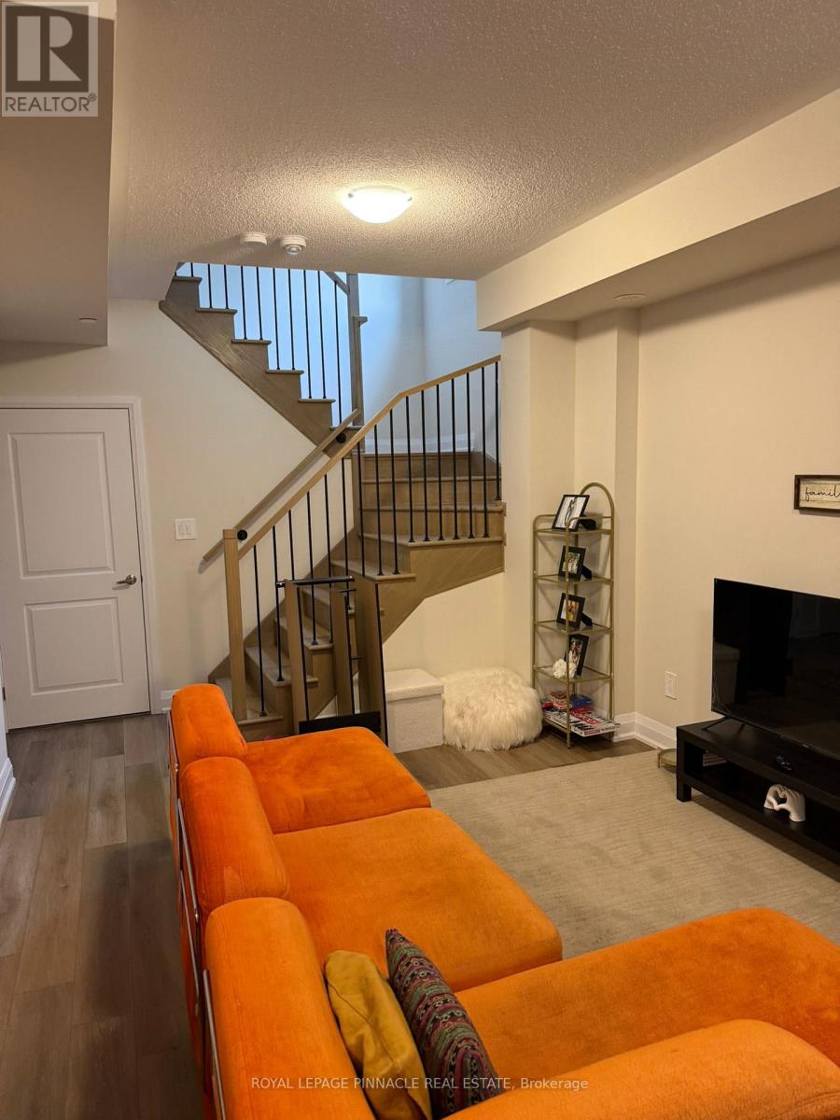
Luxurious 3 bedrooms 2 bathrooms (1321 Sqft as per builder's floor plan - built in 2025), corner lot offering spectacular views from the private rooftop terrace, this spacious and bright stacked condo townhouse located in Fernbrook Homes' highly anticipated Milton community. 9-foot ceiling on the main floor, luxury vinyl flooring throughout, oak veneer stairs; gas BBQ connection on roof-top, open concept living room walks out to a private balcony, granite counters, wood deck flooring provided on rooftop, subway tile backsplash makes it an ideal choice. Two underground parking ,one locker ,water and gas is included in the rent.Close to Milton Go station, Milton District Hospital, Oakville Trafalgar Hospital, The New Wilfrid Laurier university campus and parks. Kindly note this is a smoke-free and pet-free home to ensure a clean and comfortable living environment for all residents.Available for rent from Sep 1, 2026. (id:31684)
| 5 hours ago | Listing updated with changes from the MLS® | |
| 5 hours ago | Listing first seen on site |



The trademarks MLS®, Multiple Listing Service® and the associated logos are owned by The Canadian Real Estate Association (CREA) and identify the quality of services provided by real estate professionals who are members of CREA. Used under license.
The trademarks REALTOR®, REALTORS®, and the REALTOR® logo are controlled by The Canadian Real Estate Association (CREA) and identify real estate professionals who are members of CREA. These trademarks are owned or controlled by The Canadian Real Estate Association (CREA) and identify real estate professionals who are members of CREA (REALTOR®) and/or the quality of services they provide (MLS®).
This REALTOR.ca listing content is owned and licensed by REALTOR® members of The Canadian Real Estate Association.