





49 - 44 FRANKLIN COURTBrampton (Bramalea West Industrial), ONL6T 3Z1
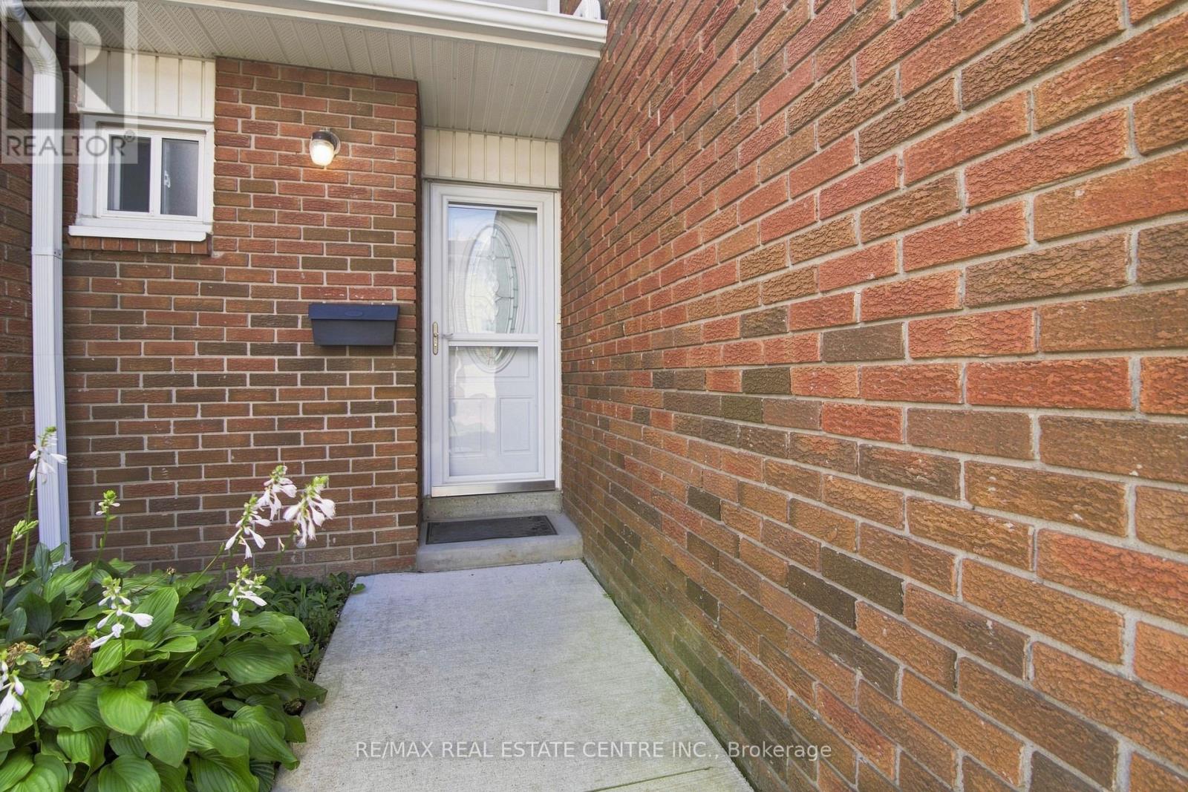
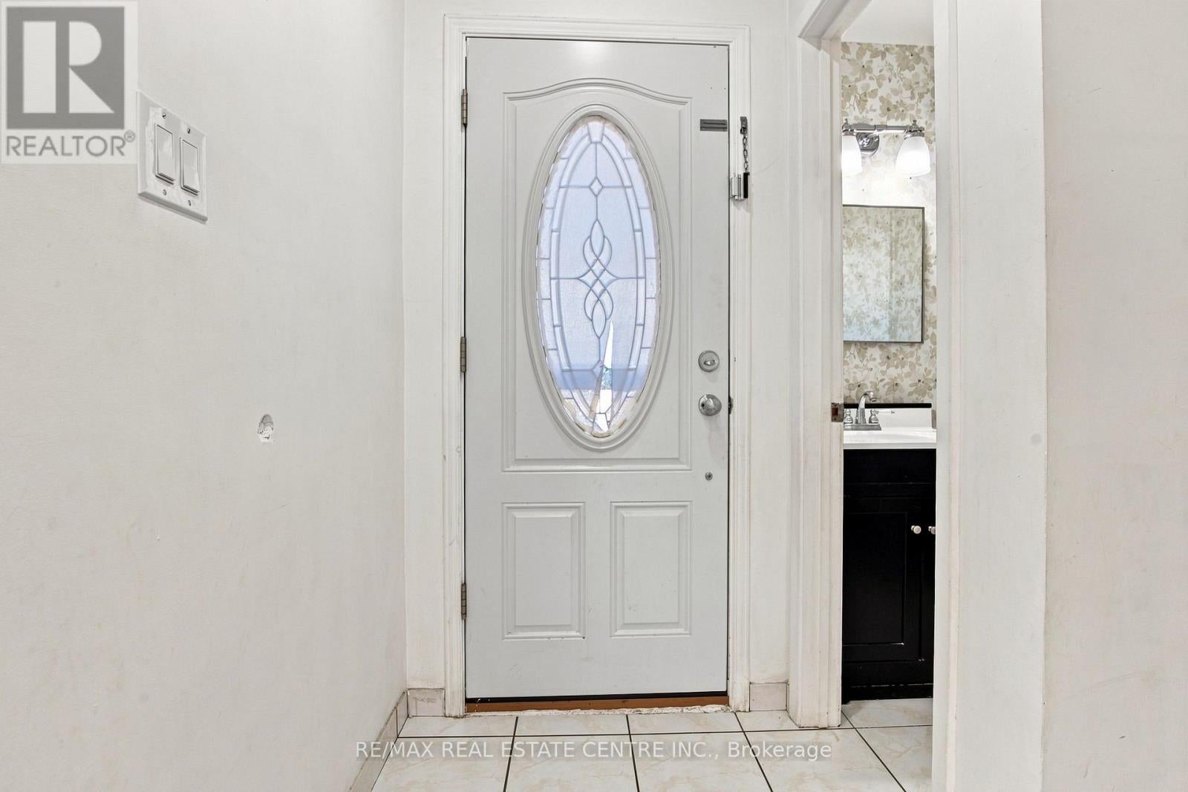
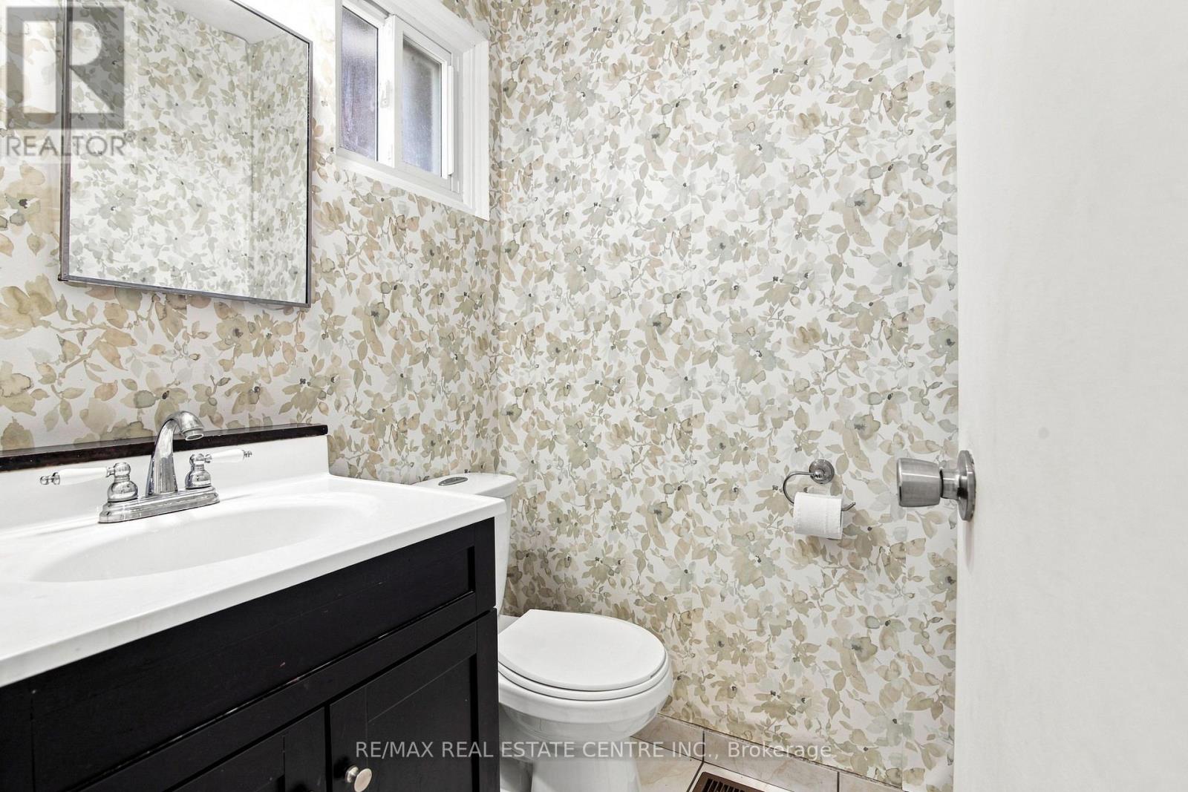
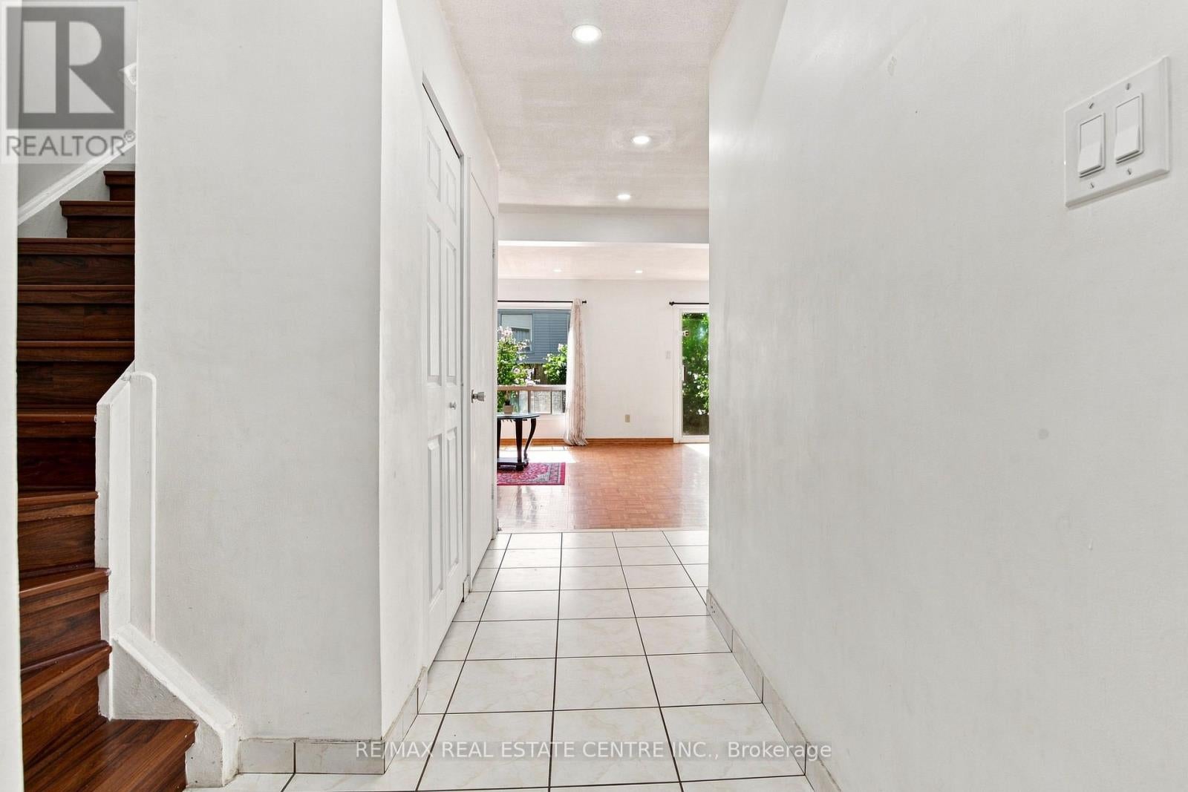
@@@ LOCATION ,LOCATION @@ 3 + 1 bedroom, 2 bath townhouse in a small well - run complex with low maintenance fees ( $567/mo ) ! Stunning all white kitchen featuring granite countertops and upgraded stainless steel appliances, open concept great room with LED pot lights and walk - out. Spacious master bedroom with a walk-in closet, finished basement with a fourth bedroom and open concept rec room. Plank hardwood floors on the upper level and upgraded ceramics ( no carpet ), renovated bathrooms, upgraded front door with glass insert, high efficiency furnace ( owned ) and central air. Private fenced yard with gate, desirable South exposure, poured concrete front walkway and two car parking. Walking distance to schools, parks, Bramalea City Centre mall, Rogers building and quick access to HWY #410 !!!! Shows well and is priced to sell !Windos and roof replaced by Management in 2025!!! (id:31684)
| 6 hours ago | Listing updated with changes from the MLS® | |
| 6 hours ago | Listing first seen on site |



The trademarks MLS®, Multiple Listing Service® and the associated logos are owned by The Canadian Real Estate Association (CREA) and identify the quality of services provided by real estate professionals who are members of CREA. Used under license.
The trademarks REALTOR®, REALTORS®, and the REALTOR® logo are controlled by The Canadian Real Estate Association (CREA) and identify real estate professionals who are members of CREA. These trademarks are owned or controlled by The Canadian Real Estate Association (CREA) and identify real estate professionals who are members of CREA (REALTOR®) and/or the quality of services they provide (MLS®).
This REALTOR.ca listing content is owned and licensed by REALTOR® members of The Canadian Real Estate Association.