





2006 - 3220 WILLIAM COLTSON AVENUEOakville (JM Joshua Meadows), ONL6H 7X9

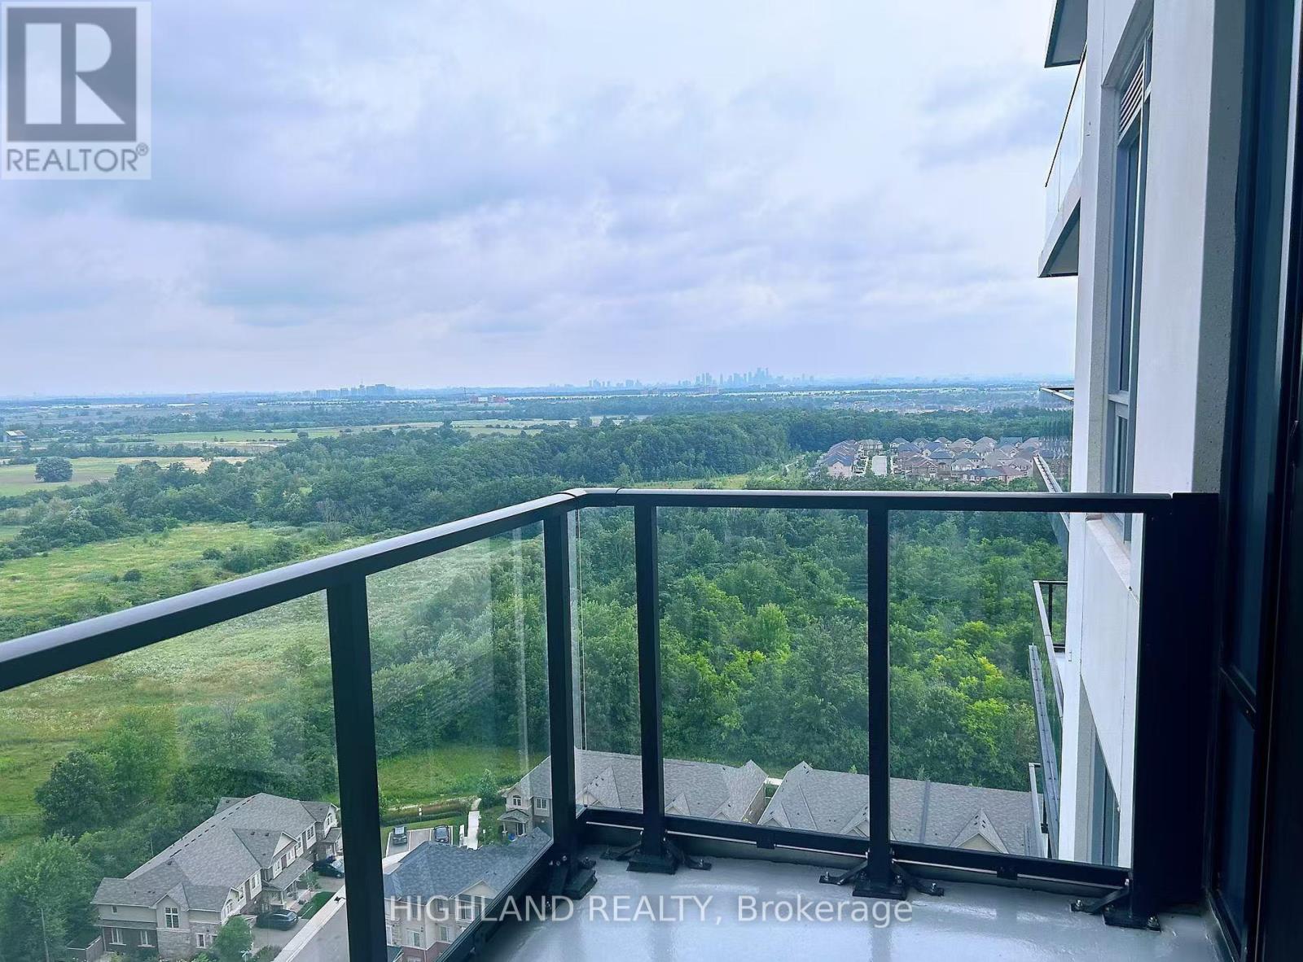
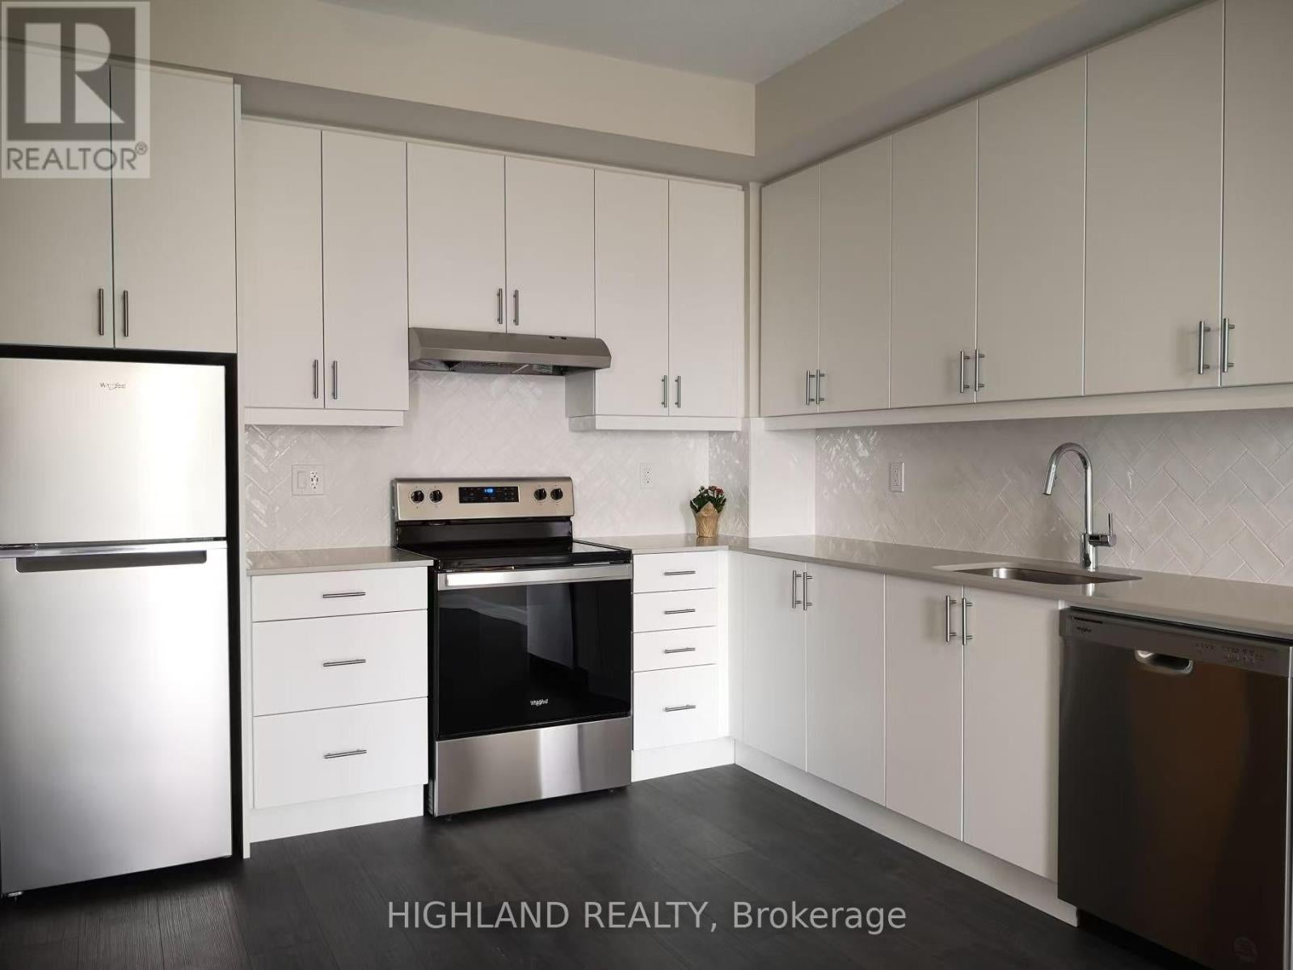
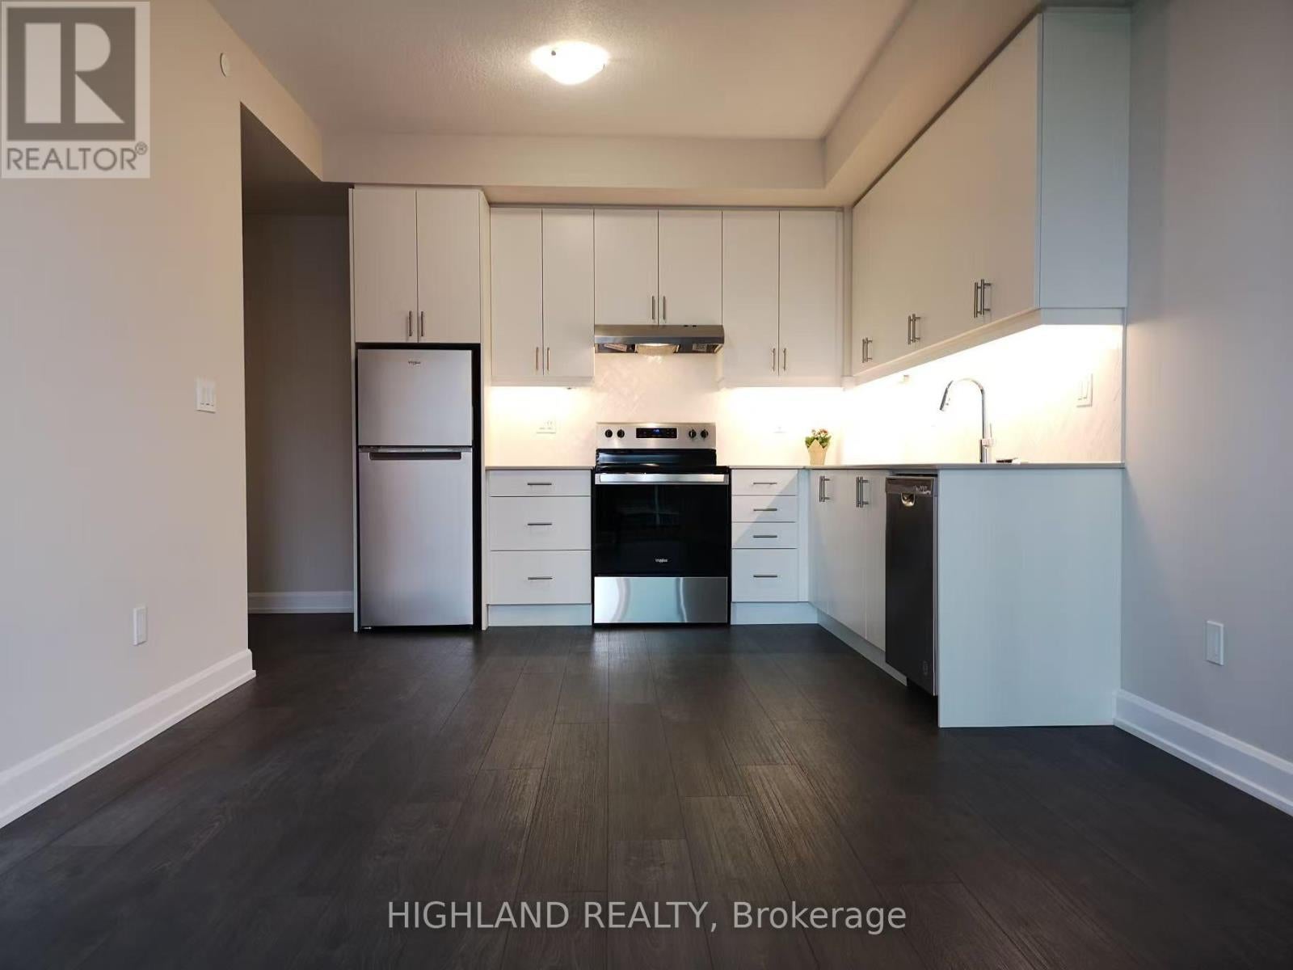
** One Parking & One Locker Included. 2nd Parking is Available for Extra ** Welcome to this modern 1-bedroom condo in the heart of North Oakville, ideally located at Dundas St. E. & Trafalgar Rd. This bright and stylish suite features a private balcony with breathtaking, unobstructed views from the 20th floor. The thoughtfully designed interior showcases a contemporary kitchen with quartz countertops, a designer backsplash, and floor-to-ceiling windows that fill the home with natural light. Includes one underground parking space and one storage locker. Enjoy exceptional building amenities. Conveniently located just steps to grocery stores, restaurants, LCBO, parks, and shopping plazas, and only minutes to Oakville Trafalgar Memorial Hospital, GO Bus Station, and Highways 403, 407, QEW, and 401. Close to Sheridan College and University of Toronto Mississauga (UTM). (id:31684)
| 8 hours ago | Listing updated with changes from the MLS® | |
| 8 hours ago | Listing first seen on site |



The trademarks MLS®, Multiple Listing Service® and the associated logos are owned by The Canadian Real Estate Association (CREA) and identify the quality of services provided by real estate professionals who are members of CREA. Used under license.
The trademarks REALTOR®, REALTORS®, and the REALTOR® logo are controlled by The Canadian Real Estate Association (CREA) and identify real estate professionals who are members of CREA. These trademarks are owned or controlled by The Canadian Real Estate Association (CREA) and identify real estate professionals who are members of CREA (REALTOR®) and/or the quality of services they provide (MLS®).
This REALTOR.ca listing content is owned and licensed by REALTOR® members of The Canadian Real Estate Association.