





321 - 1787 ST CLAIR AVENUE WToronto (Weston-Pellam Park), ONM6N 0B7
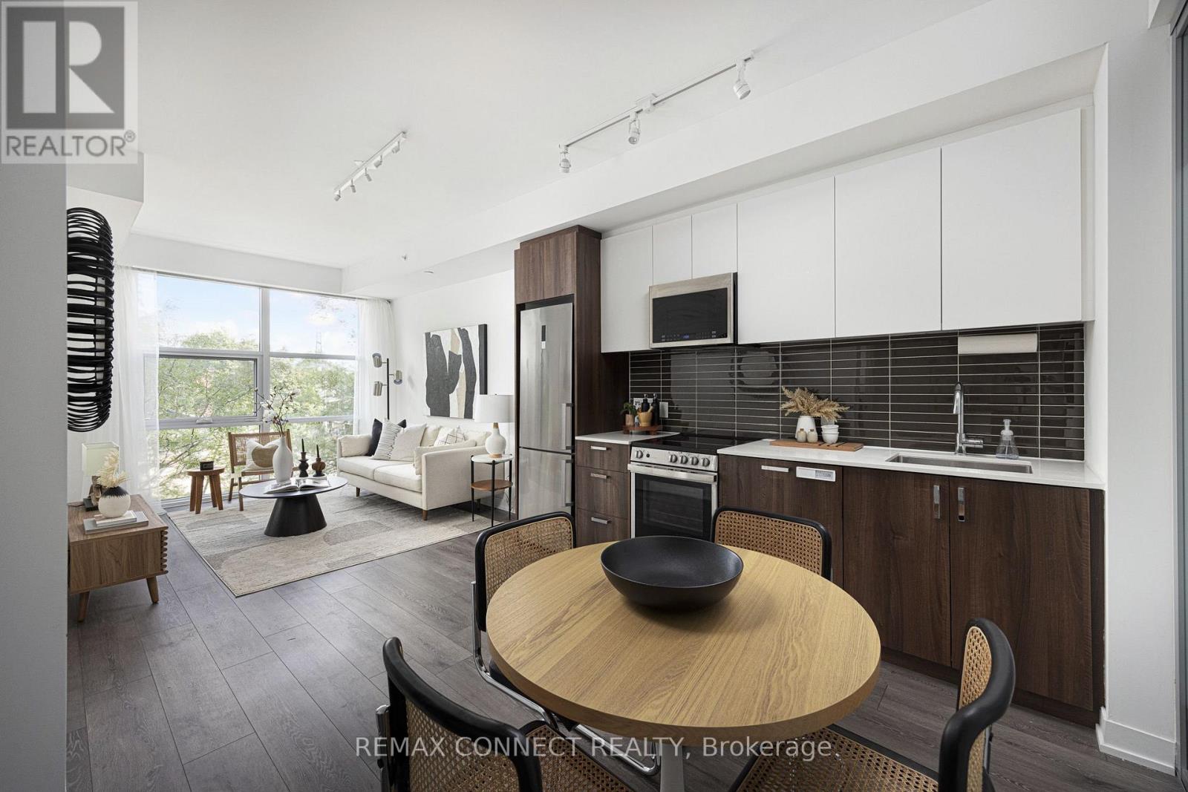
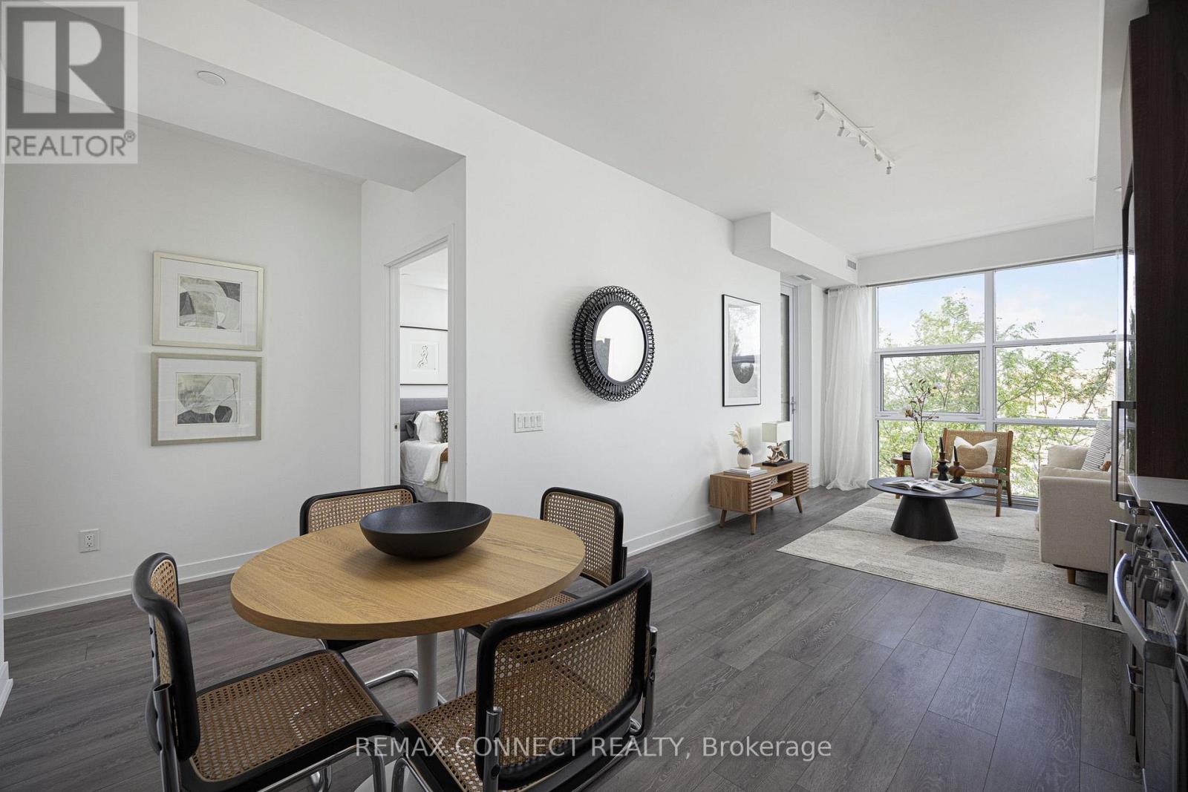
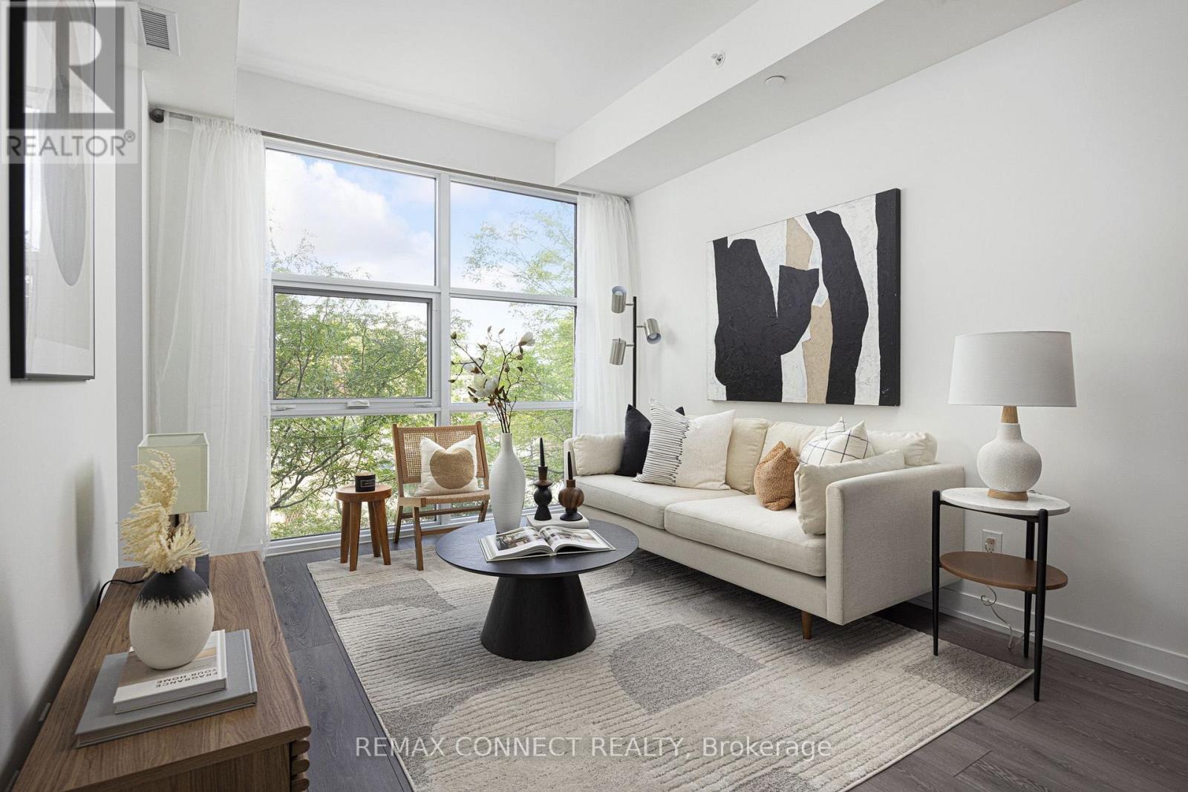
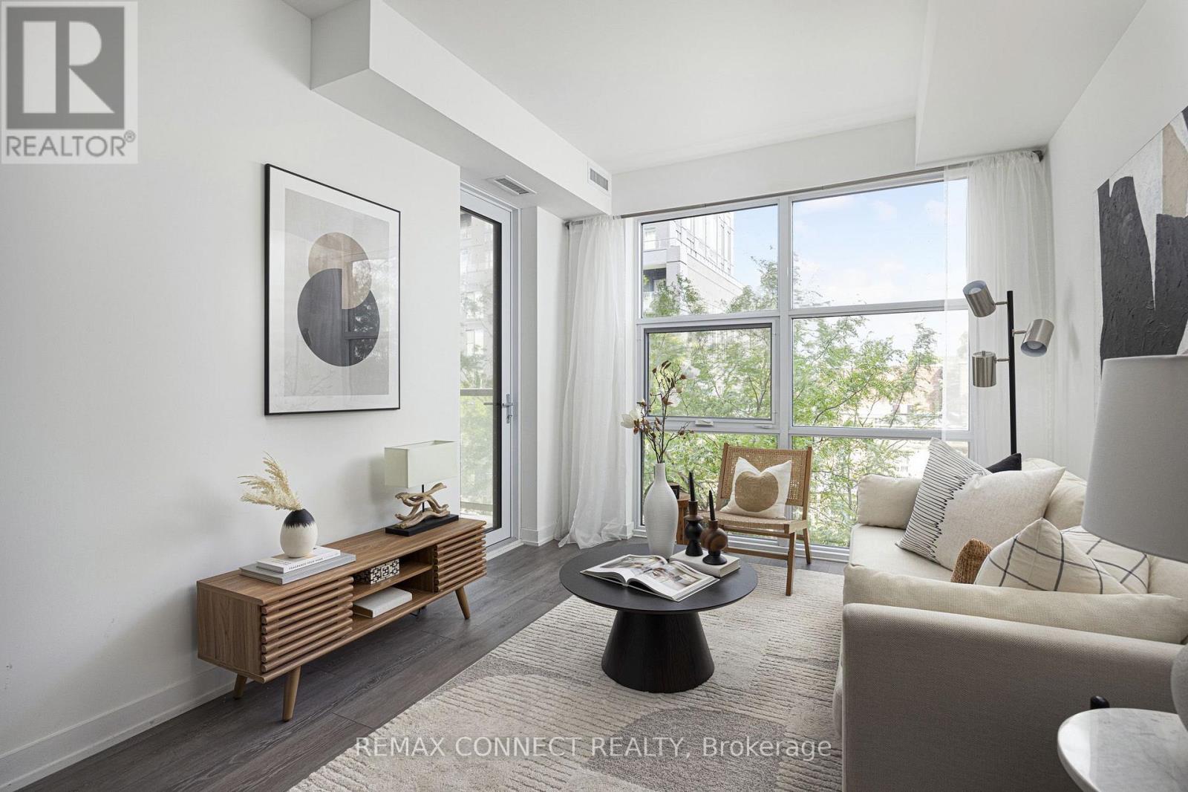
Attention first time home buyers! Want a condo that actually checks all your boxes? Two bedrooms, check! Large balcony, check! Well designed floor plan, check! Parking and locker, and at a price you can actually afford? Check, check, check! Welcome to suite 321 at the SCOUT Condos by reputable Graywood Development! This spacious, nearly 700 sq.ft. 2-bedroom, 1-bathroom condo is the perfect opportunity to get into the market in the heart of the vibrant St. Clair West neighbourhood! The sleek, open concept kitchen features stainless steel appliances and quartz counters, while the bright primary bedroom offers floor-to-ceiling windows and tons of natural light. The second bedroom is perfect for guests, a home office, or a nursery or child's room for your growing family! Top notch building amenities include a gym, party room, rooftop terrace, and concierge services. Step outside and you're just minutes from The Stockyards, great dining, parks, TTC, and easy access to downtown. With a future GO Station just steps away and even more transit improvements coming to the area, this neighbourhood is only getting better connected! Two bedrooms. Parking. Locker. Nearly 700 sq.ft. All at a price that makes getting into the Toronto real estate market actually possible. This could be the one you've been waiting for. Welcome Home! (id:31684)
| 3 hours ago | Listing updated with changes from the MLS® | |
| 3 hours ago | Listing first seen on site |



The trademarks MLS®, Multiple Listing Service® and the associated logos are owned by The Canadian Real Estate Association (CREA) and identify the quality of services provided by real estate professionals who are members of CREA. Used under license.
The trademarks REALTOR®, REALTORS®, and the REALTOR® logo are controlled by The Canadian Real Estate Association (CREA) and identify real estate professionals who are members of CREA. These trademarks are owned or controlled by The Canadian Real Estate Association (CREA) and identify real estate professionals who are members of CREA (REALTOR®) and/or the quality of services they provide (MLS®).
This REALTOR.ca listing content is owned and licensed by REALTOR® members of The Canadian Real Estate Association.