





27 EDGEMONT DRIVEBrampton (Brampton North), ONL6V 1K9
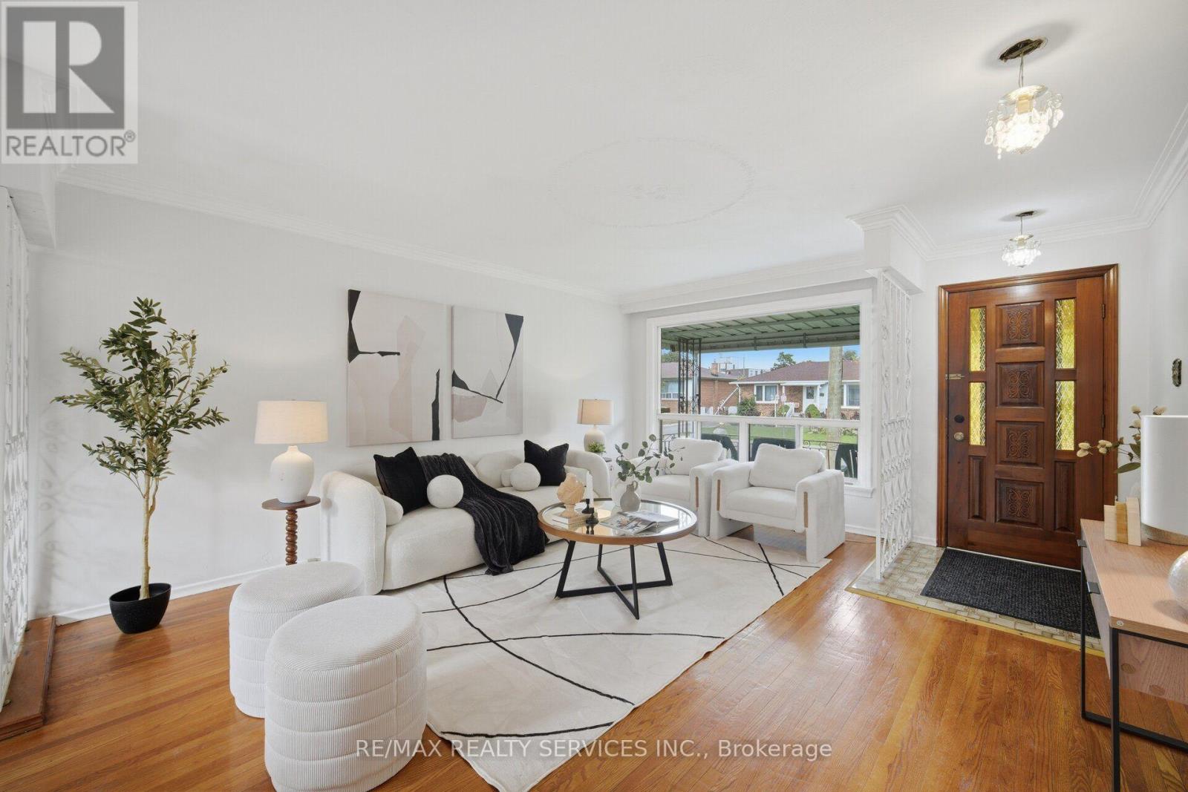
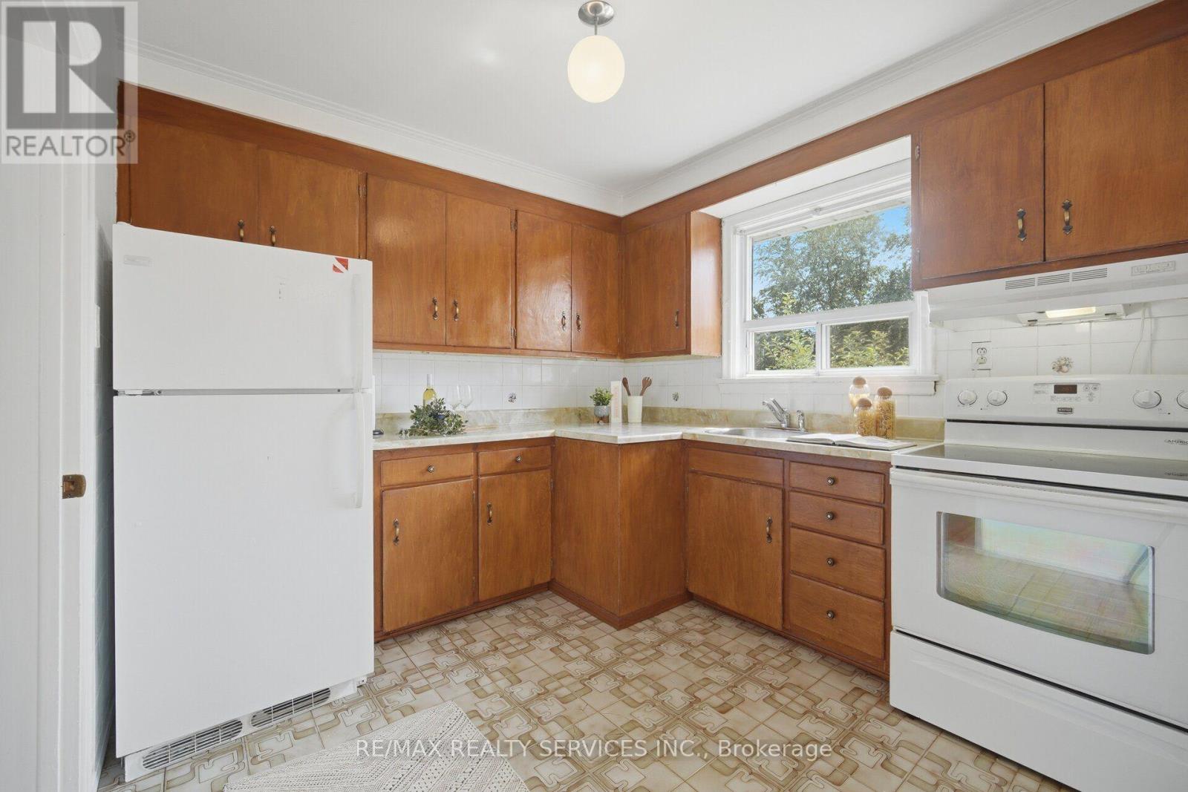
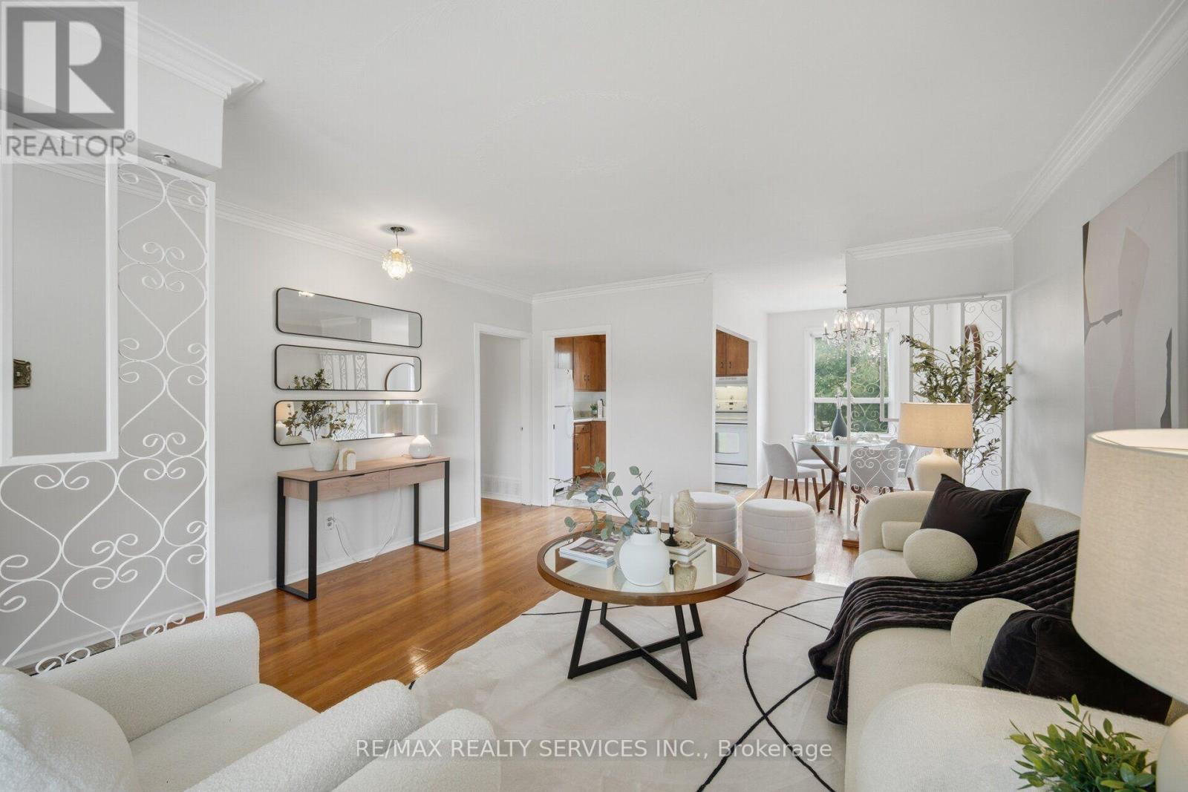
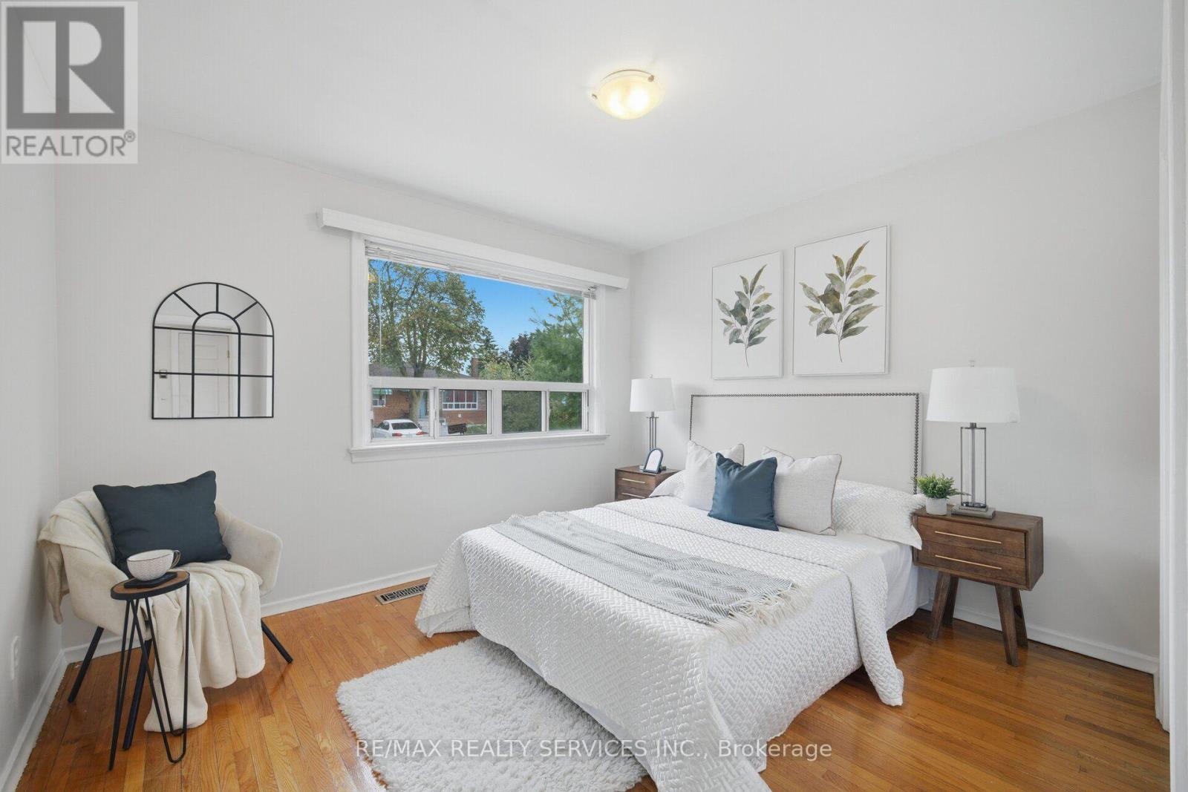
//First Time Offered For Sale// 50 * 100 Feet Rare To Find Bungalow Detached House In Demanding Area! Immaculate Bungalow Situated In The Highly Sought-After Brampton North Area! This Well-Maintained Home Features Separate Living And Dining Areas Filled With Natural Sunlight, Complemented By Beautiful Hardwood Flooring. The Family-Sized Kitchen Overlooks The Backyard And Offers A Separate Breakfast Area, Providing Plenty Of Space For Everyday Family Living. The Main Level Features Three Spacious Bedrooms With Hardwood Flooring And A Full Bathroom. The Partially Finished Basement Offers Excellent Additional Living Space, Complete With A Full Kitchen, Bedroom, Recreation Area, And A Separate Entrance-Providing Great Flexibility For An Extended Family. A Must-See Property! The Home Is Vacant And Offers Flexible Closing. Excellent Opportunity In A Desirable Brampton Neighbourhood* (id:31684)
| 2 hours ago | Listing updated with changes from the MLS® | |
| 2 hours ago | Listing first seen on site |



The trademarks MLS®, Multiple Listing Service® and the associated logos are owned by The Canadian Real Estate Association (CREA) and identify the quality of services provided by real estate professionals who are members of CREA. Used under license.
The trademarks REALTOR®, REALTORS®, and the REALTOR® logo are controlled by The Canadian Real Estate Association (CREA) and identify real estate professionals who are members of CREA. These trademarks are owned or controlled by The Canadian Real Estate Association (CREA) and identify real estate professionals who are members of CREA (REALTOR®) and/or the quality of services they provide (MLS®).
This REALTOR.ca listing content is owned and licensed by REALTOR® members of The Canadian Real Estate Association.