





138 - 2440 BROMSGROVE ROAD EMississauga (Clarkson), ONL5J 4J7
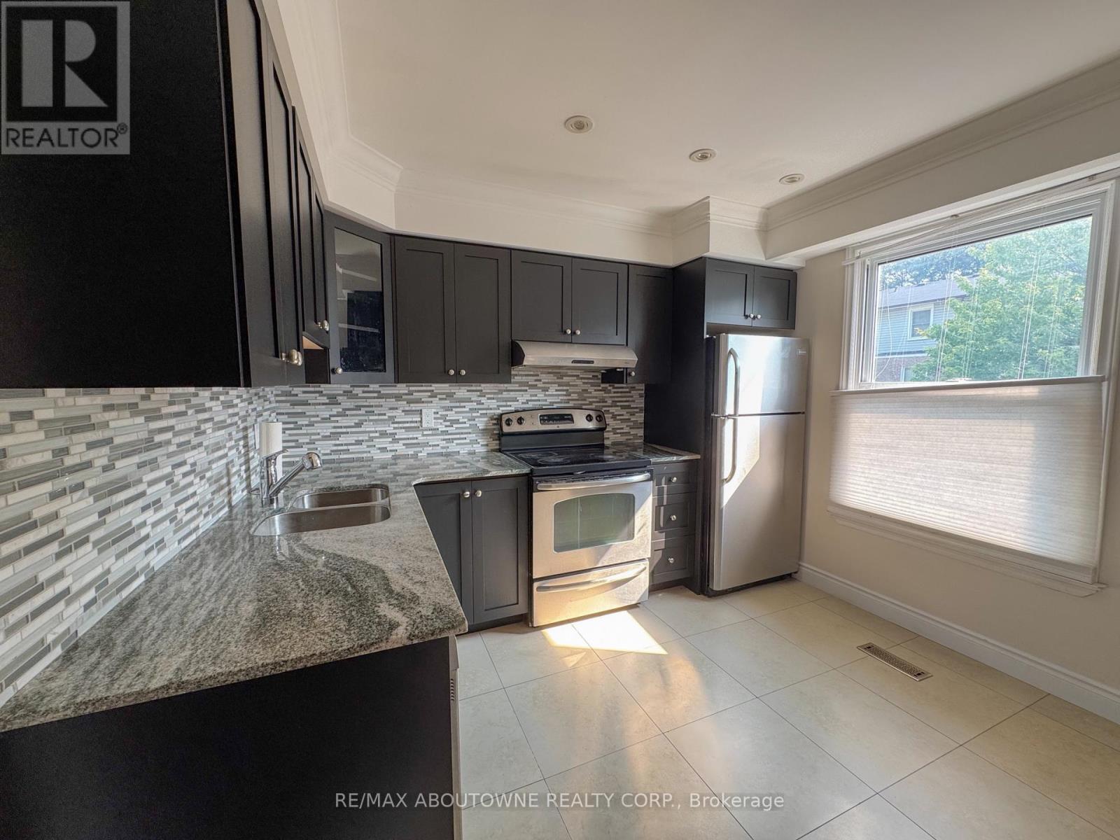
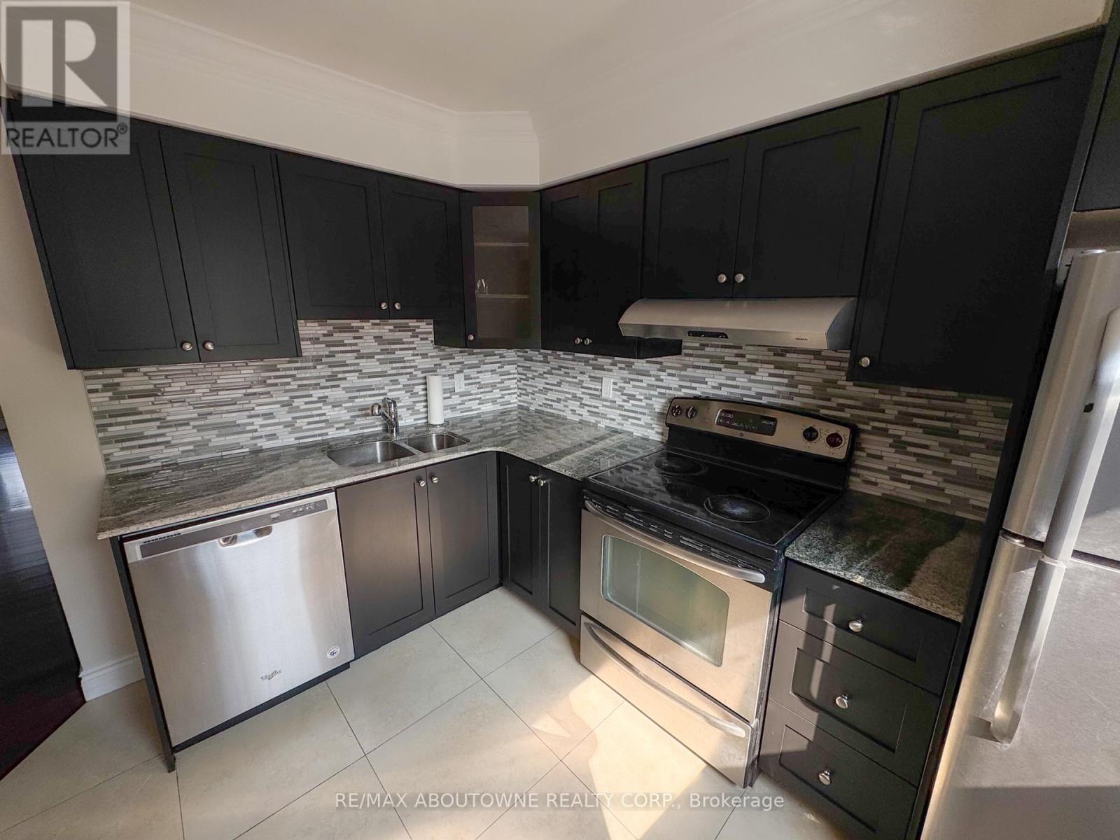
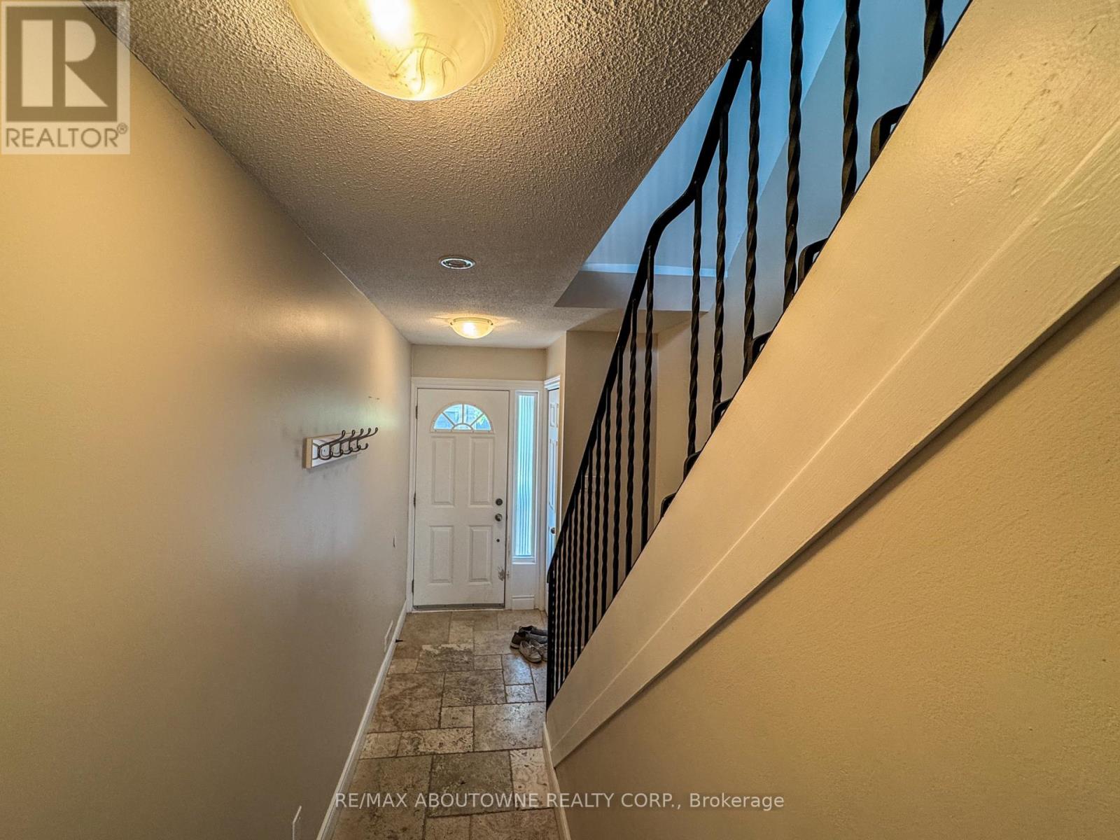
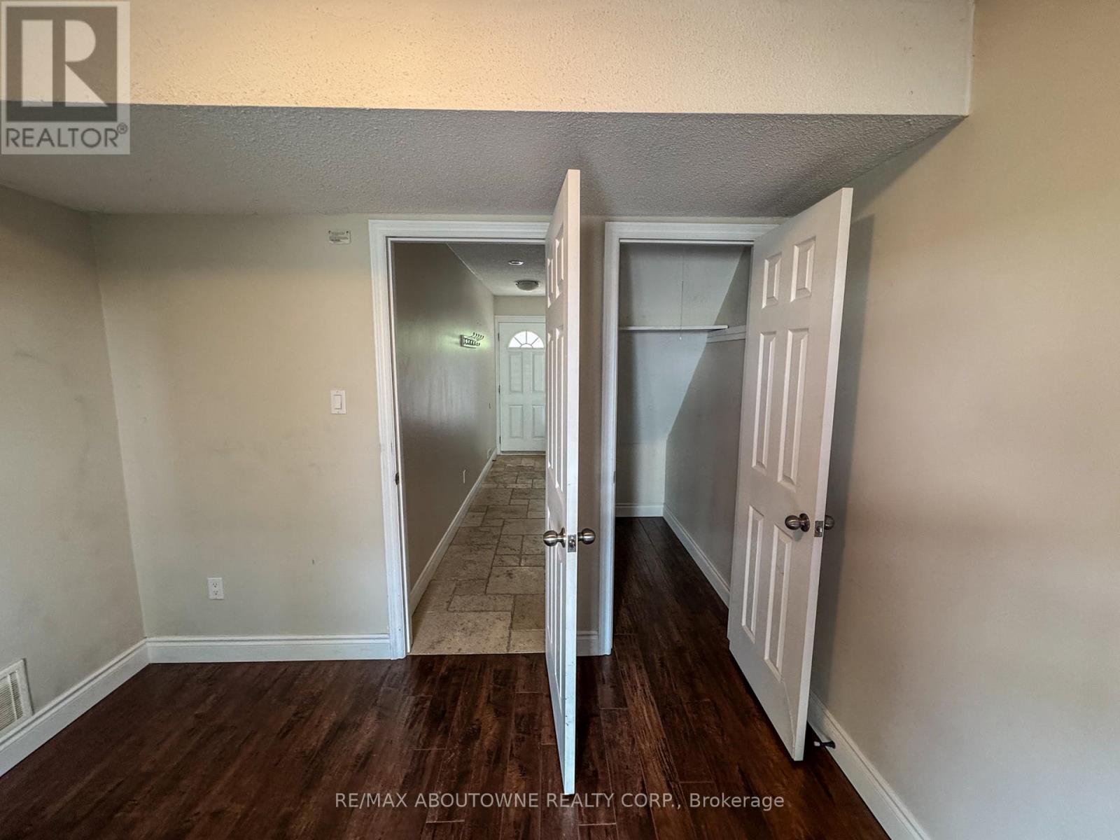
Location!Location! Beautiful, bright and spacious 3 Bedrm Townhouse in Clarkson/Mississauga. Newly painted thruout. Main Flr Office/Den with own storage area and Walk Out to Fully Fenced Backyard. Perfect work at home situation. Gourmet Kitchen with granite counters and Stainless Steel Appliances. Open concept LR and DR with Wooden Flrs. Insuite Laundry. One Garage + Outdoor Parking. Close to all amenities and access to a Community outdoor Pool in the Complex, Nine Creeks Trail, Clarkson Community Centre, Shopping, Restaurants, Top Rated Schools, Clarkson GO Station gives easy access to travel into the city. Move right into this lovely home and be part of its Fab Neighbourhood! (id:31684)
| 3 hours ago | Listing updated with changes from the MLS® | |
| 3 hours ago | Listing first seen on site |



The trademarks MLS®, Multiple Listing Service® and the associated logos are owned by The Canadian Real Estate Association (CREA) and identify the quality of services provided by real estate professionals who are members of CREA. Used under license.
The trademarks REALTOR®, REALTORS®, and the REALTOR® logo are controlled by The Canadian Real Estate Association (CREA) and identify real estate professionals who are members of CREA. These trademarks are owned or controlled by The Canadian Real Estate Association (CREA) and identify real estate professionals who are members of CREA (REALTOR®) and/or the quality of services they provide (MLS®).
This REALTOR.ca listing content is owned and licensed by REALTOR® members of The Canadian Real Estate Association.