





1342 WESTON ROADToronto (Mount Dennis), ONM6M 4R5
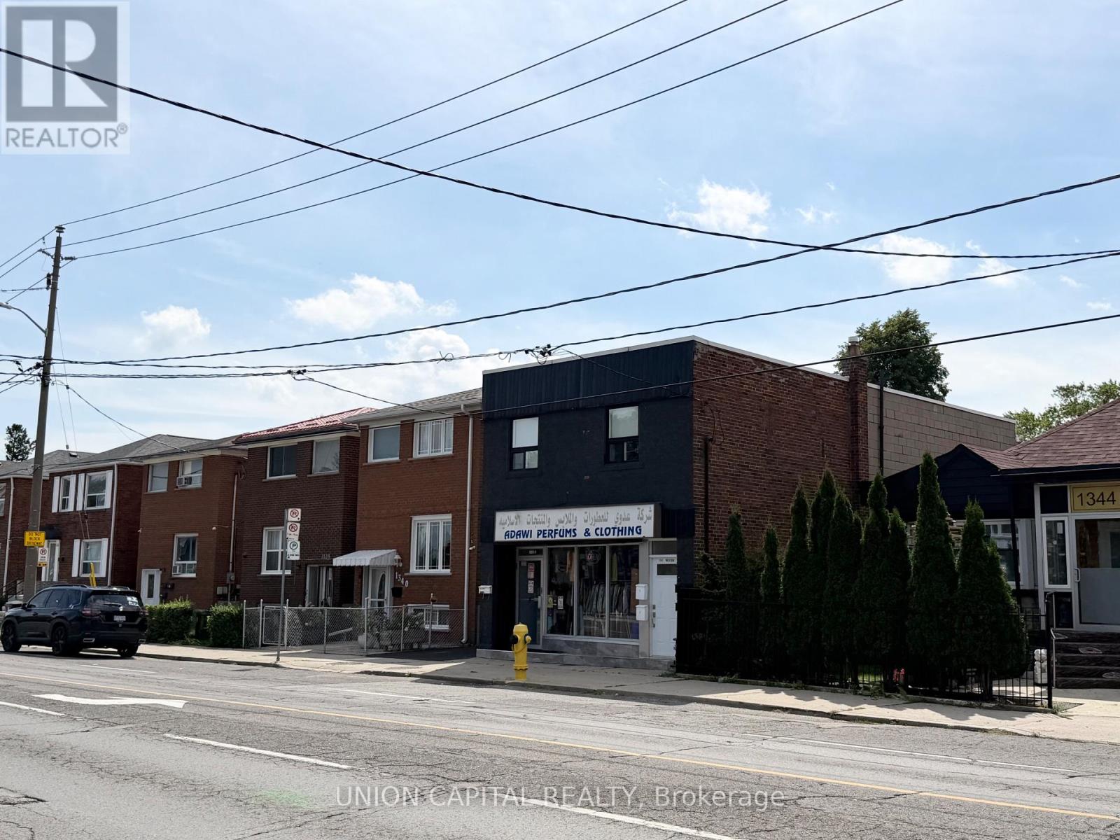
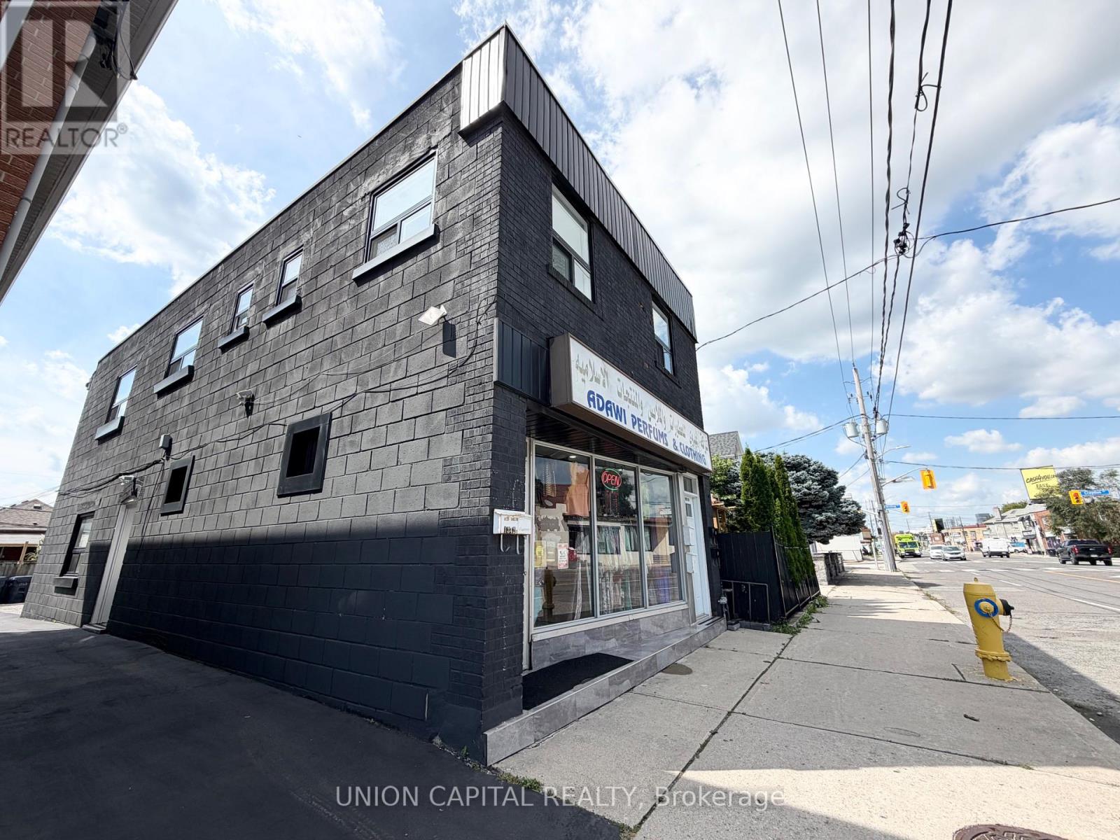
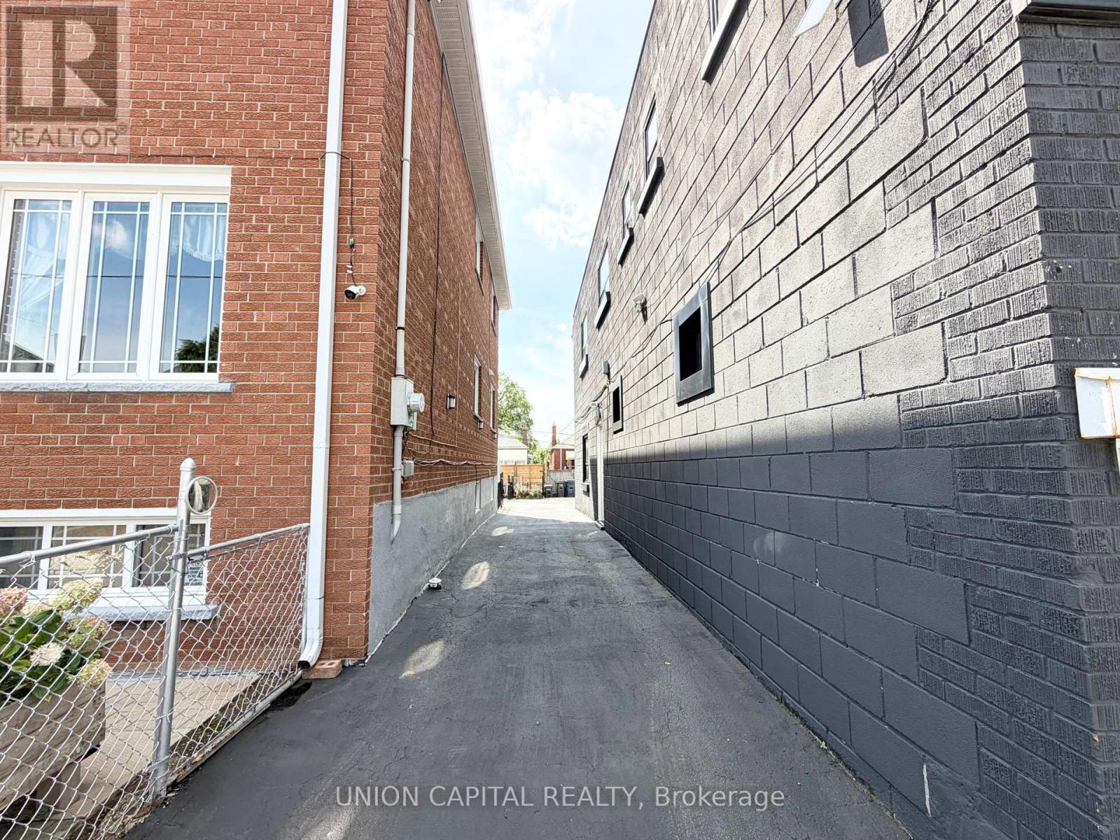
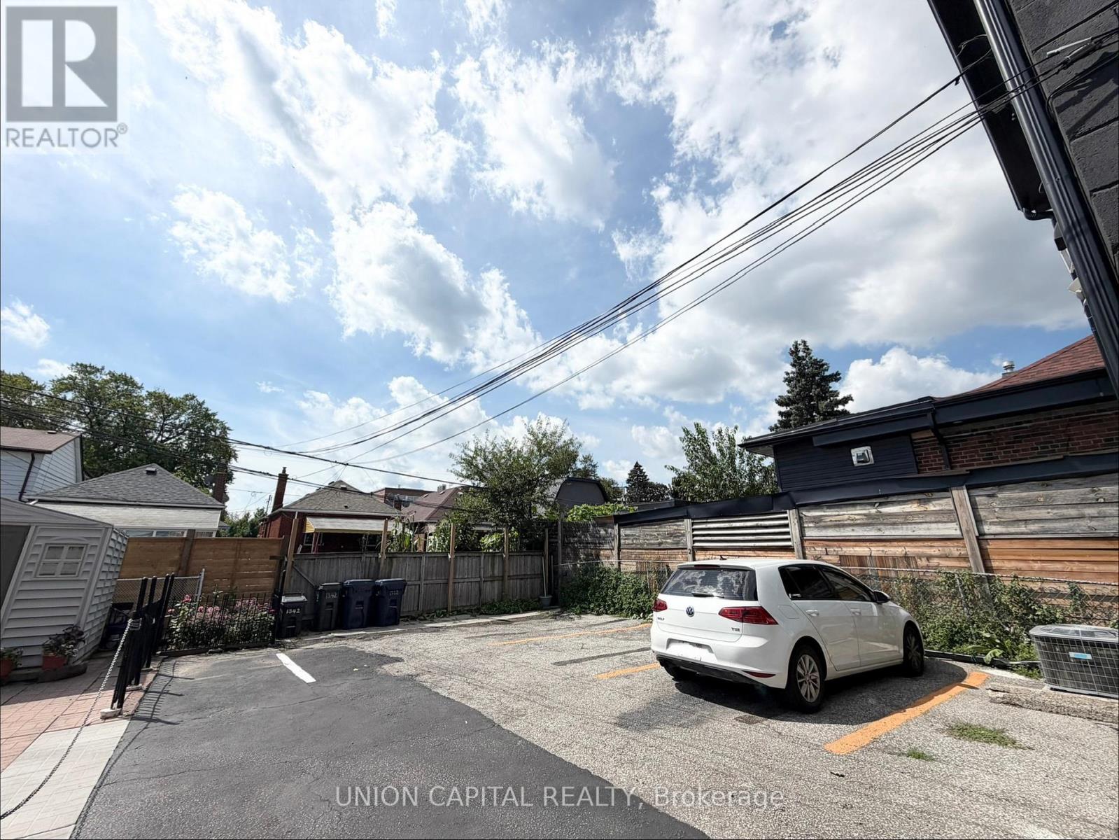
Welcome to 1342 Weston Road!! This is a Residential and Commercial mixed property with retail shop and residential units, fully rented and perfect for Investors to obtain stable monthly income. New shingles were replaced in year 2026, very well maintained and located in a fast growing and one of the most convenient neighbourhoods of Jane & Weston. the building was partially upgraded and renovated from time to time since year 2021. New windows, floors, washrooms, kitchen cabinets, curtains, new painting and appliances. Turnkey investment with over $100,000 rental income per annum with 1 commercial unit with 3 year lease (just renewed), fully rented 3 x 1-bedroom-apartment and 1 x studio apartment, kitchen with stainless steel appliances, bright cabinets, countertops, & light Fixtures. Basement has on site coin operated laundry gives extra income; Building lockers available and located in the basement; 4 numbers of shared laneway parking available at back of building. Security system with cameras installed around the property. Convenient location, steps to subway station, TTC Bus stop, grocery store, schools and shopping area. (id:31684)
| yesterday | Listing updated with changes from the MLS® | |
| yesterday | Status changed to Active | |
| yesterday | Listing first seen on site |



The trademarks MLS®, Multiple Listing Service® and the associated logos are owned by The Canadian Real Estate Association (CREA) and identify the quality of services provided by real estate professionals who are members of CREA. Used under license.
The trademarks REALTOR®, REALTORS®, and the REALTOR® logo are controlled by The Canadian Real Estate Association (CREA) and identify real estate professionals who are members of CREA. These trademarks are owned or controlled by The Canadian Real Estate Association (CREA) and identify real estate professionals who are members of CREA (REALTOR®) and/or the quality of services they provide (MLS®).
This REALTOR.ca listing content is owned and licensed by REALTOR® members of The Canadian Real Estate Association.