





36 COMPASS WAYMississauga (Port Credit), ONL5G 4T8
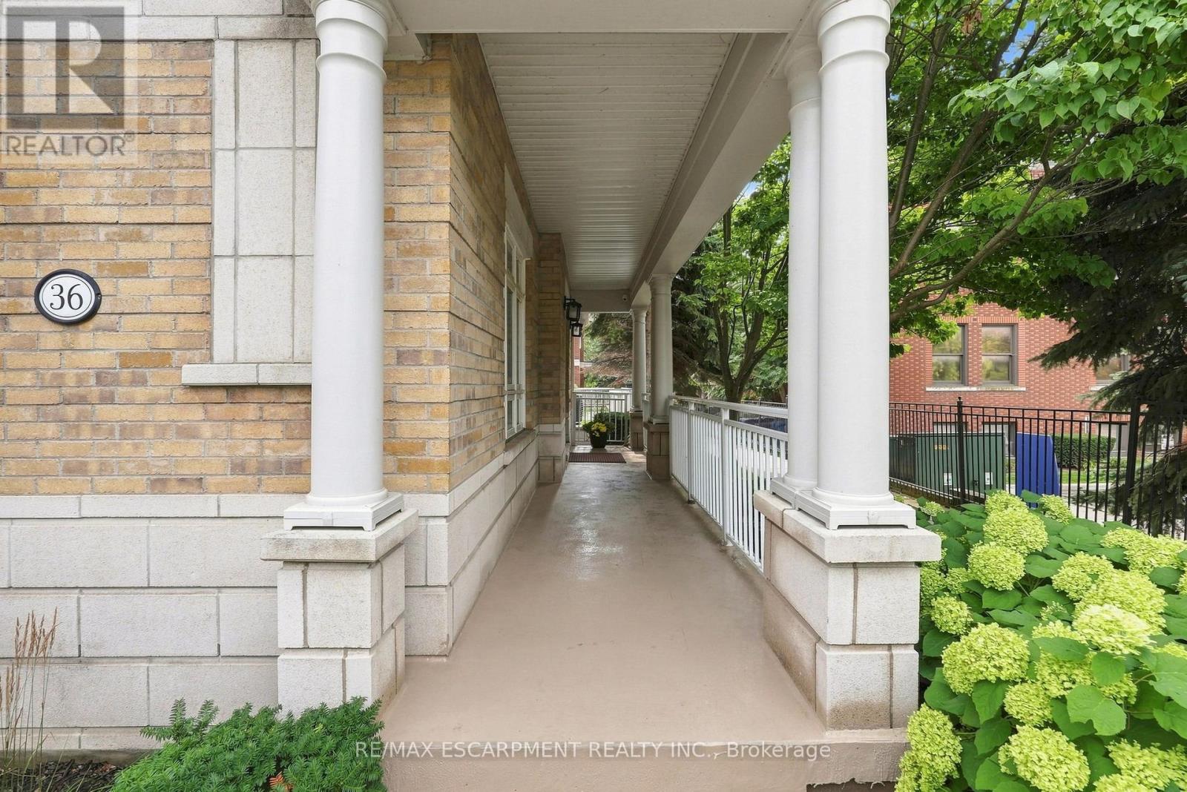
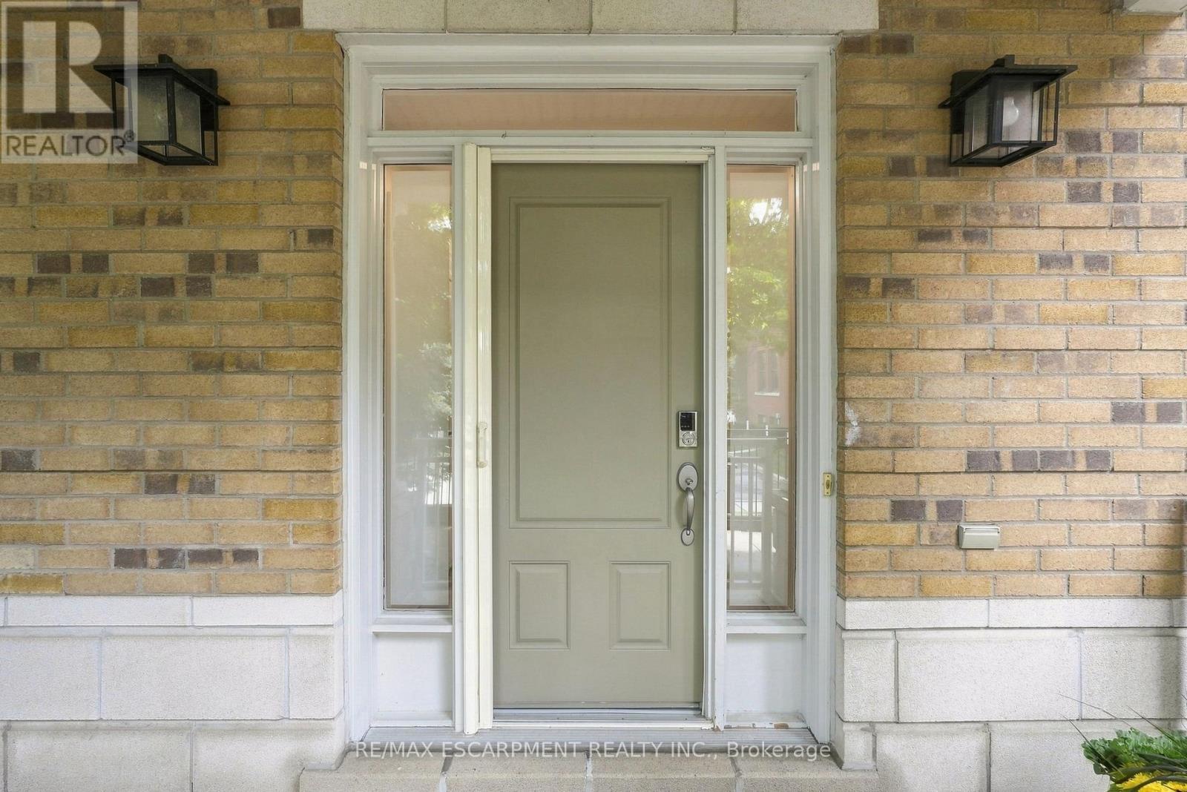
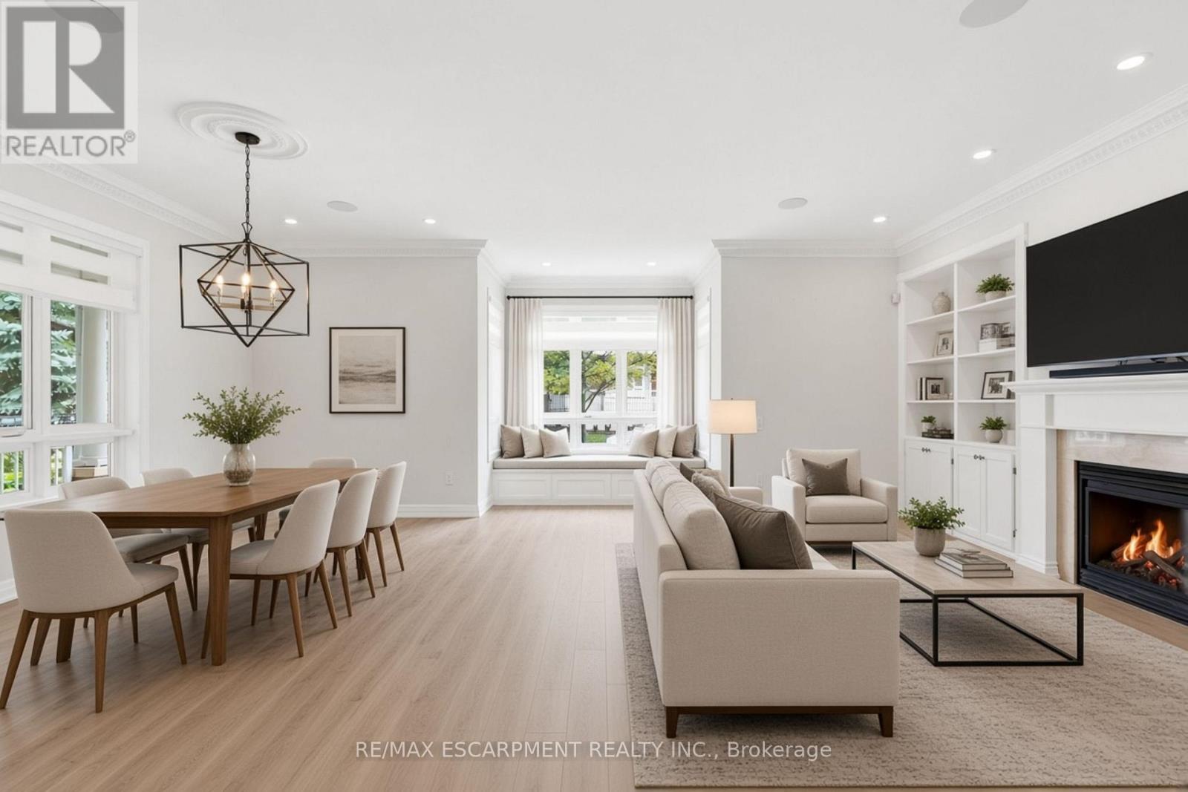
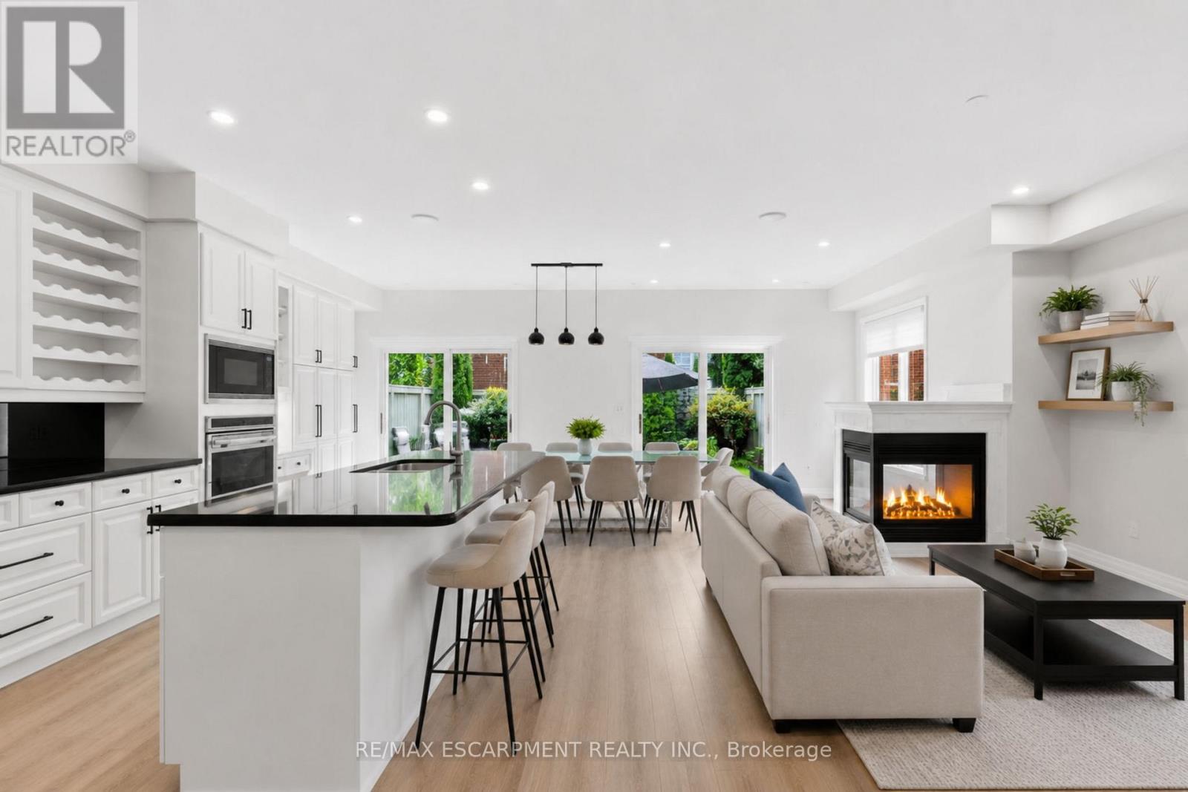
An exceptional executive rental for tenants seeking space, privacy and effortless waterfront living in the heart of Port Credit. Set within an exclusive lakeside enclave, this end-unit townhome offers more than 3,000 sq. ft. of finished living space, three bedrooms, three bathrooms and a refined, low-maintenance lifestyle. The light-filled main level features nine-foot ceilings, hardwood flooring, crown moulding and integrated speakers. A gracious formal living room with a gas fireplace and custom bookshelves flows to a generous dining room designed for entertaining. The custom kitchen is equally impressive, with cream cabinetry, quartz countertops, a central island with breakfast seating and premium stainless steel appliances, including a gas cooktop and built-in oven and microwave. An informal dining area and inviting family room with a three-sided gas fireplace open directly to a private patio, creating a seamless setting for indoor-outdoor living. Upstairs, the serene primary suite includes a walk-in closet and four-piece ensuite with a glass-enclosed shower and soaker tub. The spacious second bedroom offers a walk-in closet and covered balcony, while a third bedroom, four-piece bathroom and laundry closet complete the level. The third-floor loft provides exceptional flexibility as a family lounge, private office or guest retreat and features a secluded rooftop balcony. The finished lower level offers additional space for a gym, media room or office, with direct access to a private underground two-car garage and driveway parking for two more vehicles. Steps from the Lake Ontario shoreline, waterfront trails, Port Credit Marina, boutique shopping and acclaimed dining, the home also provides convenient access to major routes and downtown Toronto. Available to qualified A+ tenants, this sophisticated residence presents an elevated leasing opportunity in one of Port Credit's most prestigious waterfront communities. (id:31684)
| yesterday | Listing updated with changes from the MLS® | |
| yesterday | Listing first seen on site |



The trademarks MLS®, Multiple Listing Service® and the associated logos are owned by The Canadian Real Estate Association (CREA) and identify the quality of services provided by real estate professionals who are members of CREA. Used under license.
The trademarks REALTOR®, REALTORS®, and the REALTOR® logo are controlled by The Canadian Real Estate Association (CREA) and identify real estate professionals who are members of CREA. These trademarks are owned or controlled by The Canadian Real Estate Association (CREA) and identify real estate professionals who are members of CREA (REALTOR®) and/or the quality of services they provide (MLS®).
This REALTOR.ca listing content is owned and licensed by REALTOR® members of The Canadian Real Estate Association.