





611 - 135 CANON JACKSON DRIVEToronto (Beechborough-Greenbrook), ONM6M 0C3
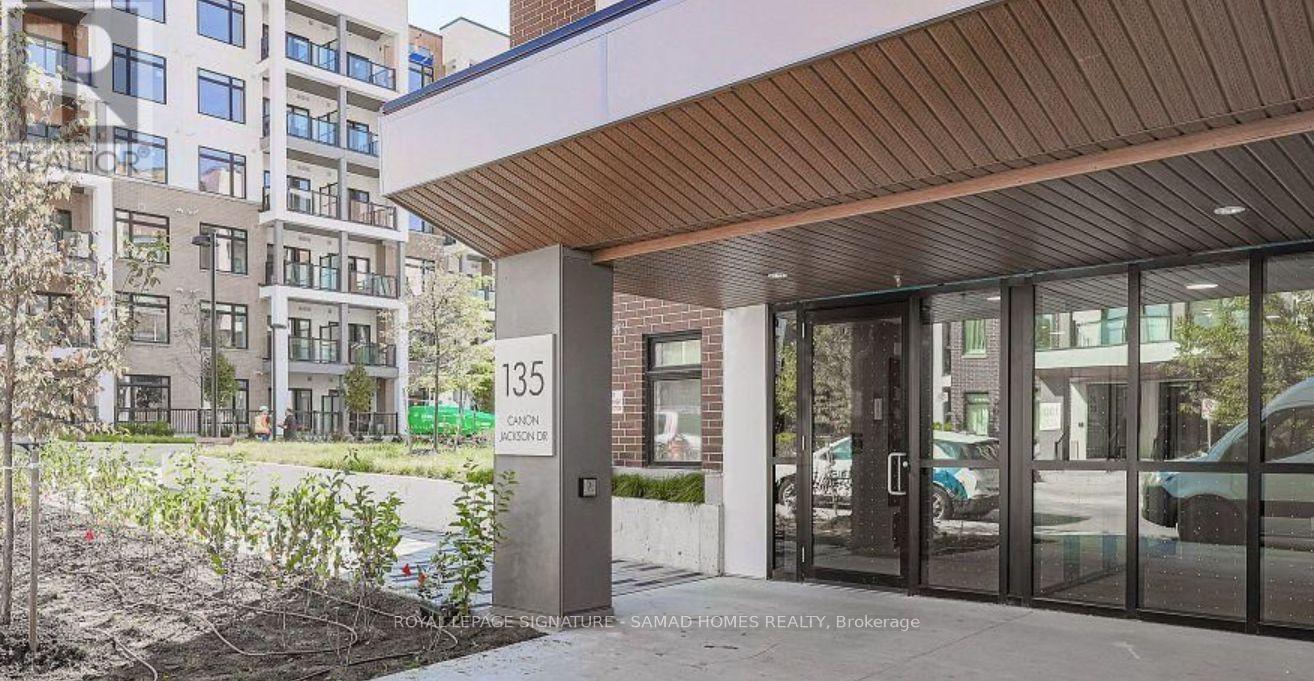
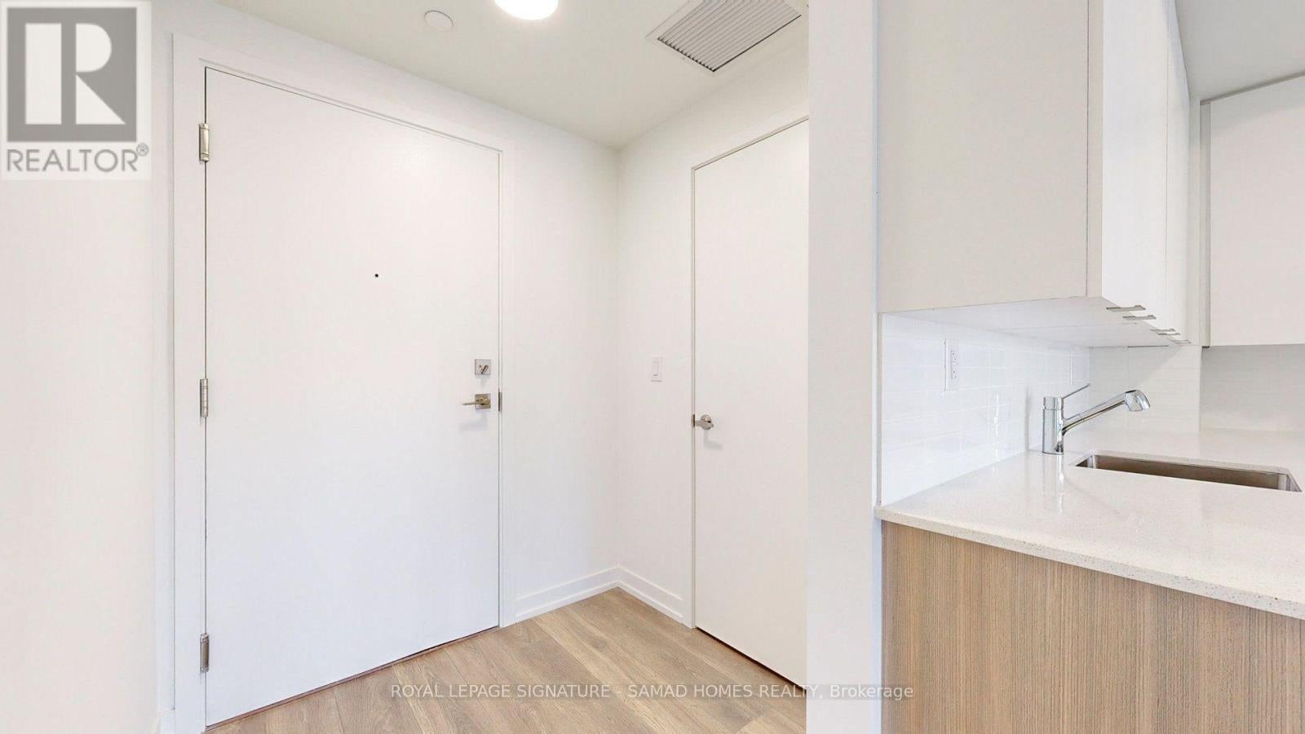
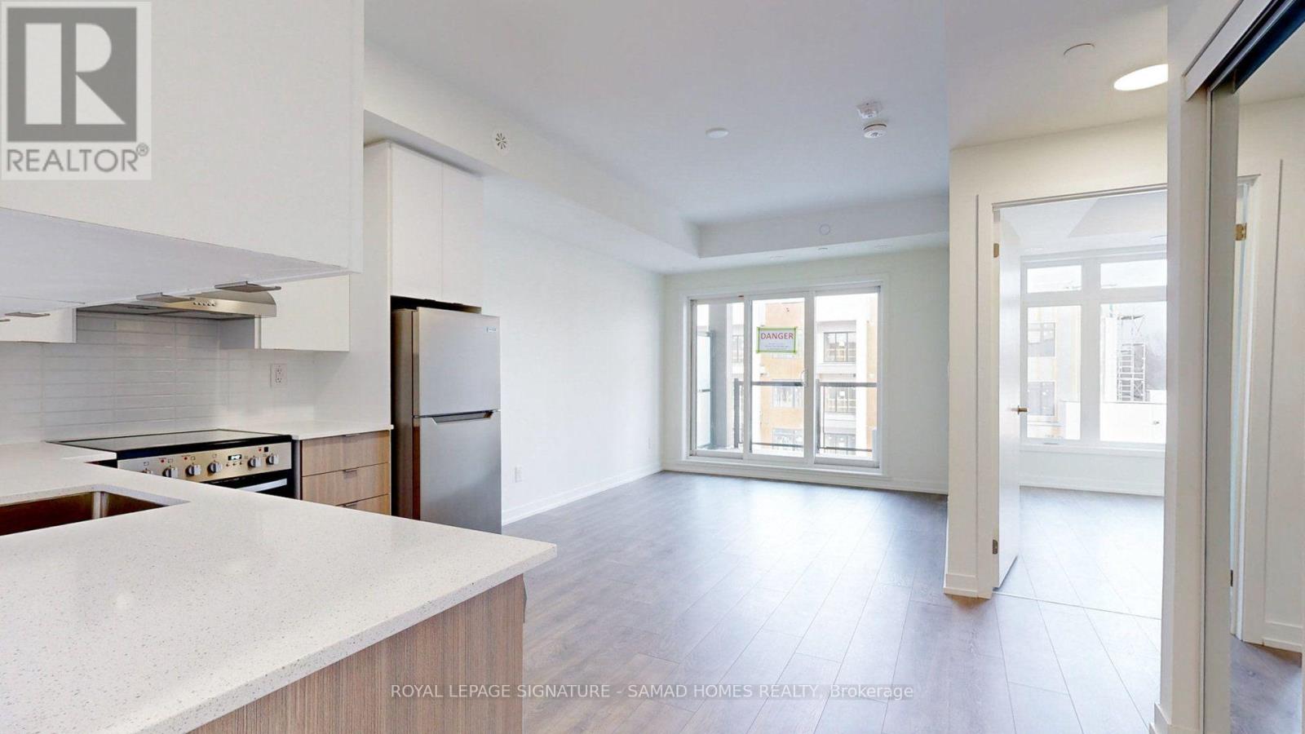
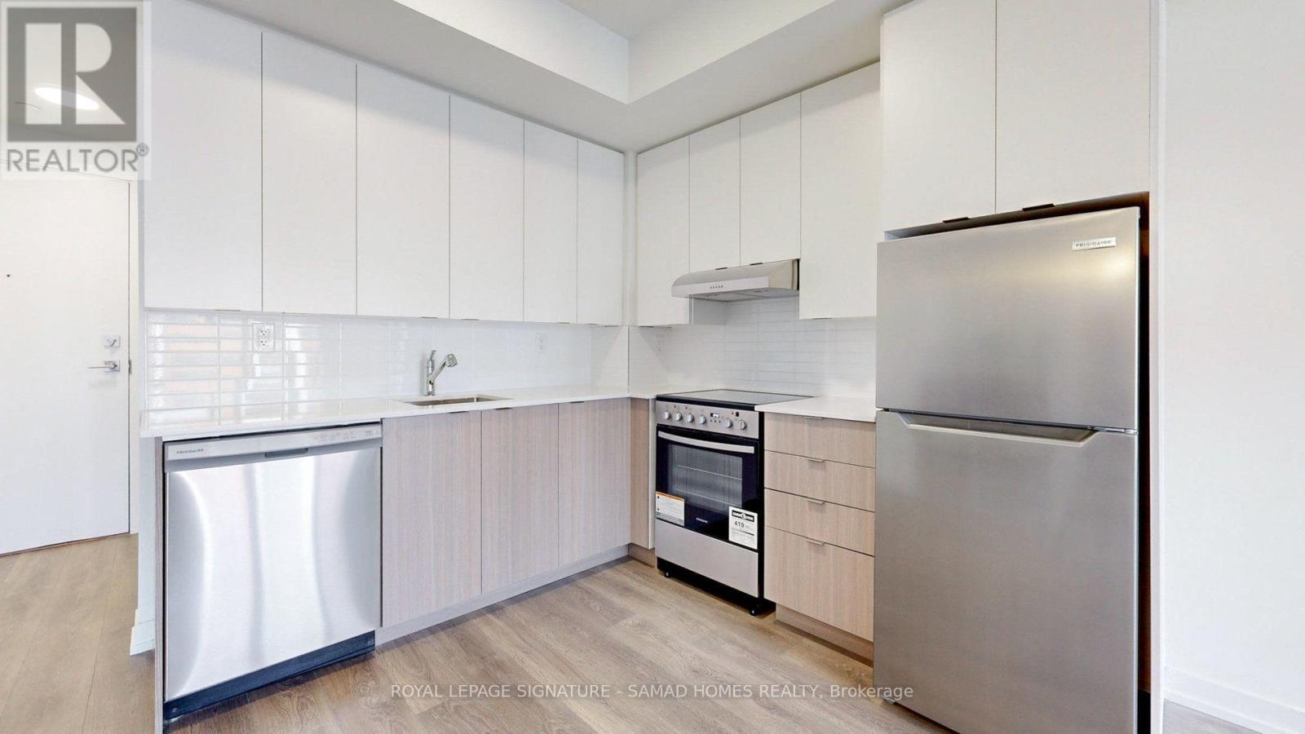
Welcome to modern urban living at the master-planned Daniels Keelesdale community! This sun-drenched, top-floor 1-bedroom, 1-bathroomsuite boasts unobstructed high-floor views from your private balcony and bedroom. The smart, open-concept layout features a sleek kitchen with stainless steel appliances and ample cabinet storage, along with a rare walk-in laundry room for extra convenience. Nestled in a vibrant 12-acreravine community, residents enjoy exceptional amenities including a two-storey fitness center with a yoga studio, modern co-working space, party lounge, potting shed with community garden plots, and a pet wash station. Perfectly situated for young professionals, students, and commuters, you are just steps from the Eglinton Crosstown LRT (Keelesdale Station), moments from HWY 401/400, a direct bus ride to York University, and minutes from Yorkdale Shopping Centre. Surrounded by local parks, walking trails, and urban conveniences, this move-in-ready home seamlessly blends city connectivity with tranquil ravine side living-your ideal lifestyle awaits! (id:31684)
| 3 hours ago | Listing updated with changes from the MLS® | |
| 3 hours ago | Listing first seen on site |



The trademarks MLS®, Multiple Listing Service® and the associated logos are owned by The Canadian Real Estate Association (CREA) and identify the quality of services provided by real estate professionals who are members of CREA. Used under license.
The trademarks REALTOR®, REALTORS®, and the REALTOR® logo are controlled by The Canadian Real Estate Association (CREA) and identify real estate professionals who are members of CREA. These trademarks are owned or controlled by The Canadian Real Estate Association (CREA) and identify real estate professionals who are members of CREA (REALTOR®) and/or the quality of services they provide (MLS®).
This REALTOR.ca listing content is owned and licensed by REALTOR® members of The Canadian Real Estate Association.