





7397 CATALPA ROADMississauga (Malton), ONL4T 2T2
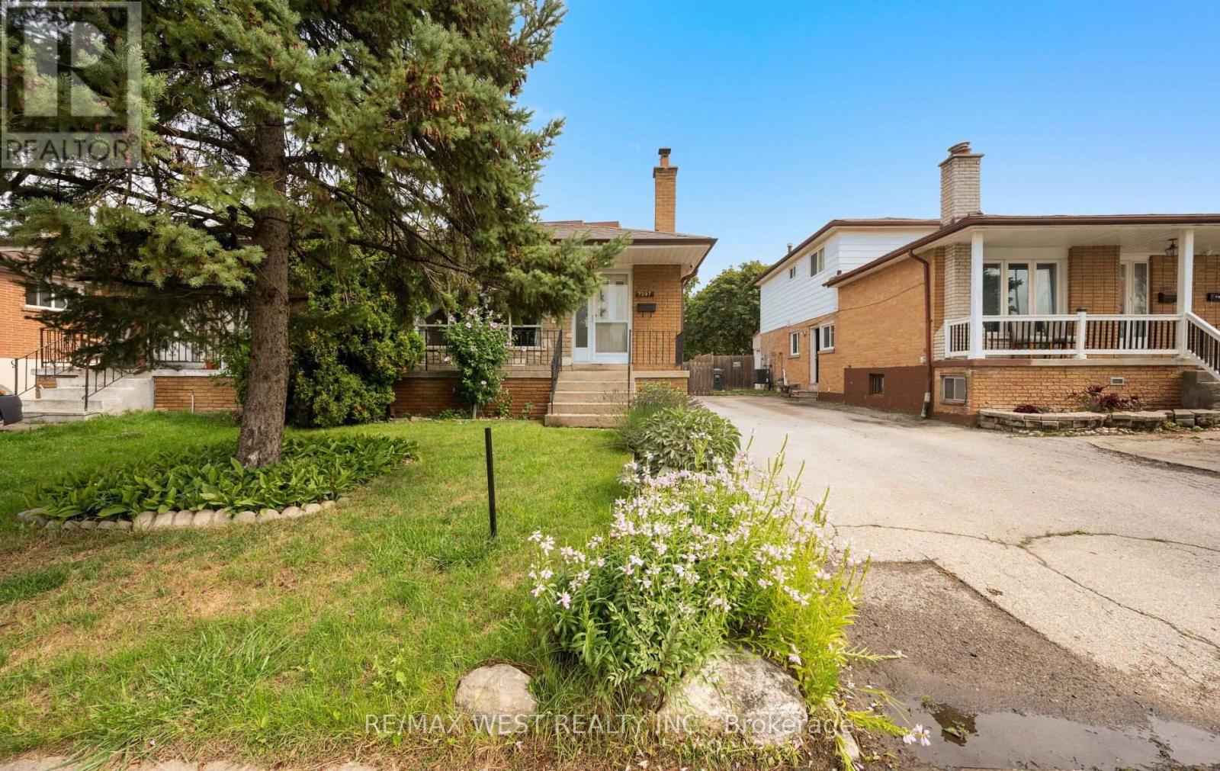
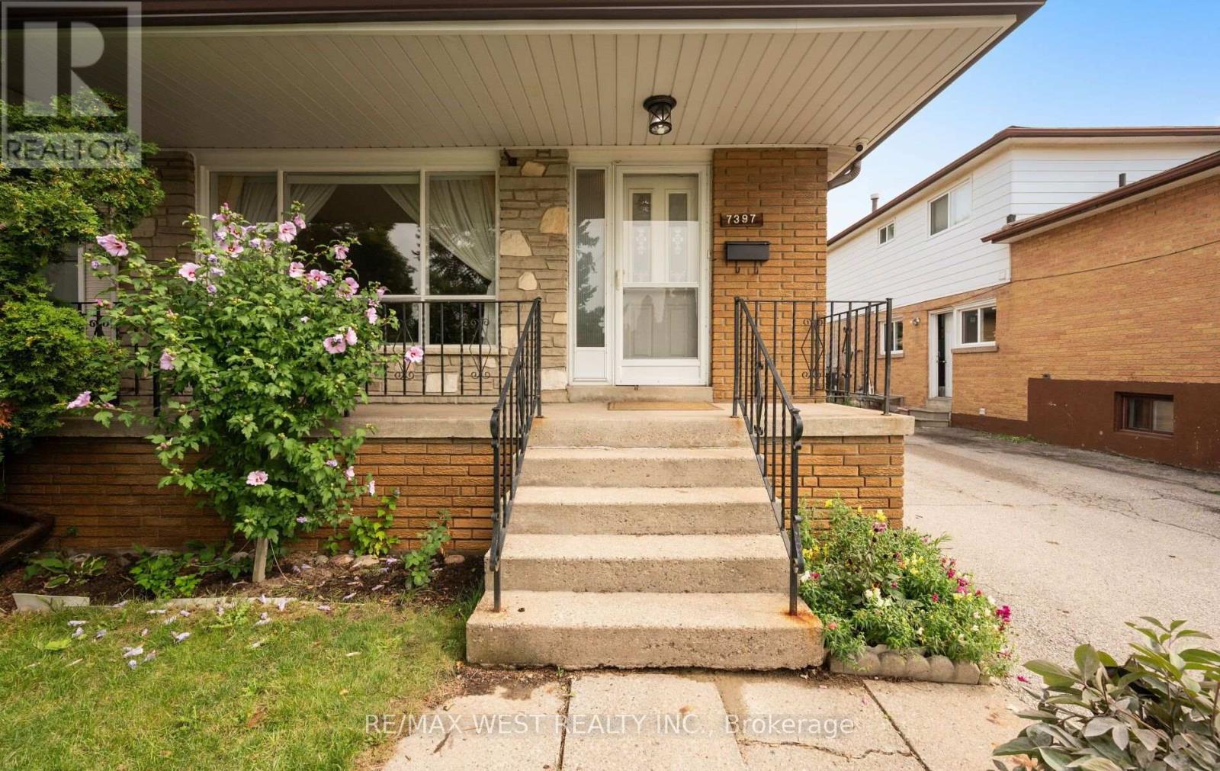
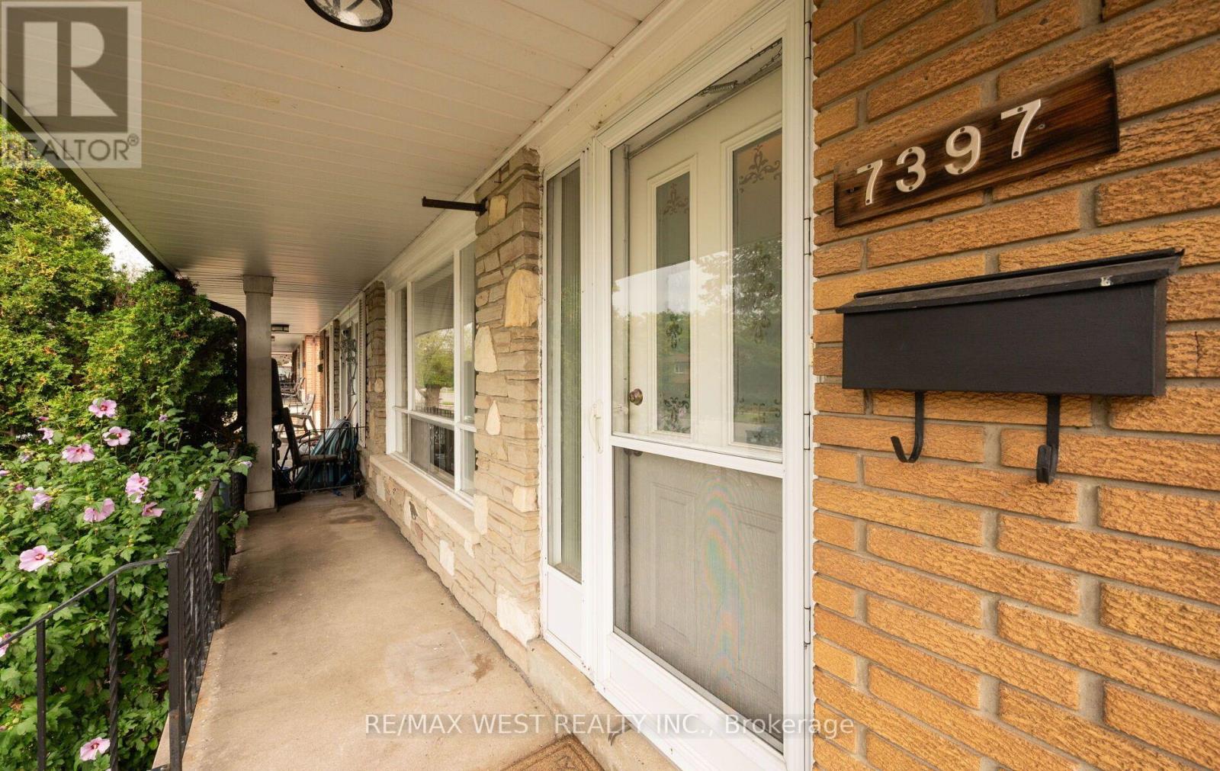
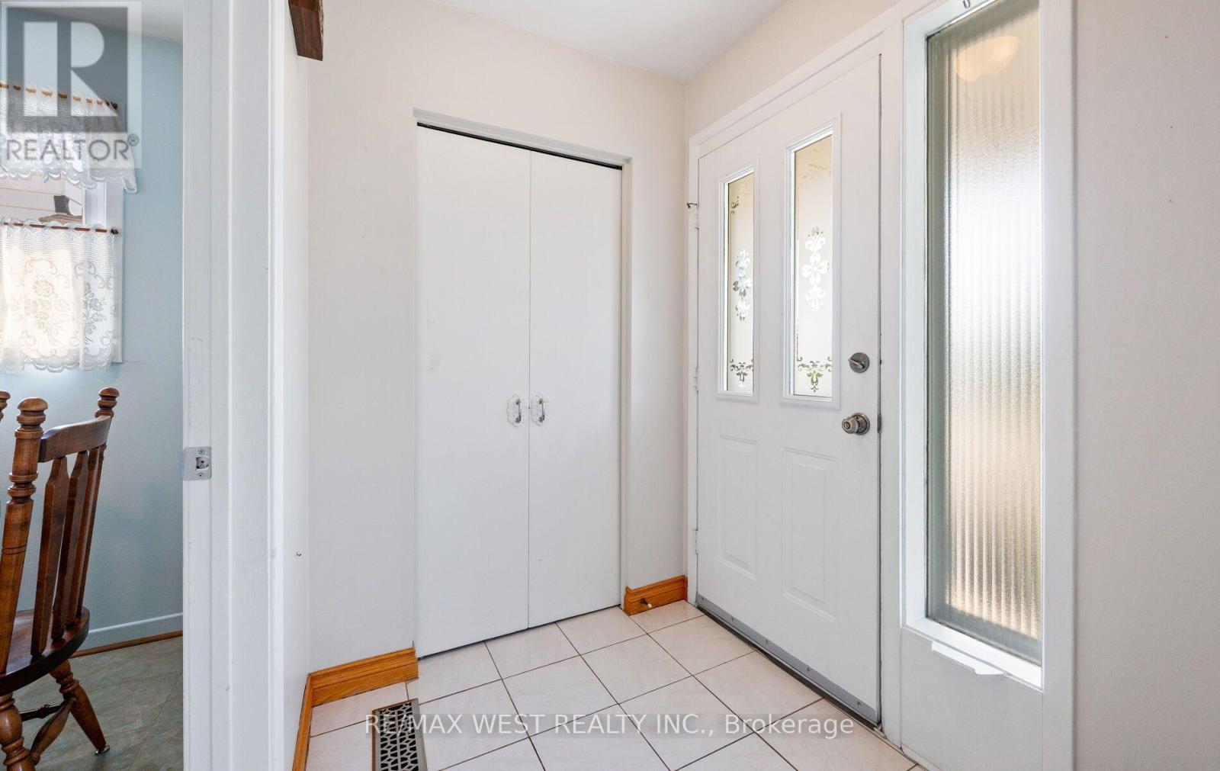
This well maintained, Italian-owned home since 1970, is perfect for a growing family, investor or renovator, It is ideally located within walking distance to a transit hub, shopping mall and numerous parks, schools and community centre. The home's main level boasts three generous sized bedrooms with a primary with walk-in closet. Original hardwood floors throughout, large kitchen with eating area, and a huge living area with formal dining room and living room. The 5-piece main washroom is updated with whirlpool tub and bidet. The side entrance leads to a lower level with large kitchen, eating area, and a living area that can easily be divided into multiple bedrooms and still maintain a large enough living room. This home must be viewed to appreciate the potential! (id:31684)
| 3 hours ago | Listing updated with changes from the MLS® | |
| 3 hours ago | Listing first seen on site |



The trademarks MLS®, Multiple Listing Service® and the associated logos are owned by The Canadian Real Estate Association (CREA) and identify the quality of services provided by real estate professionals who are members of CREA. Used under license.
The trademarks REALTOR®, REALTORS®, and the REALTOR® logo are controlled by The Canadian Real Estate Association (CREA) and identify real estate professionals who are members of CREA. These trademarks are owned or controlled by The Canadian Real Estate Association (CREA) and identify real estate professionals who are members of CREA (REALTOR®) and/or the quality of services they provide (MLS®).
This REALTOR.ca listing content is owned and licensed by REALTOR® members of The Canadian Real Estate Association.