





2308 - 16 BROOKERS LANEToronto (Mimico), ONM8V 0A5
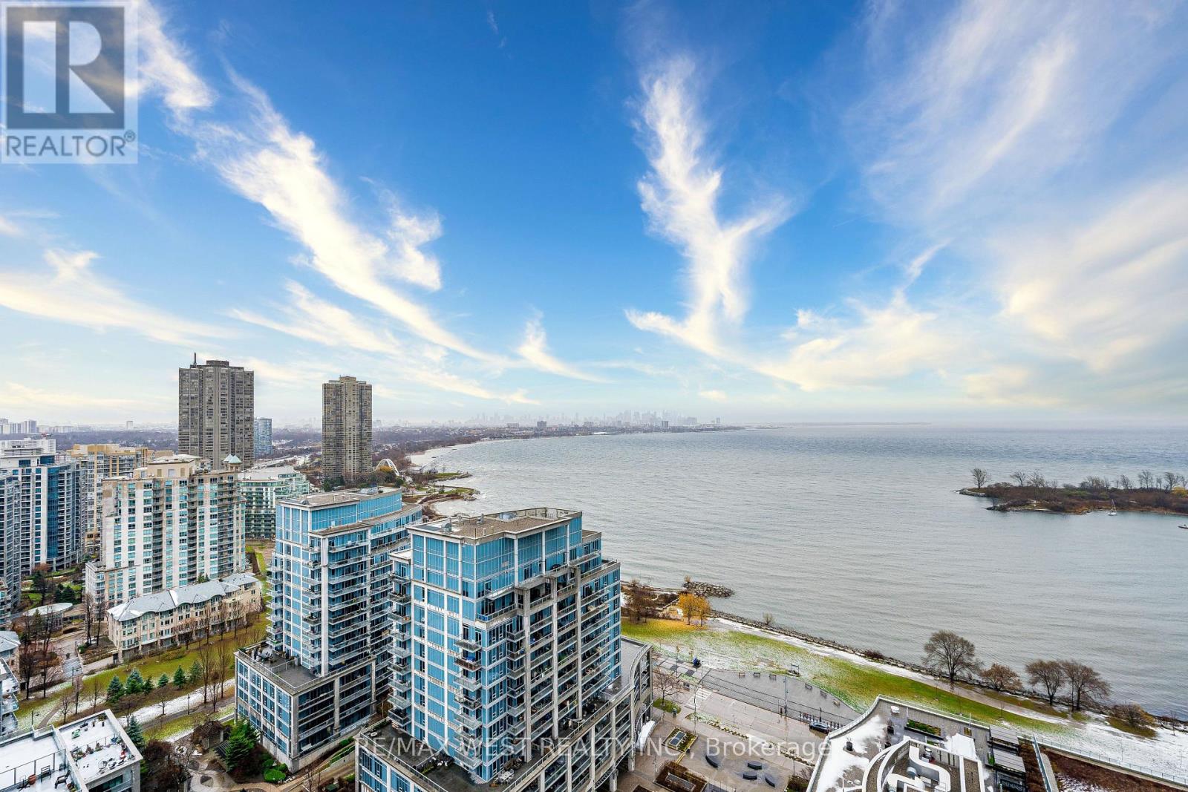
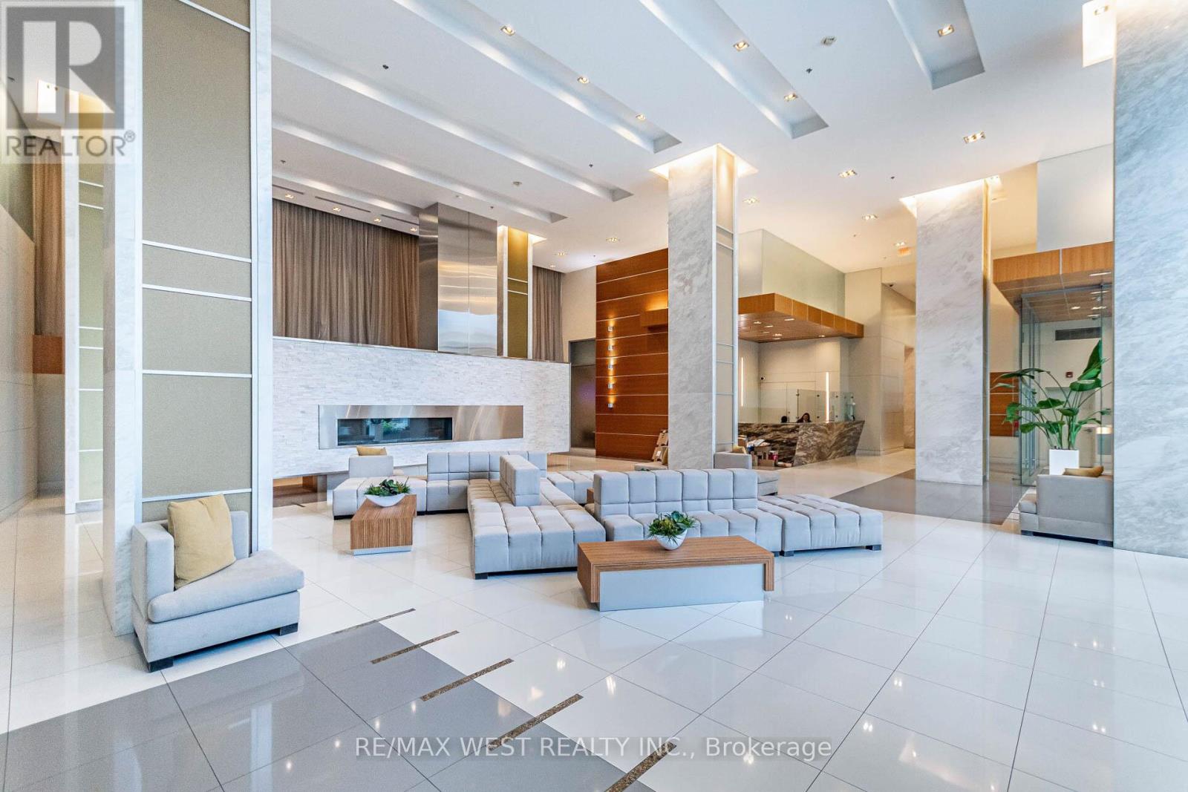
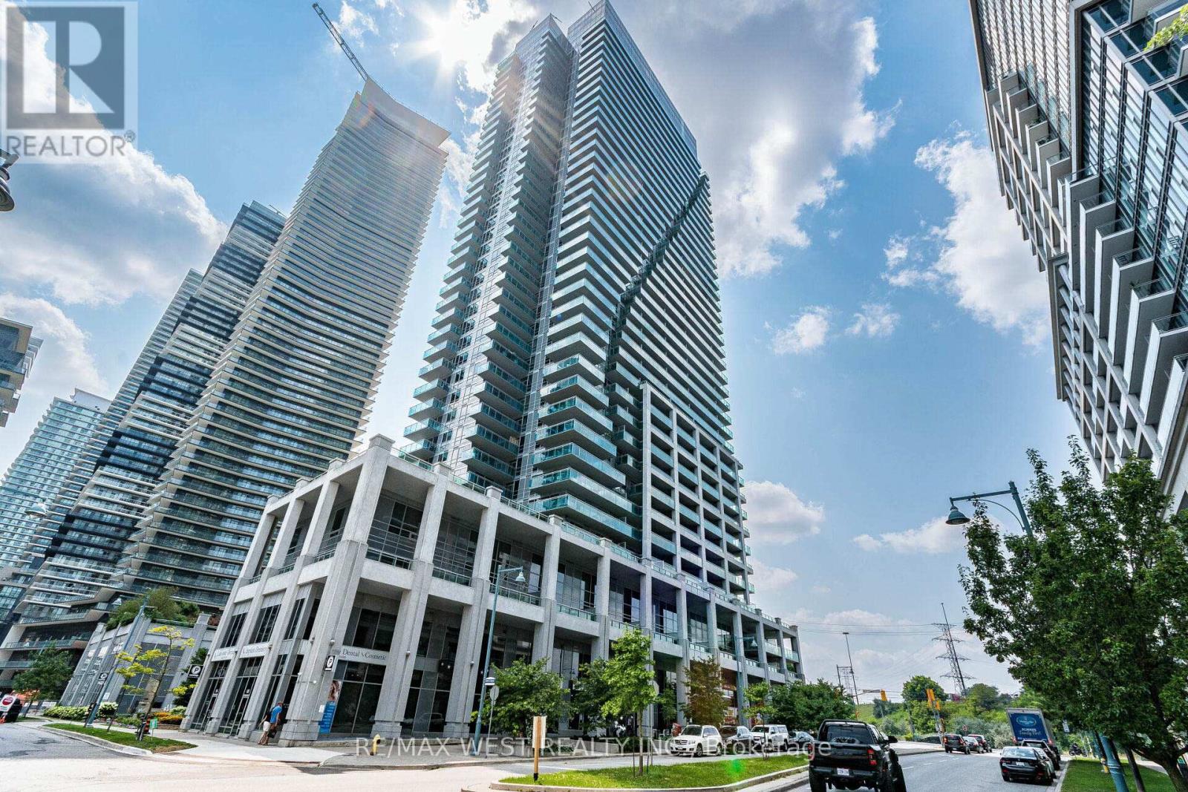
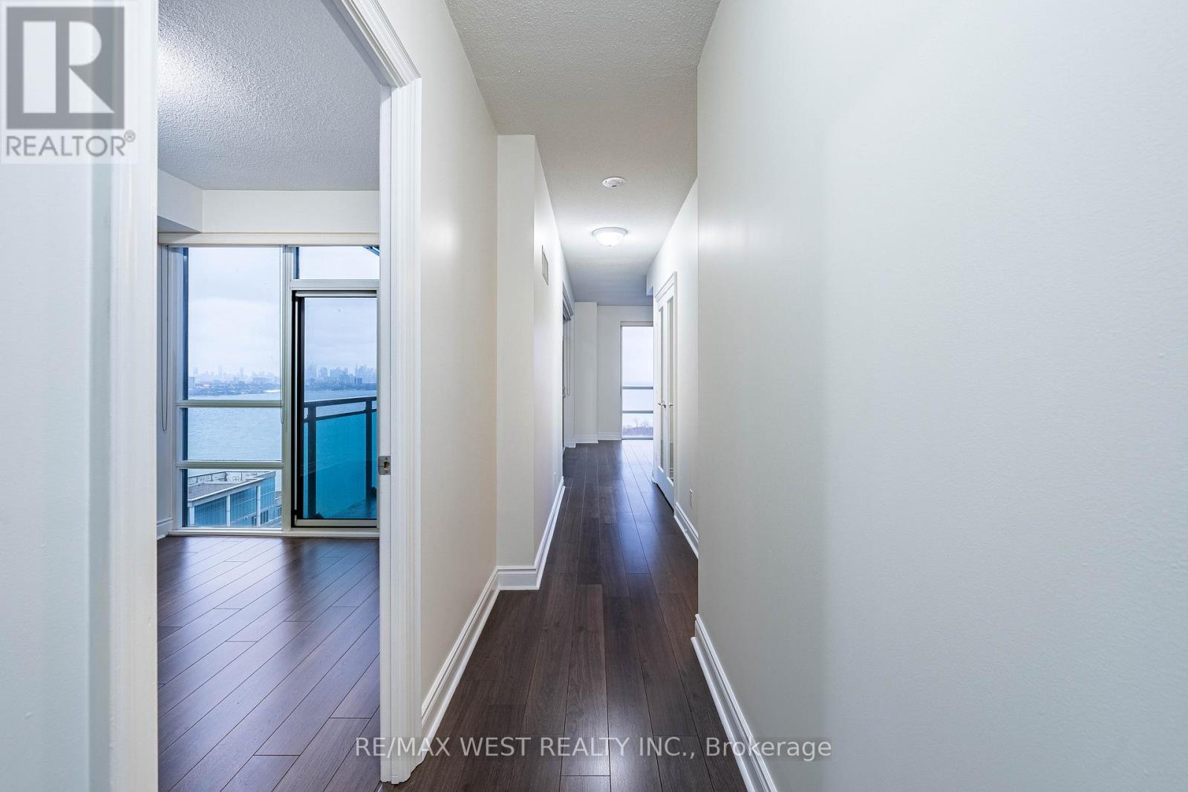
Luxury At Its Finest At Monarch's Stunning Nautilus. Enjoy Breathtaking, Unobstructed Panoramic Views Of Downtown Toronto And Lake Ontario From Every Room. This Exceptional Suite Offers A Total Of 1420 Sq.Ft. Of Living Space, Featuring 1040 Sq.Ft. Interior + 380 Sq.Ft. Across 4 Separate Walk-Out Balconies, Each Showcasing Spectacular Water And City Views. Soaring 10' Ceilings, Floor-To-Ceiling Windows, And Tens Of Thousands Spent On Upgrades Enhance The Executive Feel Throughout. Modern Kitchen With Granite Countertops, Upgraded Finishes, And Spacious Principal Rooms Designed For Luxury Living. Residents Enjoy Access To The Prestigious Amenities Of Nautilus, Including Concierge, Indoor Pool, Fitness Centre, Theatre, Rooftop Deck, Party Room, And More. Executive Living With Style, Steps To Waterfront Trails, Parks, Transit, Restaurants, And Minutes Away From Downtown Toronto. (id:31684)
| 3 hours ago | Listing updated with changes from the MLS® | |
| 3 hours ago | Listing first seen on site |



The trademarks MLS®, Multiple Listing Service® and the associated logos are owned by The Canadian Real Estate Association (CREA) and identify the quality of services provided by real estate professionals who are members of CREA. Used under license.
The trademarks REALTOR®, REALTORS®, and the REALTOR® logo are controlled by The Canadian Real Estate Association (CREA) and identify real estate professionals who are members of CREA. These trademarks are owned or controlled by The Canadian Real Estate Association (CREA) and identify real estate professionals who are members of CREA (REALTOR®) and/or the quality of services they provide (MLS®).
This REALTOR.ca listing content is owned and licensed by REALTOR® members of The Canadian Real Estate Association.