





820 - 858 DUPONT STREETToronto (Dovercourt-Wallace Emerson-Junction), ONM6G 0C1
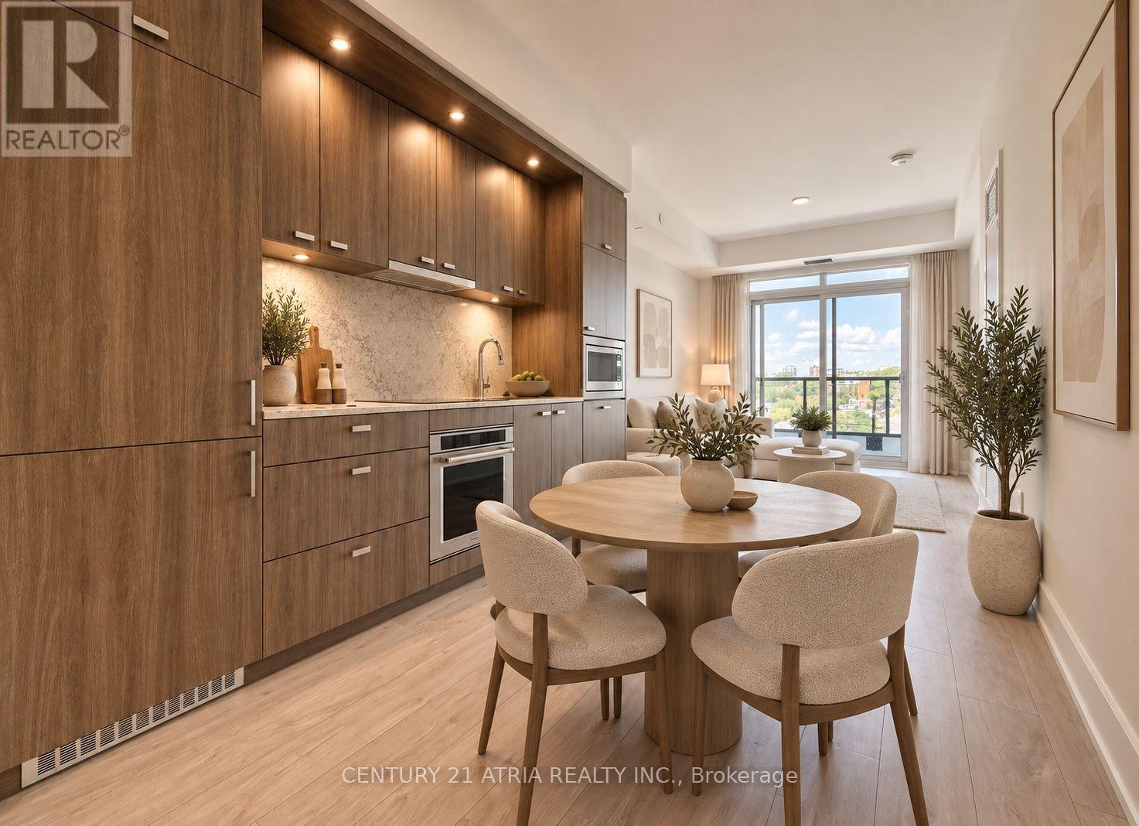
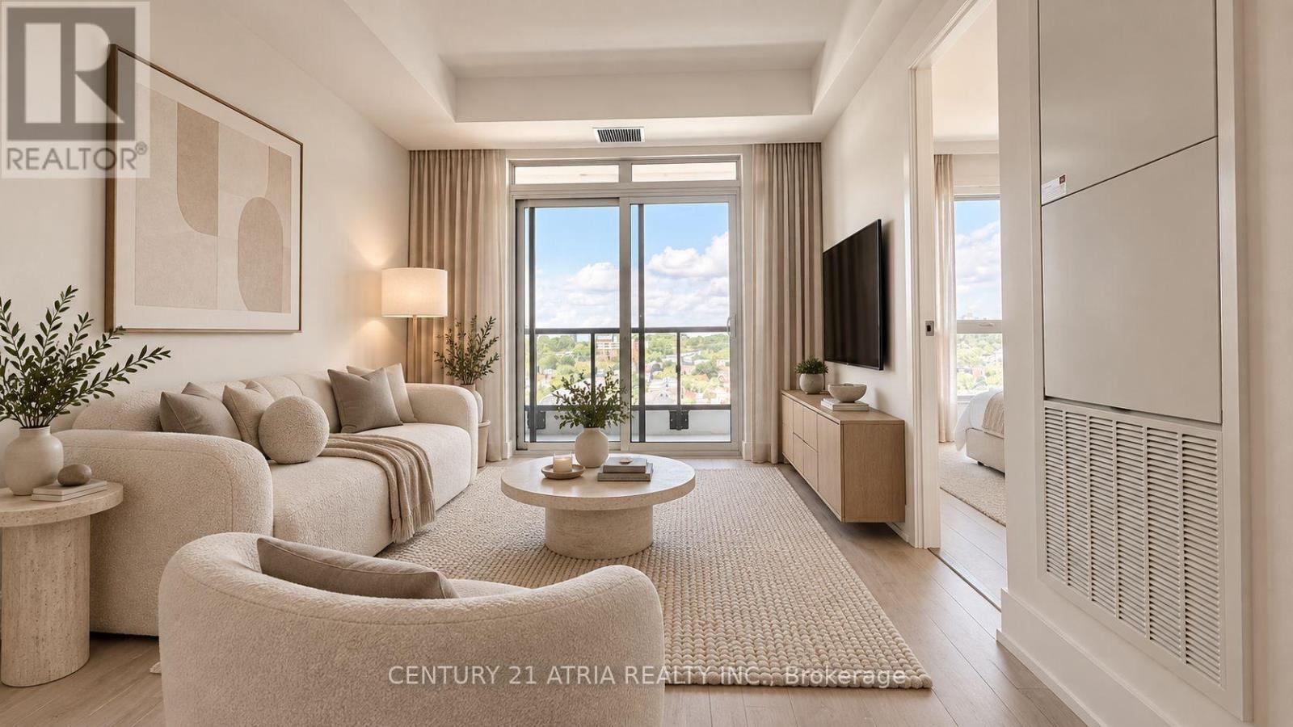
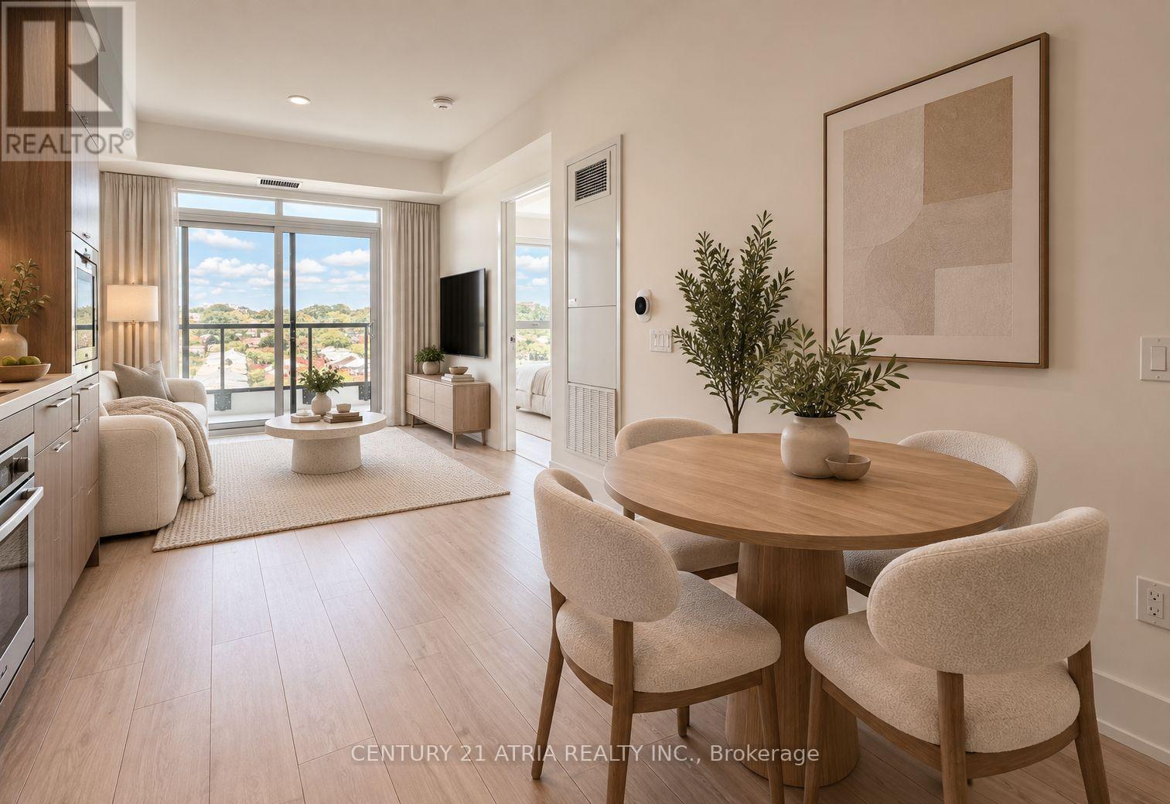
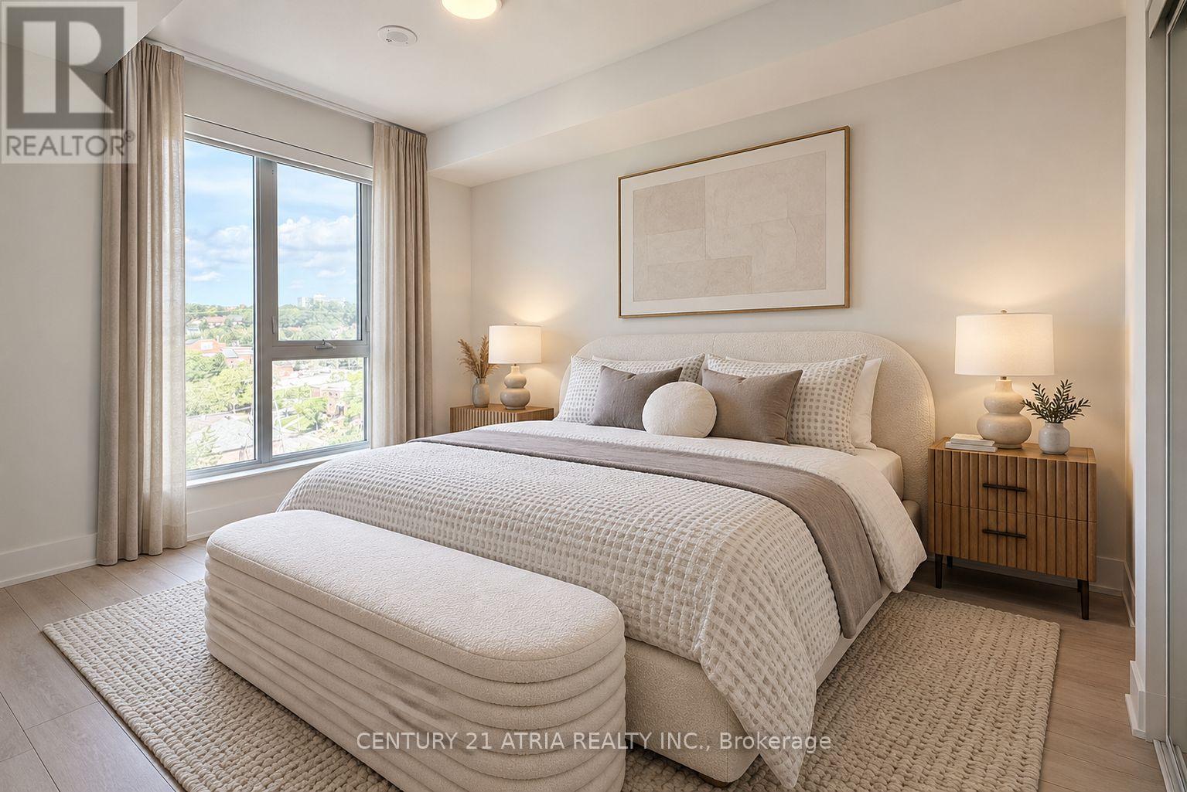
Welcome to Unit 820 at THE DUPONT by Tridel - a brand-new 1-bedroom + den, 2-bath suite offering a functional open-concept layout, unobstructed views and an abundance of natural light. Featuring high ceilings, contemporary finishes, a spacious bedroom, versatile den, two spa-inspired bathrooms and a designer kitchen with integrated appliances, stone countertops and premium cabinetry. Enjoy world-class amenities including an outdoor pool and sun deck, fitness centre, yoga studio, sauna, steam rooms, BBQ terrace and stylish social spaces. Ideally located in Toronto's vibrant neighbourhoods, just minutes from The Annex, Ossington Subway Station and the iconic Ossington Strip - named one of the coolest streets in the world. Steps to some of the city's best dining, cafés, boutiques and nightlife. Brand new, beautifully designed and move-in ready! (id:31684)
| 5 hours ago | Listing updated with changes from the MLS® | |
| 5 hours ago | Listing first seen on site |



The trademarks MLS®, Multiple Listing Service® and the associated logos are owned by The Canadian Real Estate Association (CREA) and identify the quality of services provided by real estate professionals who are members of CREA. Used under license.
The trademarks REALTOR®, REALTORS®, and the REALTOR® logo are controlled by The Canadian Real Estate Association (CREA) and identify real estate professionals who are members of CREA. These trademarks are owned or controlled by The Canadian Real Estate Association (CREA) and identify real estate professionals who are members of CREA (REALTOR®) and/or the quality of services they provide (MLS®).
This REALTOR.ca listing content is owned and licensed by REALTOR® members of The Canadian Real Estate Association.