





909 - 1403 ROYAL YORK ROADToronto (Humber Heights), ONM9P 0A1
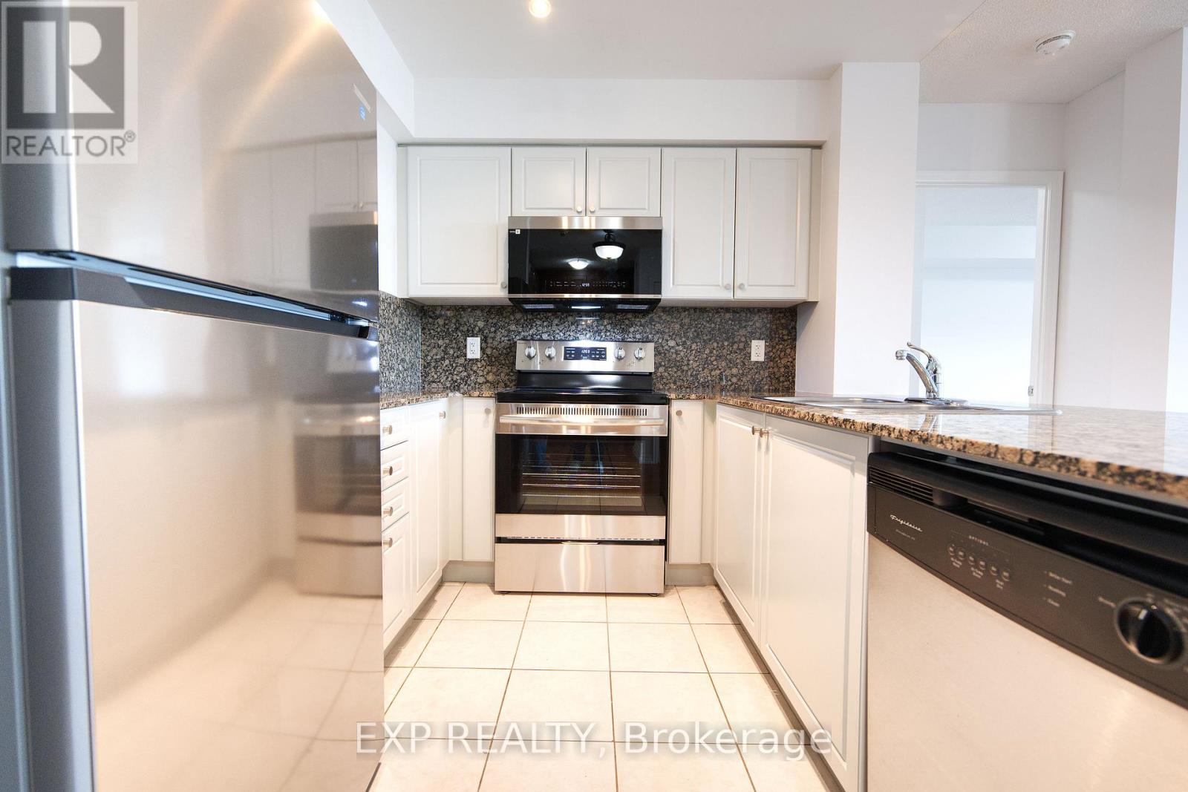
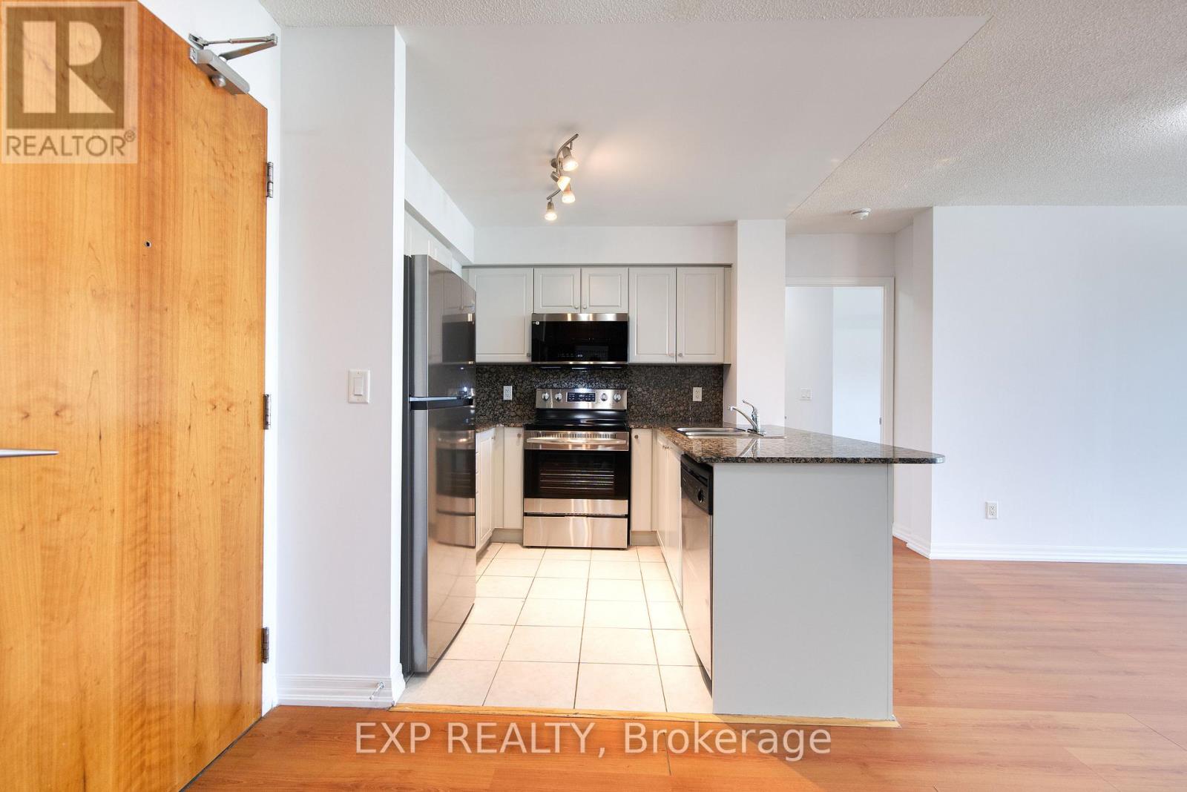
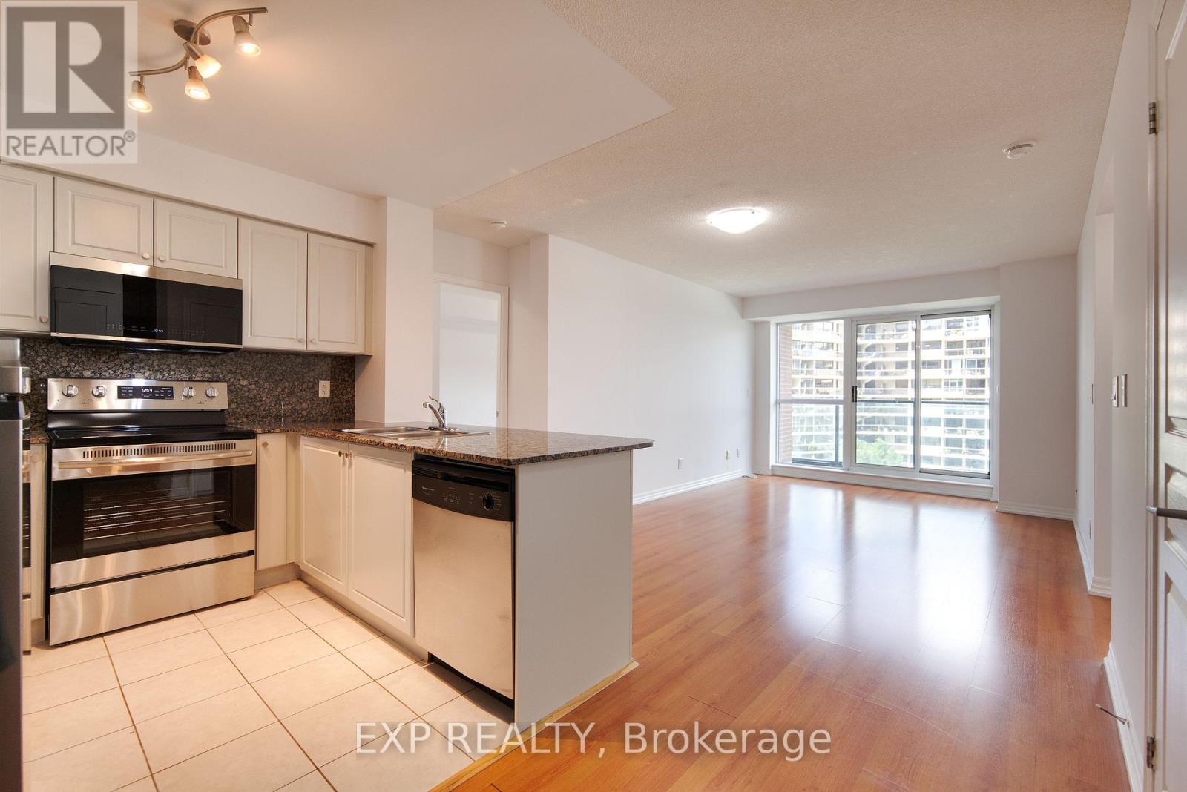
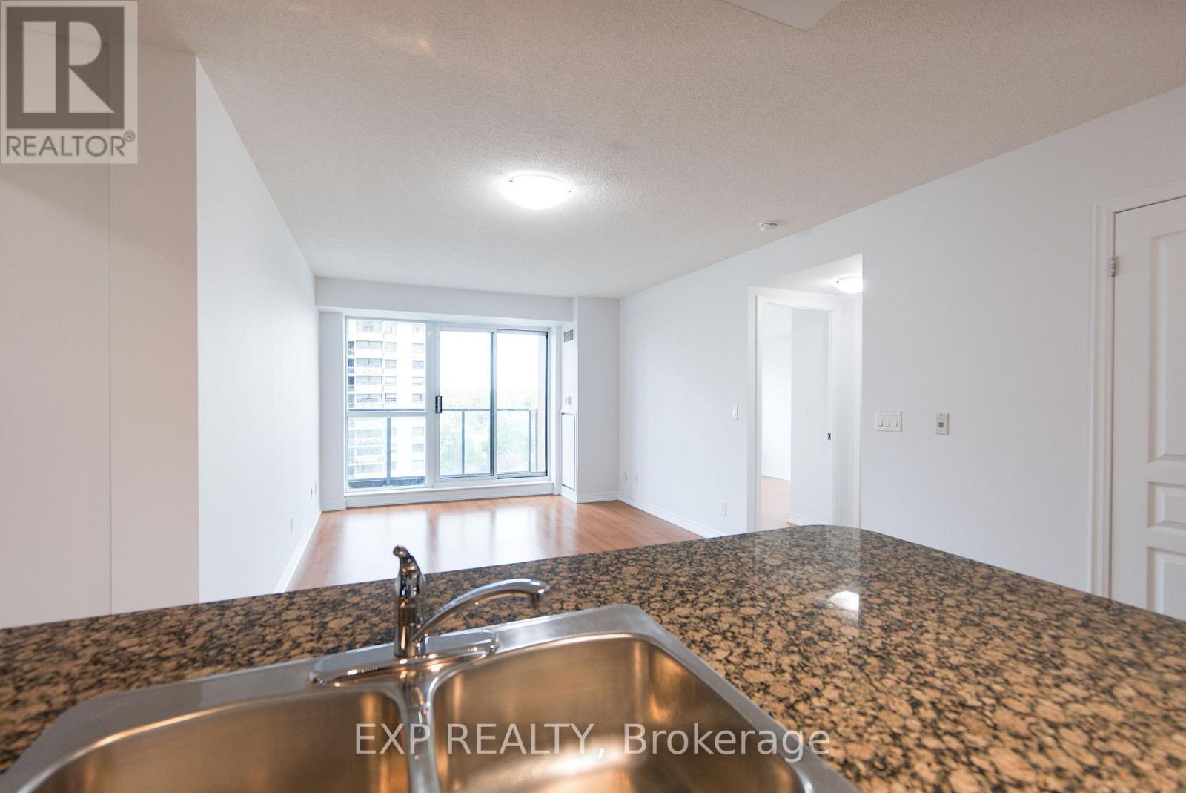
Welcome to The Royal York Grand, where refined design meets effortless Etobicoke living. This exceptional 2-bedroom + den, 2-bathroom residence offers 895 sq. ft. of beautifully appointed living space with a highly desirable split-bedroom floor plan. Step into a bright, contemporary interior featuring brand-new appliances, sleek finishes and a completely carpet-free design. The open-concept living and dining space creates an inviting backdrop for both relaxed evenings and stylish entertaining, while generous windows bring an abundance of natural light throughout.The thoughtfully designed layout places the bedrooms on opposite sides of the suite, offering an ideal balance of privacy and functionality. The spacious primary bedroom provides a peaceful retreat, while the second bedroom is perfectly suited for guests, family or a private workspace. A versatile den adds an additional layer of functionality-ideal for today's work-from-home lifestyle. Every detail has been considered to deliver a polished, move-in-ready residence with the space, style and flexibility discerning tenants are looking for. Perfectly positioned with convenient access to transit, major highways, shopping, restaurants, parks and everything Etobicoke has to offer. An exceptional leasing opportunity at The Royal York Grand. Simply bring your belongings and enjoy elevated condominium living. (id:31684)
| 4 hours ago | Listing updated with changes from the MLS® | |
| 4 hours ago | Listing first seen on site |



The trademarks MLS®, Multiple Listing Service® and the associated logos are owned by The Canadian Real Estate Association (CREA) and identify the quality of services provided by real estate professionals who are members of CREA. Used under license.
The trademarks REALTOR®, REALTORS®, and the REALTOR® logo are controlled by The Canadian Real Estate Association (CREA) and identify real estate professionals who are members of CREA. These trademarks are owned or controlled by The Canadian Real Estate Association (CREA) and identify real estate professionals who are members of CREA (REALTOR®) and/or the quality of services they provide (MLS®).
This REALTOR.ca listing content is owned and licensed by REALTOR® members of The Canadian Real Estate Association.