





431 - 689 THE QUEENSWAYToronto (Stonegate-Queensway), ONM8Y 1L1
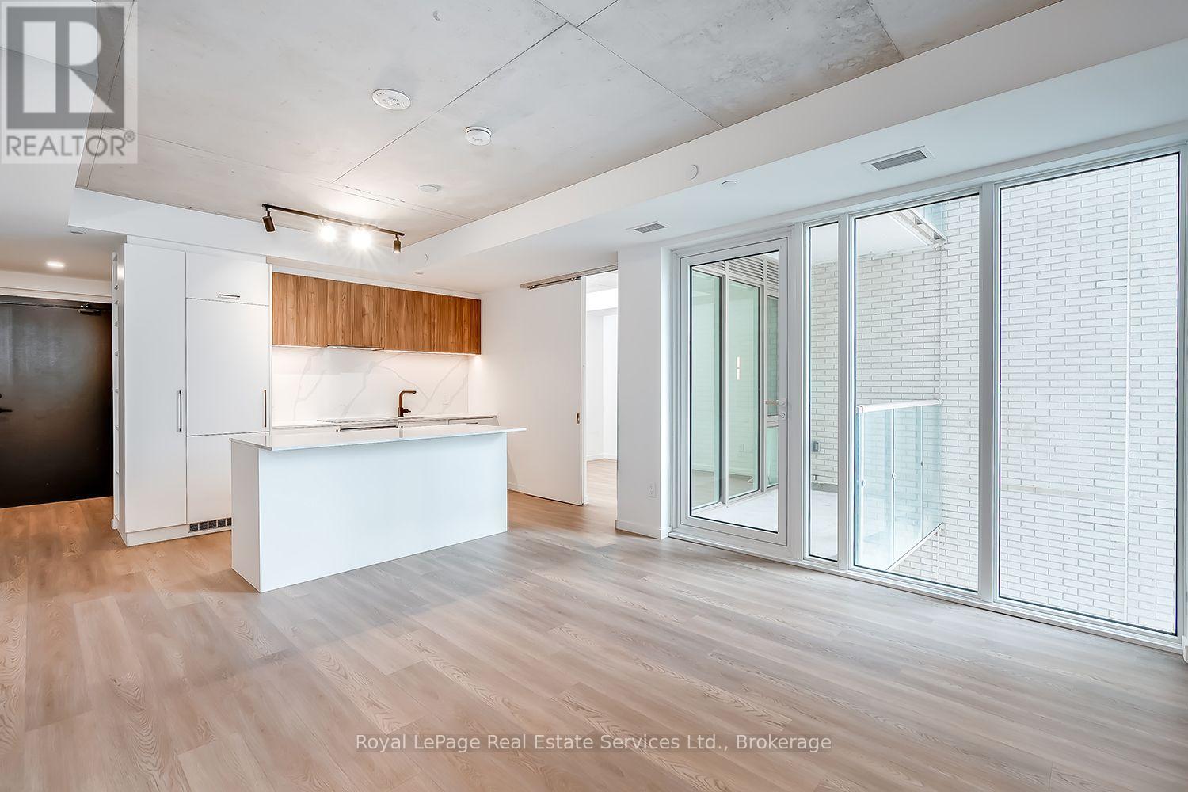
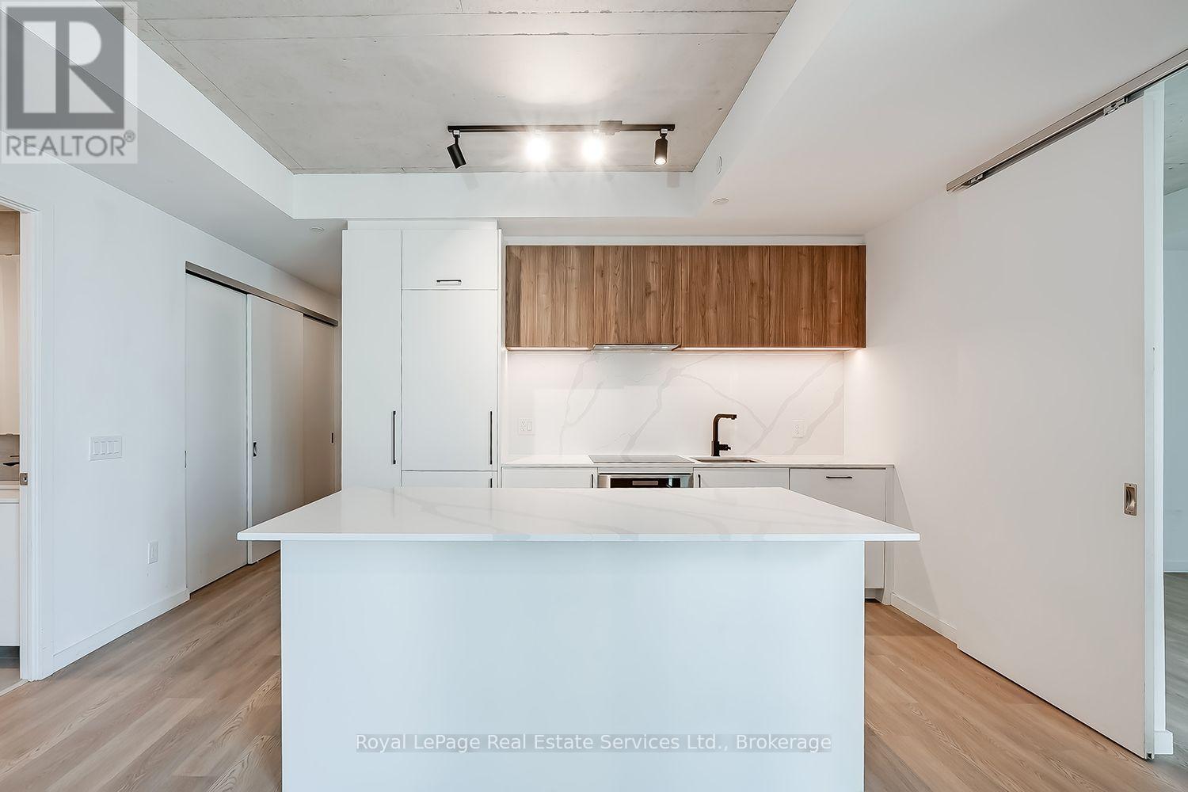
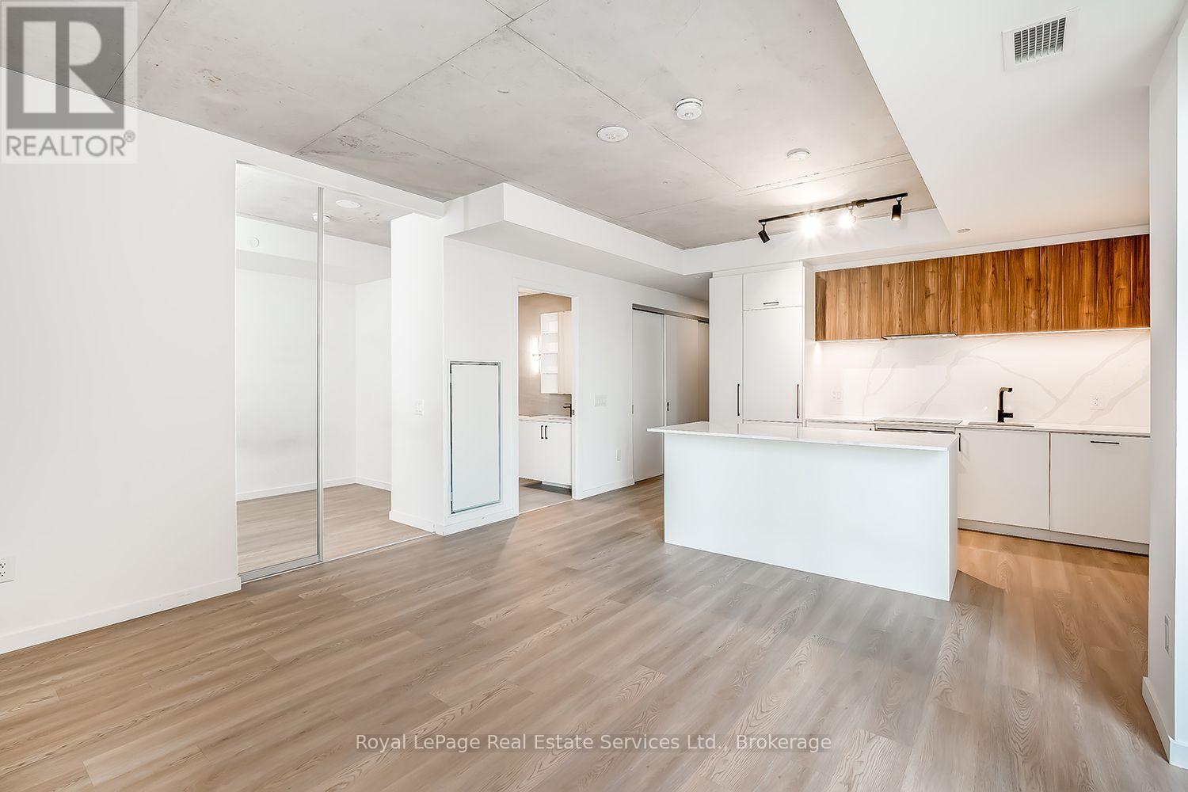
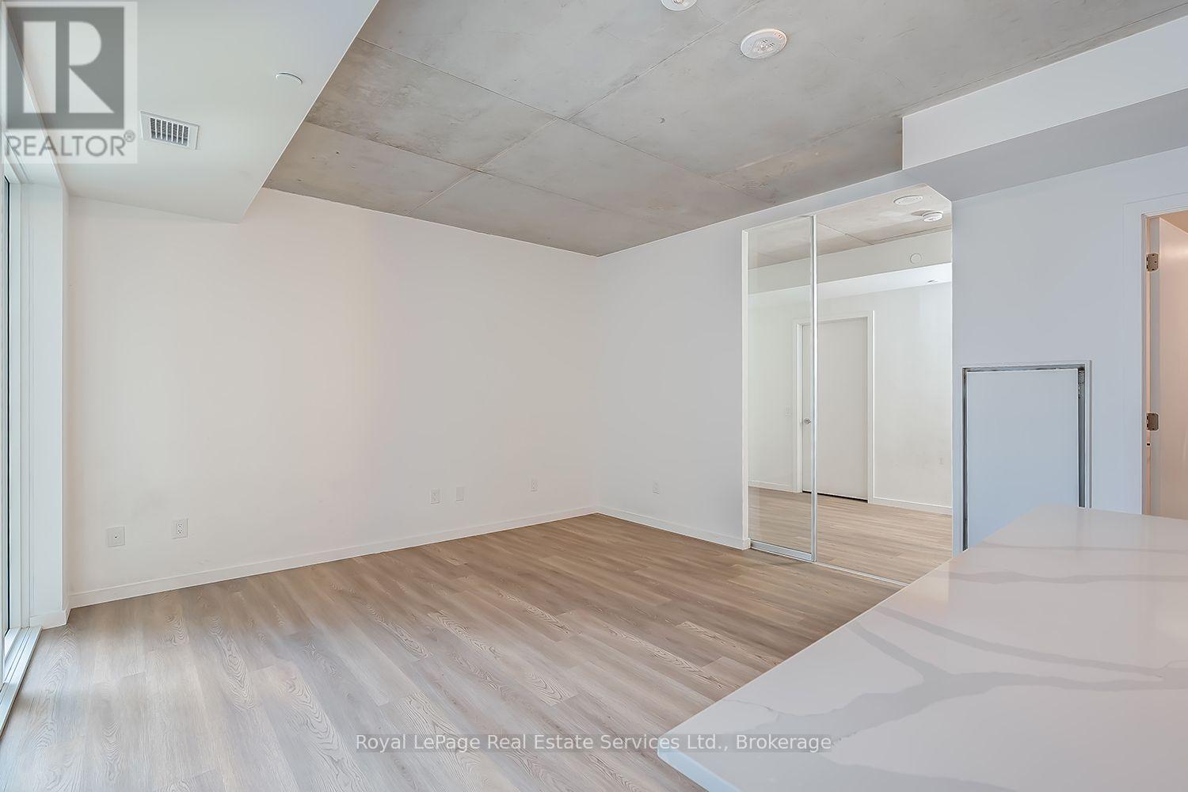
Welcome to this newer executive 2-bedroom, 2-bathroom condo offering 905 sq. ft. of modern living space. This bright, thoughtfully designed suite features a desirable split-bedroom layout, a private balconies, 9-ft exposed concrete ceilings, floor-to-ceiling windows with sliding doors, and wide-plank laminate flooring throughout. The open-concept kitchen is beautifully appointed with engineered stone countertops and backsplash, a built-in pantry with integrated bookshelf. Residents enjoy over 5,100 sq. ft. of exceptional amenities, including a fully equipped fitness centre, yoga studio, community room, games room, library, parcel room, pet wash, and more!Ideally located with a Walk Score of 90, just minutes to Royal York GO and Mimico GO stations, the Gardiner Expressway and Hwy 427, Sherway Gardens, IKEA, Costco, Walmart, St. Joseph's Health Centre, parks, restaurants and everyday conveniences. An exceptional opportunity to lease this beautiful unit! Internet included! (id:31684)
| 5 hours ago | Listing updated with changes from the MLS® | |
| 5 hours ago | Listing first seen on site |



The trademarks MLS®, Multiple Listing Service® and the associated logos are owned by The Canadian Real Estate Association (CREA) and identify the quality of services provided by real estate professionals who are members of CREA. Used under license.
The trademarks REALTOR®, REALTORS®, and the REALTOR® logo are controlled by The Canadian Real Estate Association (CREA) and identify real estate professionals who are members of CREA. These trademarks are owned or controlled by The Canadian Real Estate Association (CREA) and identify real estate professionals who are members of CREA (REALTOR®) and/or the quality of services they provide (MLS®).
This REALTOR.ca listing content is owned and licensed by REALTOR® members of The Canadian Real Estate Association.