





6 PRIVET ROADToronto (Downsview-Roding-CFB), ONM3M 1C1
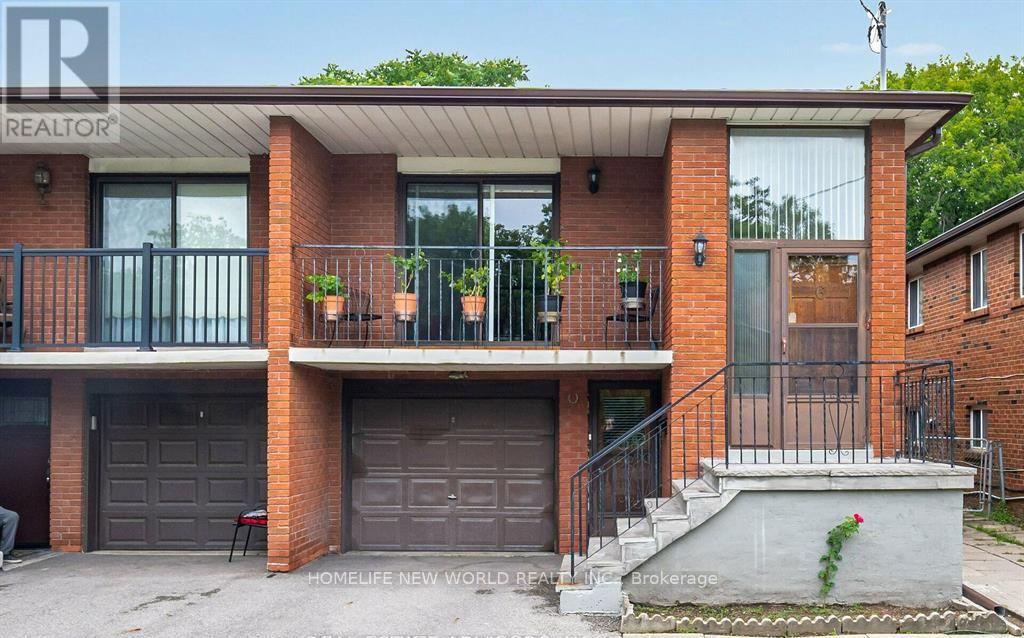
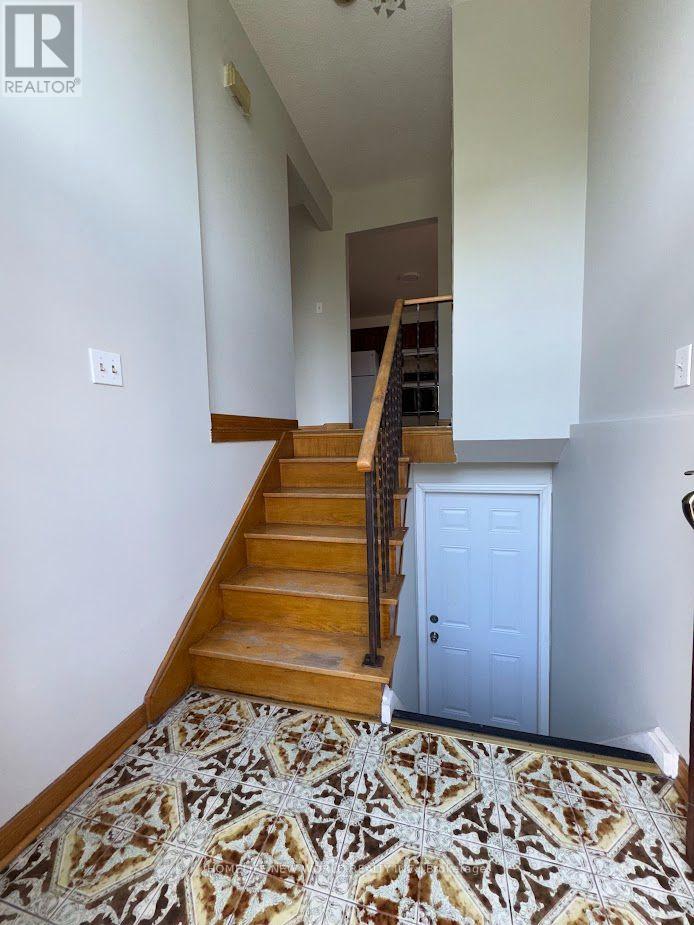
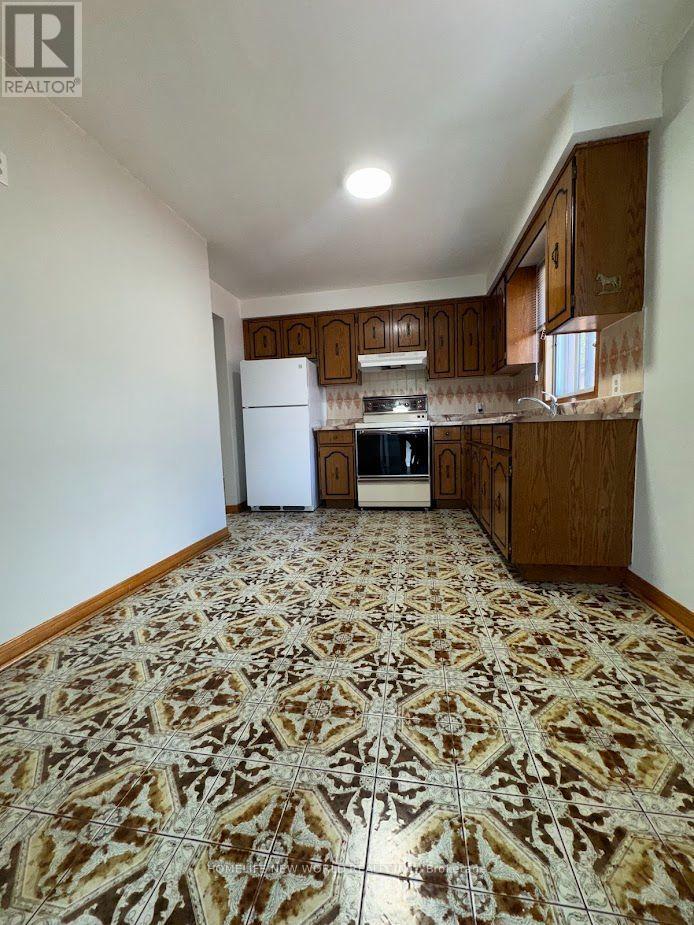
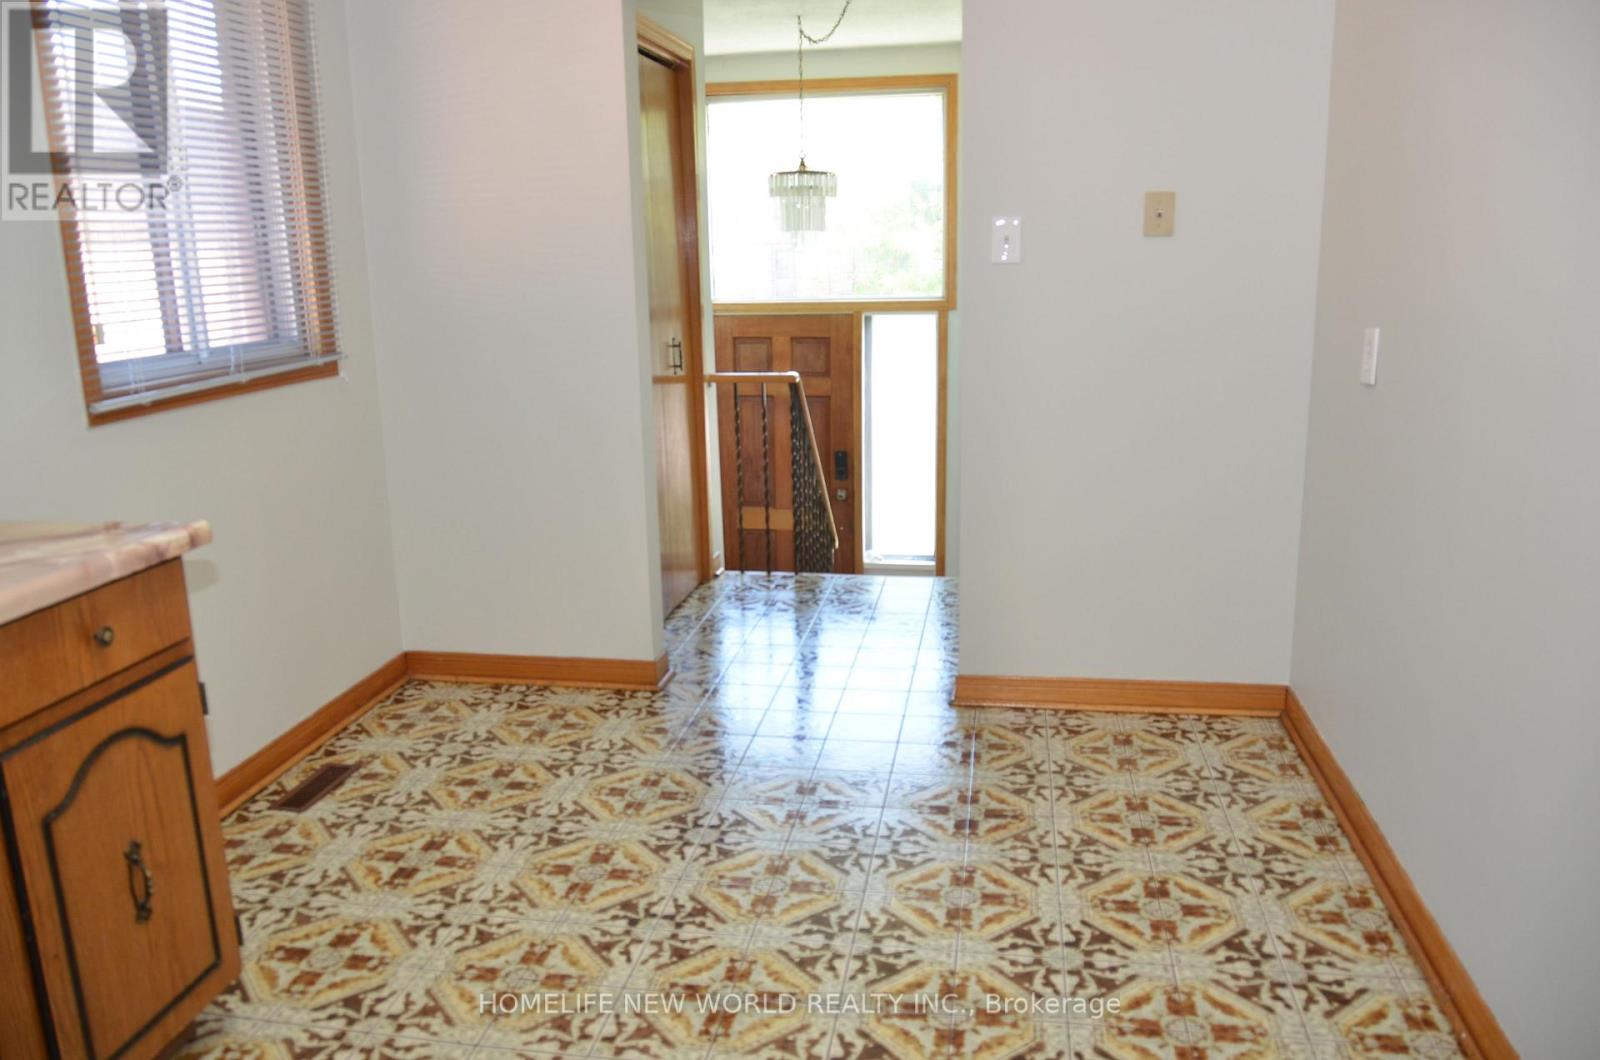
Welcome to 6 Private Rd, North York! This spacious 3+2 bedroom semi-detached raised bungalow offers an excellent combination of comfort, functionality, and income potential. The main level features a practical layout with generous living space, while the finished basement offers 2 additional bedrooms, a separate entrance, and a convenient walkout to the backyard. The property includes 2 full bathrooms and 2 separate laundry rooms, providing added convenience and flexibility for large families or potential rental arrangements. The versatile layout makes this home an excellent opportunity for first-time buyers, extended families, or investors seeking strong rental income potential. Ideally situated in a convenient North York location, close to schools, public transit, shopping centres, restaurants, parks, and everyday amenities. Enjoy easy access to major transportation routes, including Highways 401, 400, and 407, making commuting throughout the GTA convenient. Great opportunity to own a spacious home with excellent income potential in a highly accessible North York location! (id:31684)
| 8 hours ago | Listing updated with changes from the MLS® | |
| 8 hours ago | Listing first seen on site |



The trademarks MLS®, Multiple Listing Service® and the associated logos are owned by The Canadian Real Estate Association (CREA) and identify the quality of services provided by real estate professionals who are members of CREA. Used under license.
The trademarks REALTOR®, REALTORS®, and the REALTOR® logo are controlled by The Canadian Real Estate Association (CREA) and identify real estate professionals who are members of CREA. These trademarks are owned or controlled by The Canadian Real Estate Association (CREA) and identify real estate professionals who are members of CREA (REALTOR®) and/or the quality of services they provide (MLS®).
This REALTOR.ca listing content is owned and licensed by REALTOR® members of The Canadian Real Estate Association.