





1403 - 10 GRAPHOPHONE GROVEToronto (Dovercourt-Wallace Emerson-Junction), ONM6H 0E5
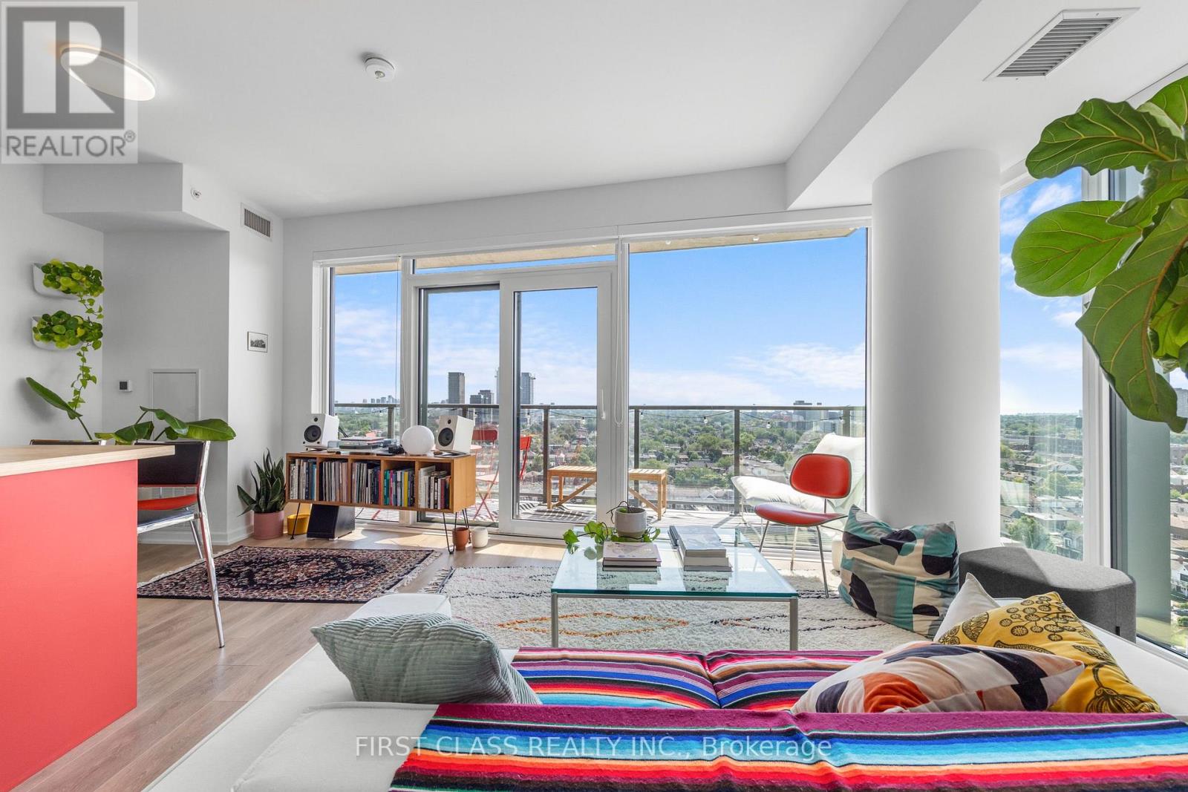
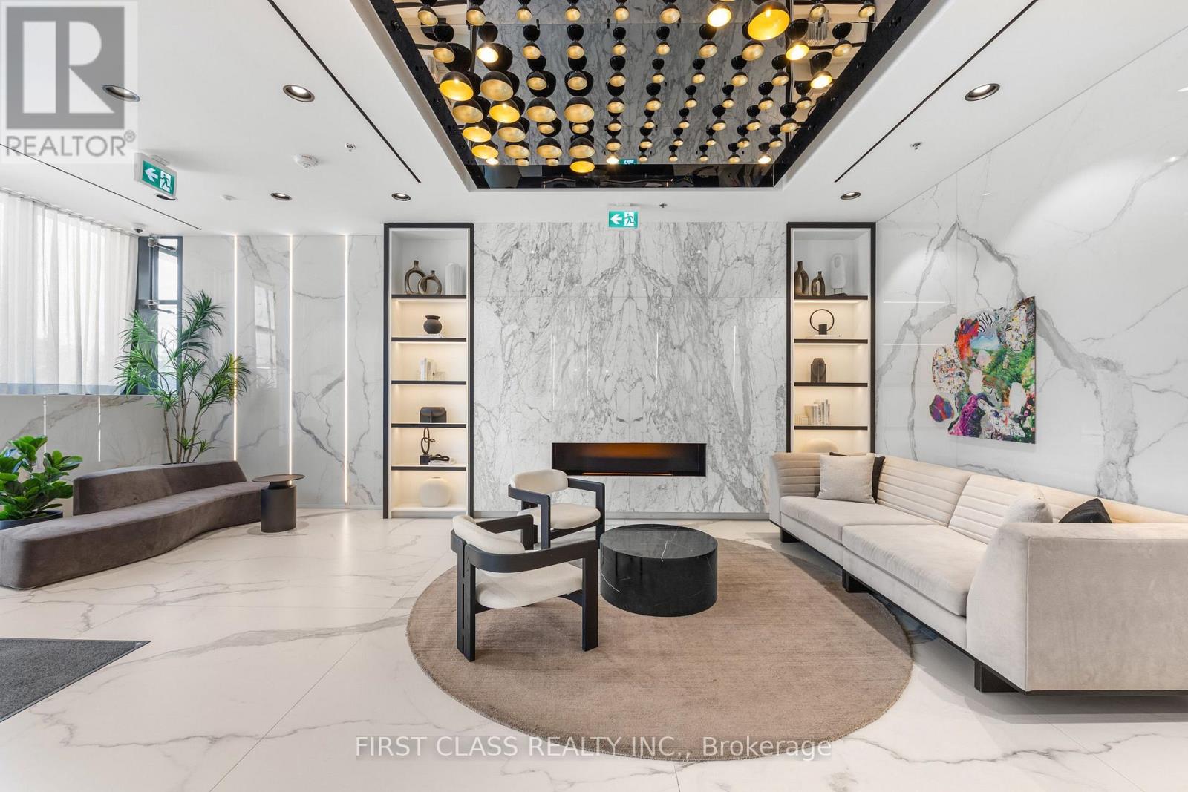
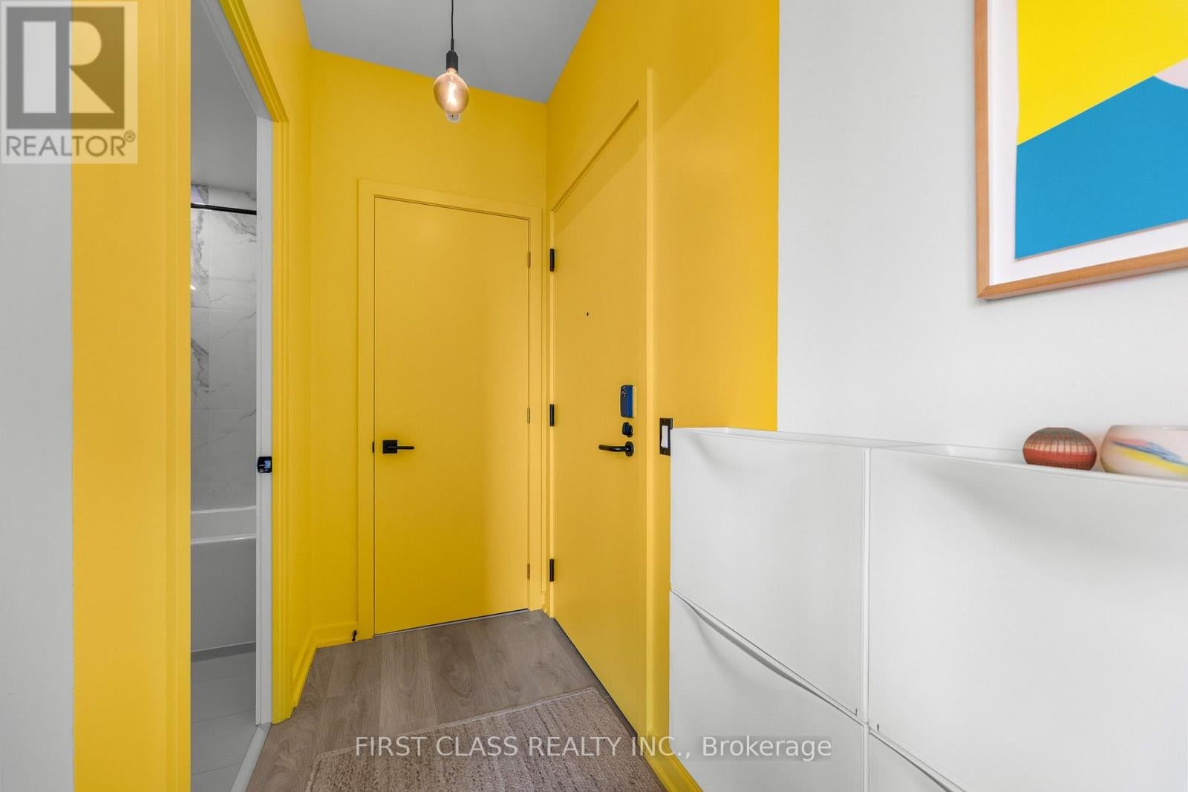
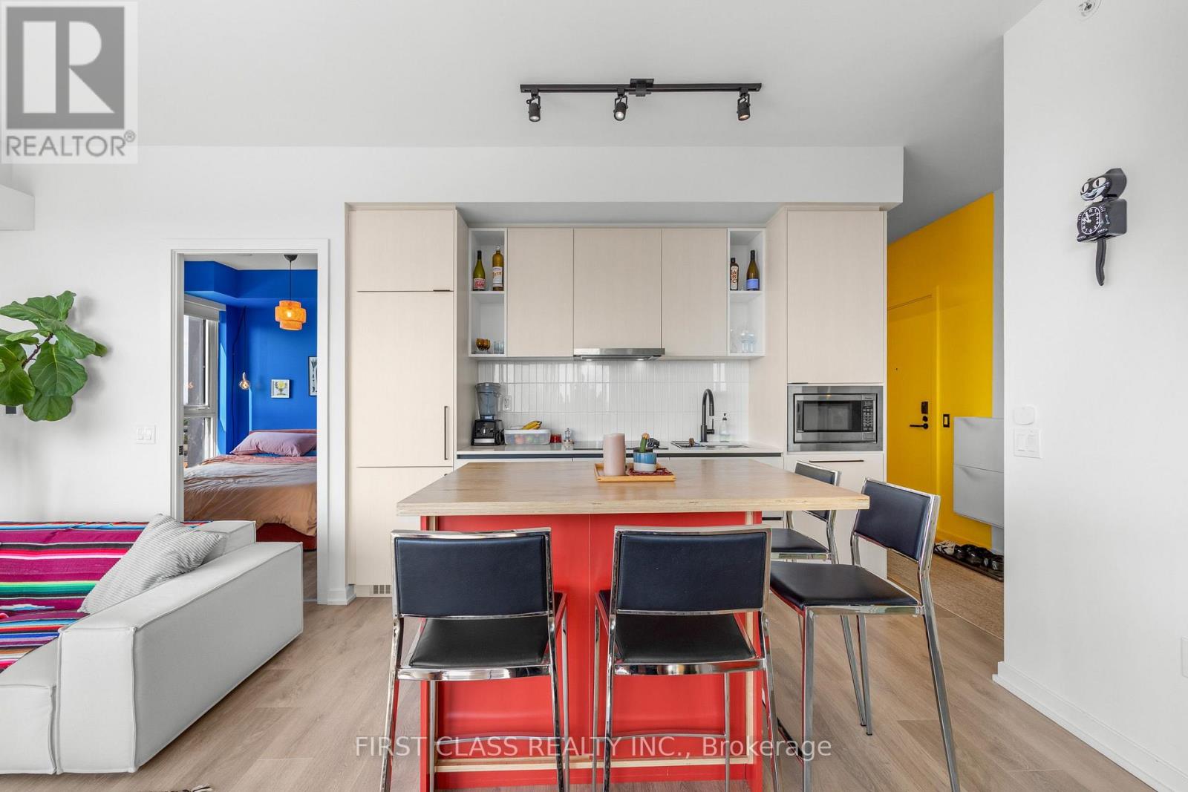
Highly Desired, Corner 2 Bedroom, 2 Bathroom Suite At Toronto's Coveted Galleria On The Park. This Rarely Bright & Spacious Suite Offers Floor-to-Ceiling Windows, 9' Ceilings, Hardwood Floors & Designer Kitchen With Integrated Appliances. Ample Storage & Modern, Hotel-Style Bathrooms. Spectacular Unobstructed Panoramic South Views From Your 152 Sq.ft.Balcony. Primary Bedroom Boasts Large Windows & Wall-to-Wall Closet. 2nd Bedroom Offers a Large Window & Closet. One of The Most Desirable Locations In All Of Toronto - Galleria On The Park Is Nestled In The Dufferin - a Neighbourhood of Shops, Restaurants, Breweries, Cafes, Parks & More! All Amenities Are Just Steps Away But If you Don't Want To Walk, TTC Is At Your Doorstep Including the 24Hr Dufferin Line, Bloor West Subway, UPExpress, GO Transit. If Parking Is Not Required By Tenant, Rent Will Be Adjusted Accordingly.So Much More To Come To This Master-Planned Community: An Incredible 8 Acre Park, 300,000 Sq.ft. Of Retail Shops, Cafes, Many Restaurants, Skating Rink, Banks & A Brand New Community Centre, To Name Only A Few... (id:31684)
| 7 hours ago | Listing updated with changes from the MLS® | |
| 7 hours ago | Listing first seen on site |



The trademarks MLS®, Multiple Listing Service® and the associated logos are owned by The Canadian Real Estate Association (CREA) and identify the quality of services provided by real estate professionals who are members of CREA. Used under license.
The trademarks REALTOR®, REALTORS®, and the REALTOR® logo are controlled by The Canadian Real Estate Association (CREA) and identify real estate professionals who are members of CREA. These trademarks are owned or controlled by The Canadian Real Estate Association (CREA) and identify real estate professionals who are members of CREA (REALTOR®) and/or the quality of services they provide (MLS®).
This REALTOR.ca listing content is owned and licensed by REALTOR® members of The Canadian Real Estate Association.