





2209 - 2495 EGLINTON AVE W AVENUEMississauga (Central Erin Mills), ONL5M 2V8

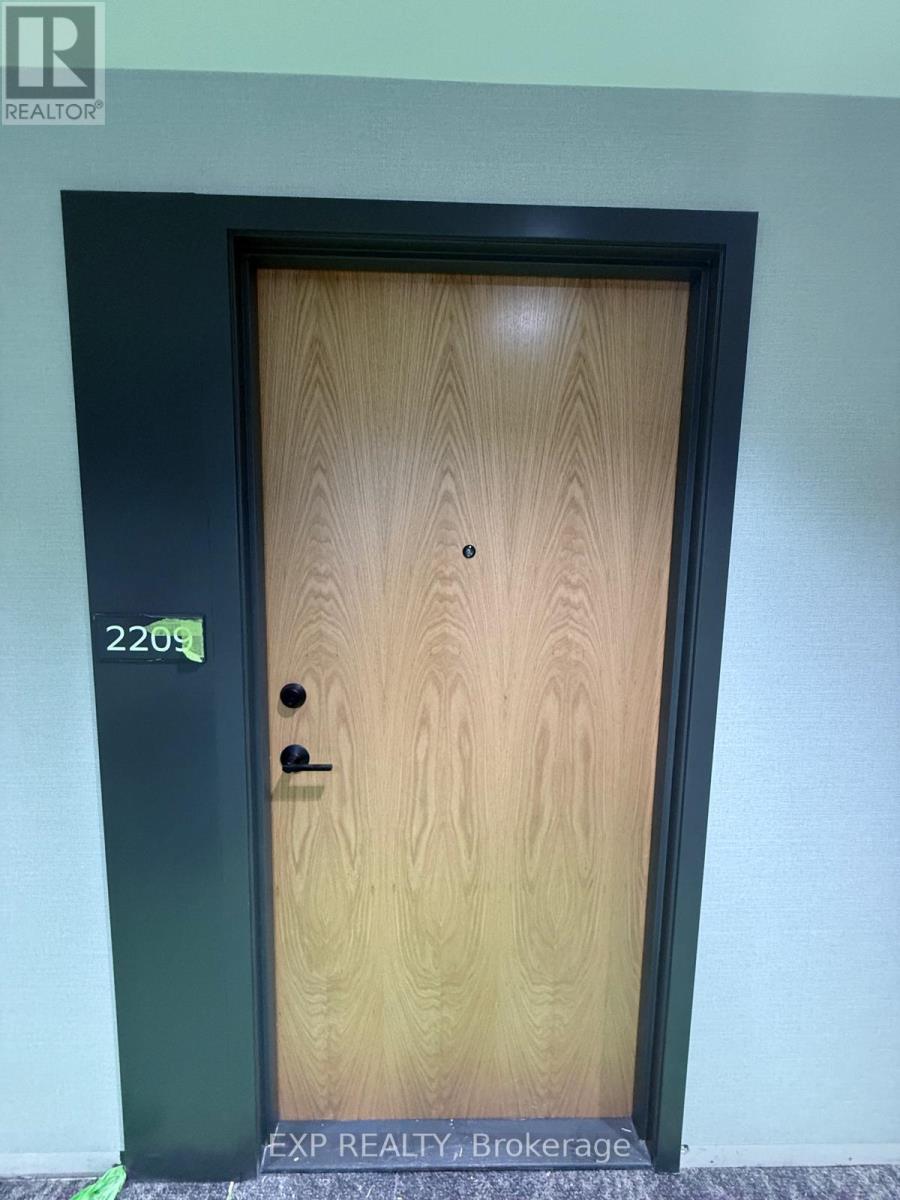
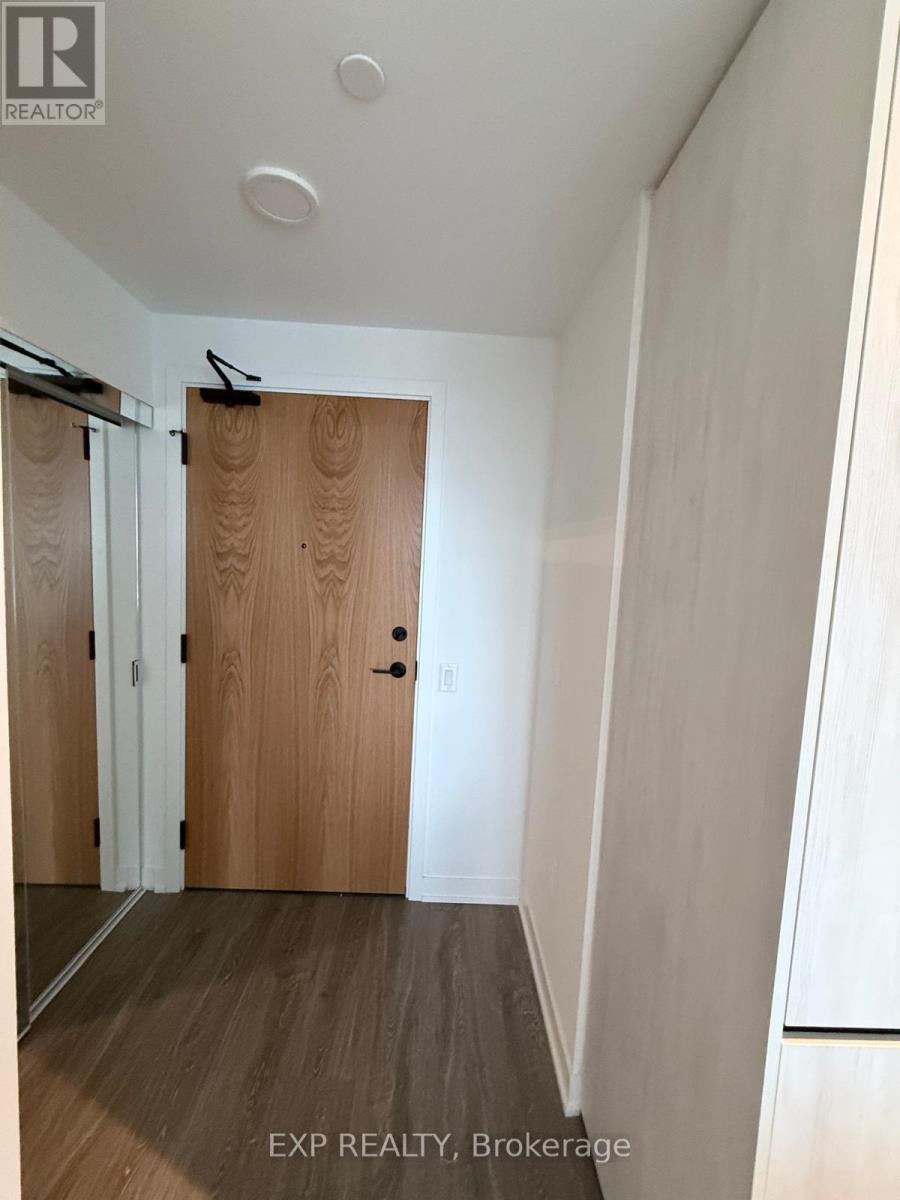
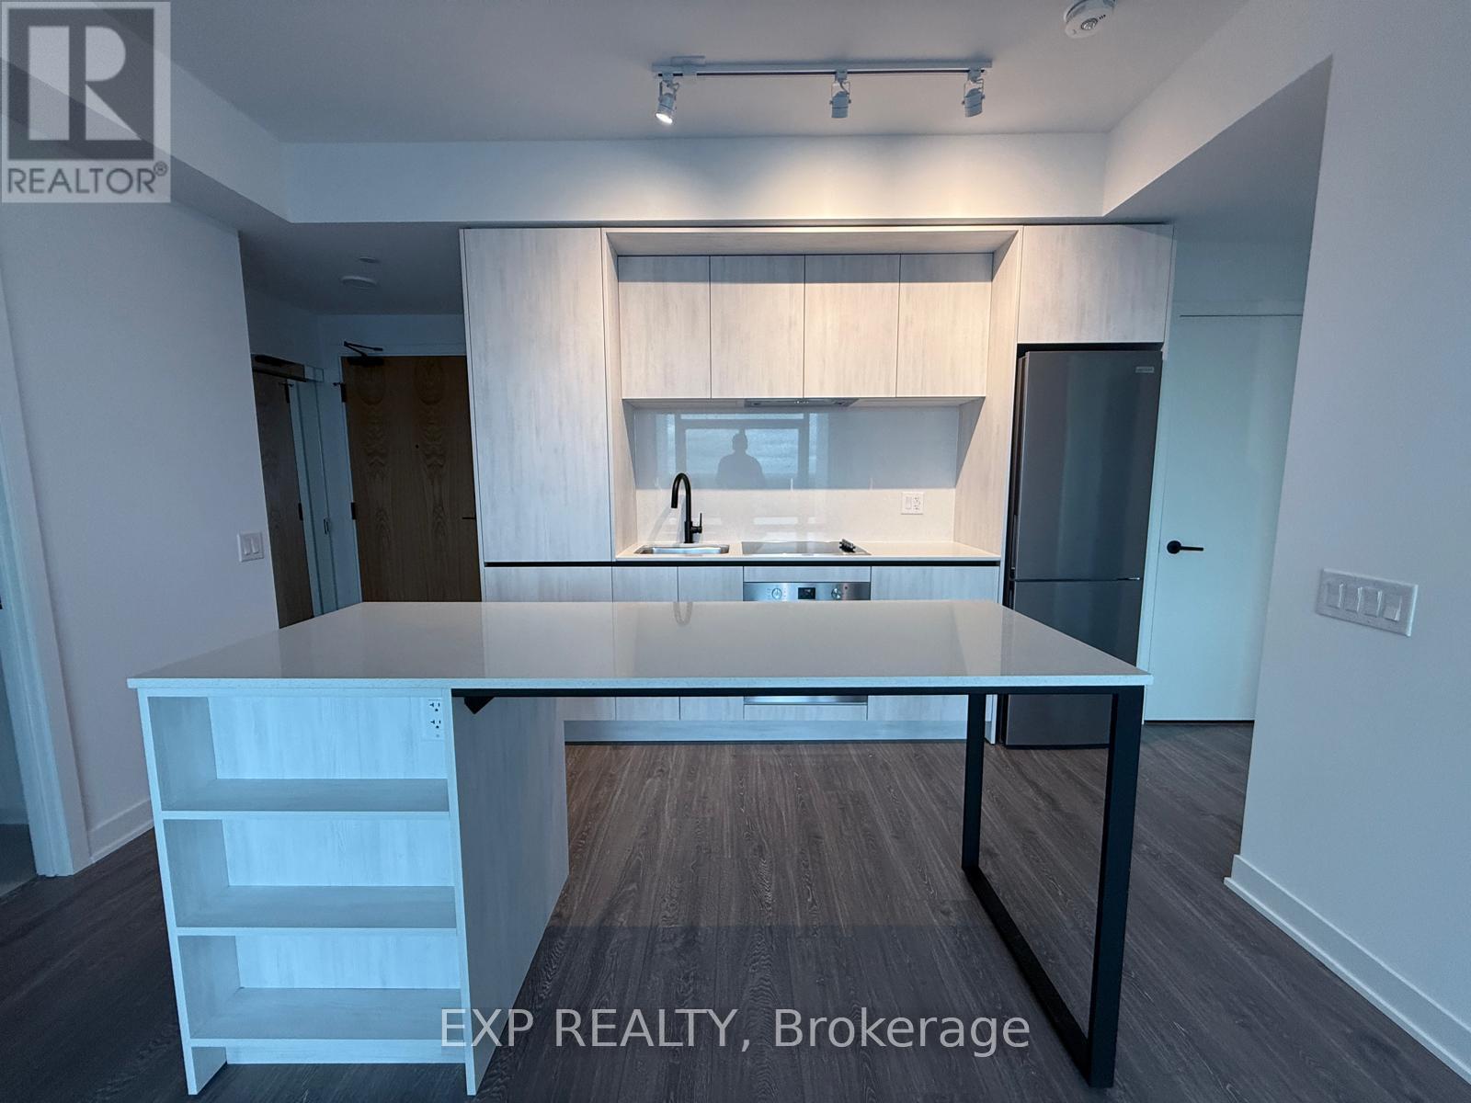
Welcome to this 1 year old only, spacious 2-bedroom, 2-bathroom condo comes with, a storage locker, and FREE internet, over 800 sq ft of modern living in the highly desirable Central Erin Mills neighbourhood . This condo is ideal for families looking for close by top-rated schools like John Fraser Secondary School and St. Aloysius Gonzaga. This beautifully designed unit features 9-foot smooth ceilings, in-suite laundry for added convenience. Enjoy a range of premium building amenities including a co-working space with Wi-Fi, indoor party room, and an outdoor dining area with BBQs. Ideally located just steps from Credit Valley Hospital and just a short walk to Erin Mills Town Centre, with easy access to Streetsville and Clarkson GO Stations and a nearby GO Bus stop. This is a place set in a vibrant, family-friendly community. Don't miss out, it won't last long! (id:31684)
| yesterday | Listing updated with changes from the MLS® | |
| yesterday | Listing first seen on site |



The trademarks MLS®, Multiple Listing Service® and the associated logos are owned by The Canadian Real Estate Association (CREA) and identify the quality of services provided by real estate professionals who are members of CREA. Used under license.
The trademarks REALTOR®, REALTORS®, and the REALTOR® logo are controlled by The Canadian Real Estate Association (CREA) and identify real estate professionals who are members of CREA. These trademarks are owned or controlled by The Canadian Real Estate Association (CREA) and identify real estate professionals who are members of CREA (REALTOR®) and/or the quality of services they provide (MLS®).
This REALTOR.ca listing content is owned and licensed by REALTOR® members of The Canadian Real Estate Association.