Save
Ask
Tour
Hide
Share
$2,600
New Listing

1603 - 4130 PARKSIDE VILLAGE DRIVE
Mississauga (Creditview), ONL5B 3M8

For Sale|Apartment|Active
2
Beds
2
Total Baths
Call Now: 613.733.9494
Is this the listing for you? We can help make it yours.
613.733.9494
1603 - 4130 PARKSIDE VILLAGE DRIVE1603 - 4130 PARKSIDE VILLAGE DRIVE1603 - 4130 PARKSIDE VILLAGE DRIVE1603 - 4130 PARKSIDE VILLAGE DRIVE
Save
Ask
Tour
Hide
Share

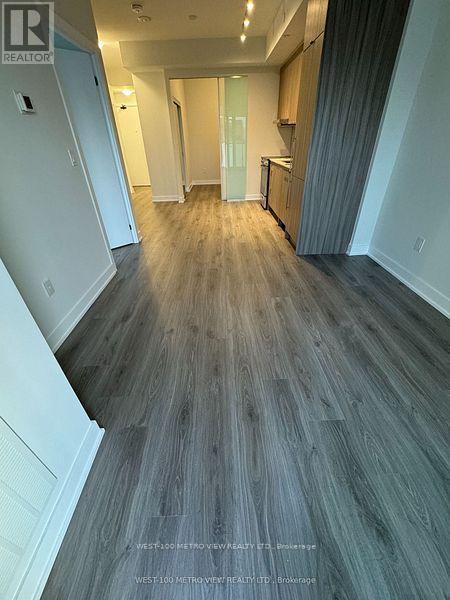
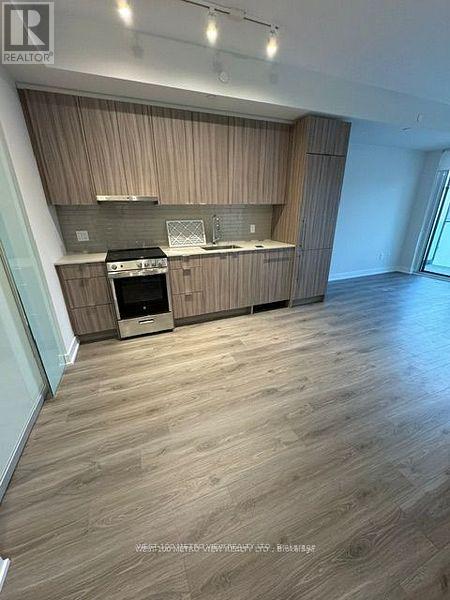
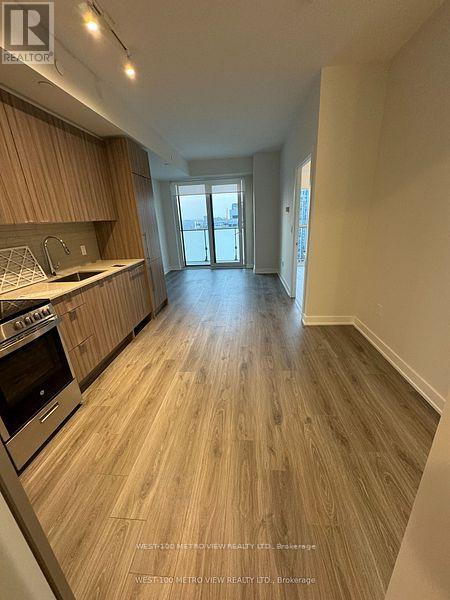
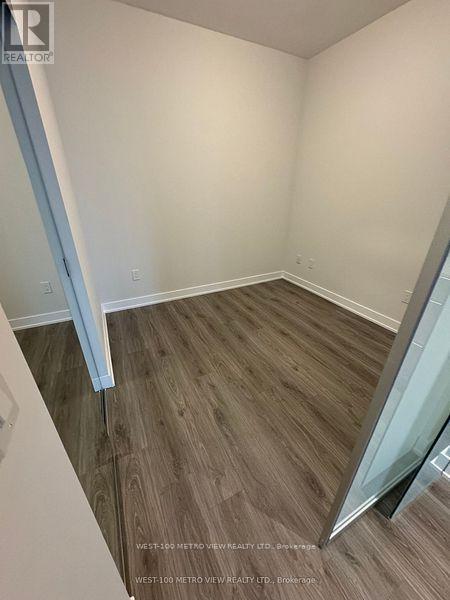
Welcome to this 2 bdrm 2 bthrm condominium in the heart of Mississauga! Prime City Centre Location, This stunning new development offers modern designs with high-end finishes which introduces an elevated lifestyle in the vibrant neighbourhood of Parkside Village. Offering premium features such as floor-to-ceiling windows, gourmet kitchen, stainless steel appliances to elevate your living experience, steps to Sq1 and Sheridan College (id:31684)

Save
Ask
Tour
Hide
Share
Listing Snapshot
Price 
$2,600
Days On Site 
0 Days
Bedrooms 
2
Inside Area (SqFt) 
N/A
Total Baths 
2
Full Baths 
N/A
Partial Baths 
N/A
Lot Size 
N/A
Year Built 
N/A
MLS® Number 
W13788896
Status 
Active
Property Tax 
N/A
Maintenance Fees 
N/A
Sq Ft Source 
N/A
Friends & Family
Recent Activity
10 hours agoListing updated with changes from the MLS®
10 hours agoListing first seen on site
General Features
Building Features 
Storage - LockerExercise CentreParty RoomSecurity/Concierge
Parking 
GarageUnderground
Parking Spaces 
1
Property Sub Type 
Apartment
Interior Features
Appliances 
CooktopWasherRefrigeratorDishwasherDryer
Basement 
None
Cooling 
Central Air
Flooring 
Laminate
Heating 
Forced AirNatural Gas
Bedroom 2 
Dining Room 
Kitchen 
Living Room 
Primary Bedroom 
Save
Ask
Tour
Hide
Share
Exterior Features
Exterior 
Balcony
Community Features
Association Amenities 
Party Room

Listing courtesy of: OMAR KANAAN SHAATH of WEST-100 METRO VIEW REALTY LTD.

The trademarks MLS®, Multiple Listing Service® and the associated logos are owned by The Canadian Real Estate Association (CREA) and identify the quality of services provided by real estate professionals who are members of CREA. Used under license.

The trademarks REALTOR®, REALTORS®, and the REALTOR® logo are controlled by The Canadian Real Estate Association (CREA) and identify real estate professionals who are members of CREA. These trademarks are owned or controlled by The Canadian Real Estate Association (CREA) and identify real estate professionals who are members of CREA (REALTOR®) and/or the quality of services they provide (MLS®).

This REALTOR.ca listing content is owned and licensed by REALTOR® members of The Canadian Real Estate Association.

Neighborhood & Commute
Source: Walkscore
Disclosure: Community information and market data powered by Constellation Data Labs. Information is deemed reliable but not guaranteed.
Save
Ask
Tour
Hide
Share